
Natasha
Travis
Learie
5144 25th Sideroad - $820,000
5144 25th Sideroad - $820,000
5144 25th Sideroad
$820,000
Rural Essa
Essa, OntarioL0L2N0
3 beds
3 baths
12 parking
MLS#: N13599904Listed: 1 day agoUpdated:1 day ago
Description
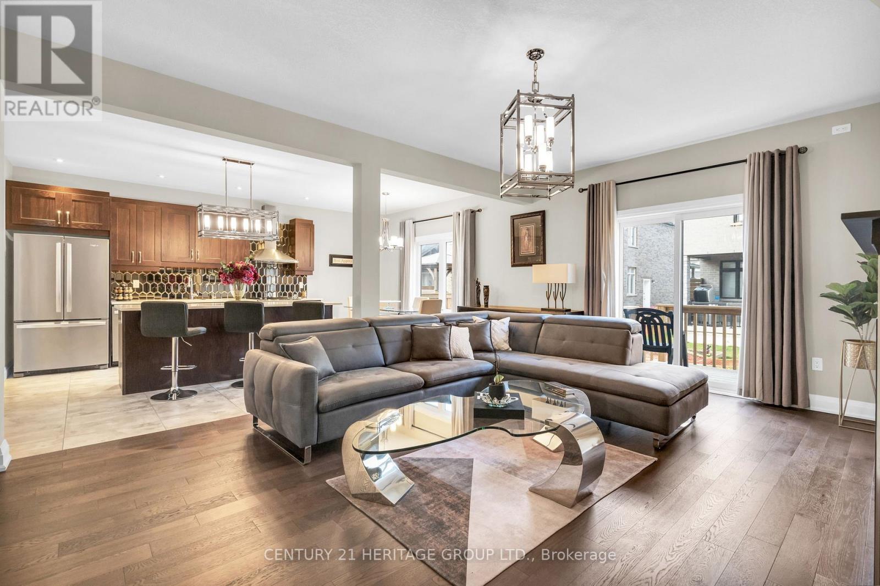
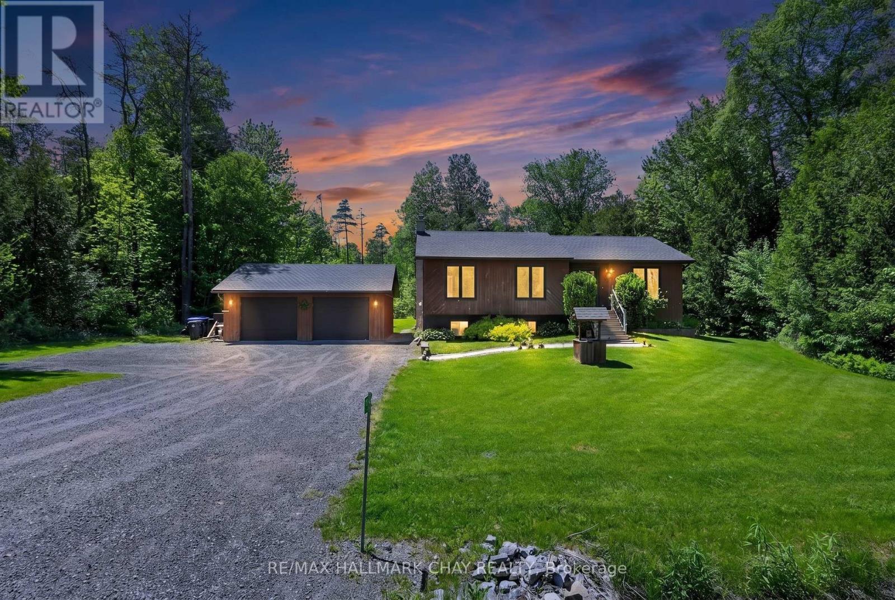
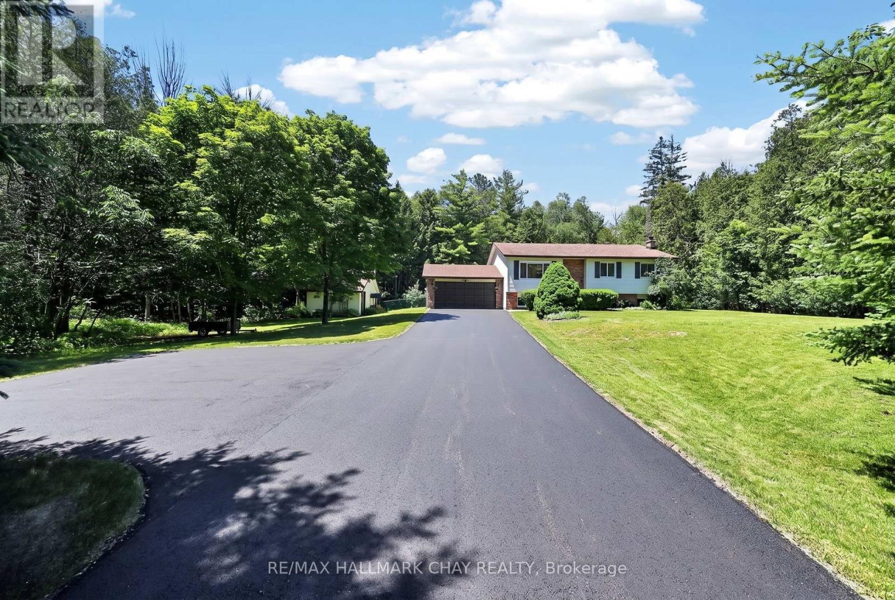
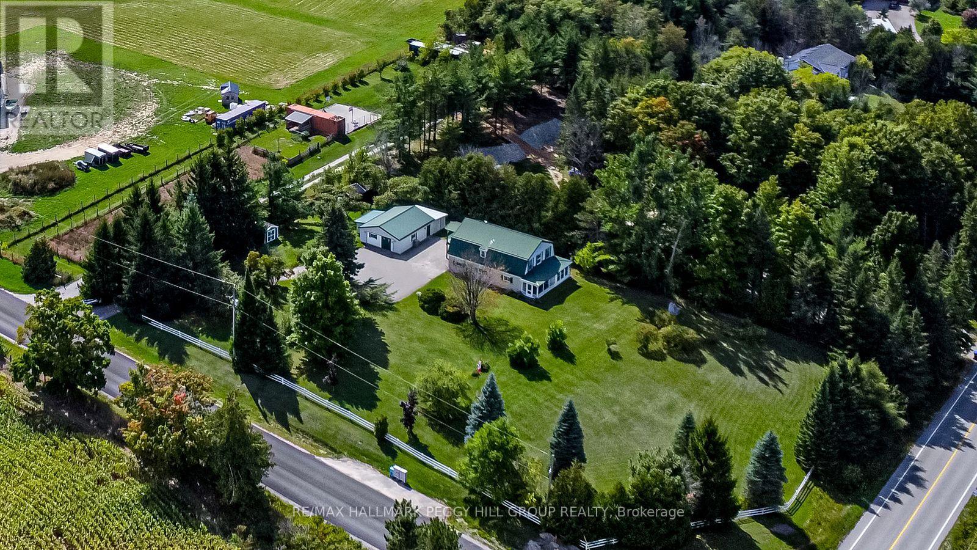
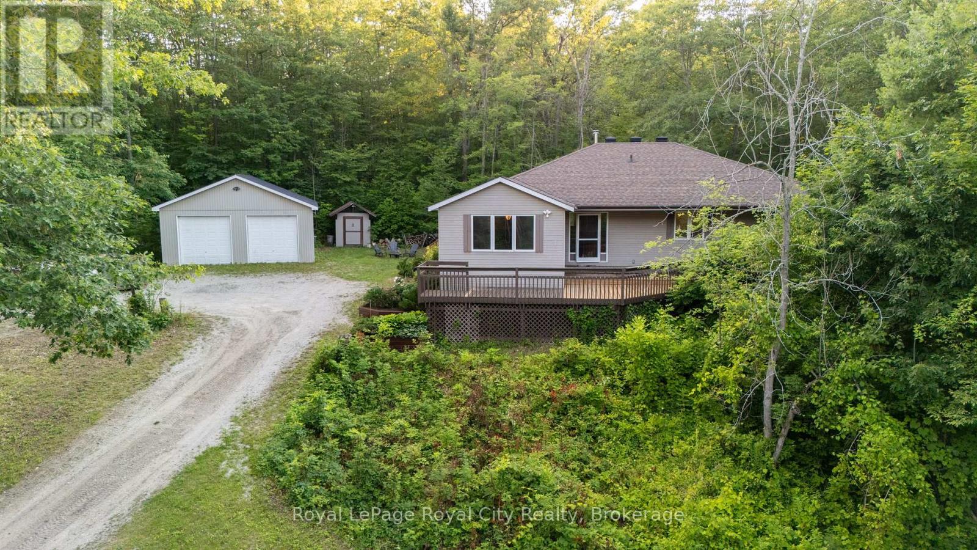
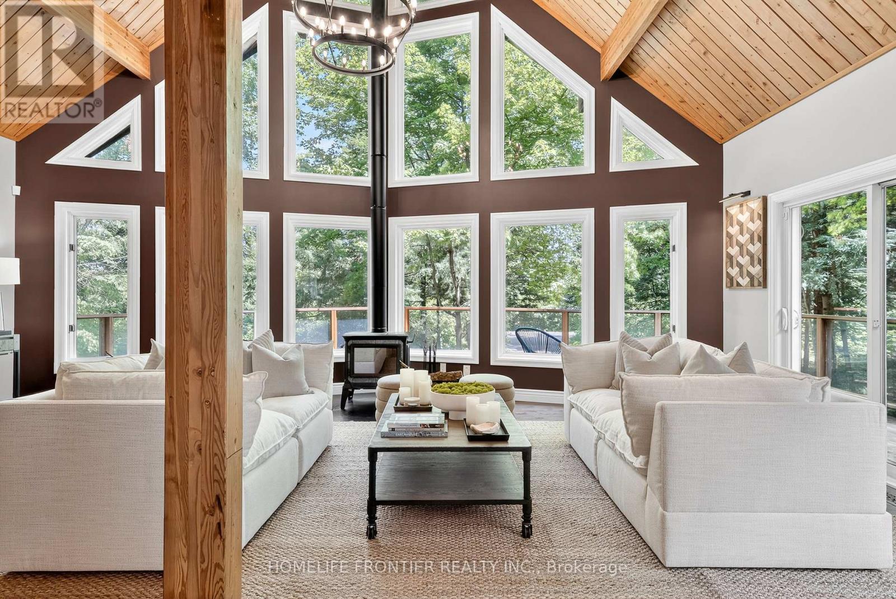
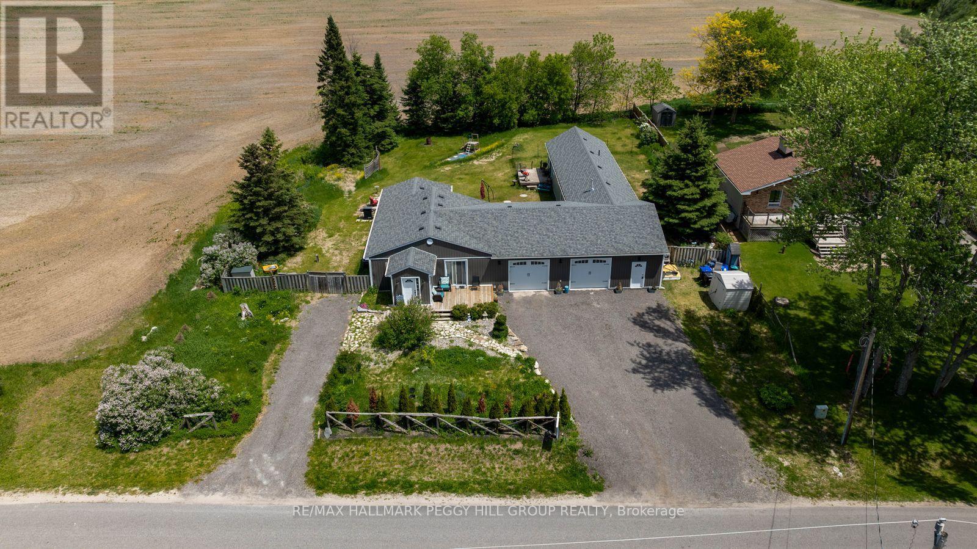
Your private acre awaits - minutes from town, worlds away from the noise. Escape to peaceful country living just minutes from Barrie and Angus. This beautifully maintained 3-bed, 3-bath home sits on just over an acre near golf and the Tiffin Conservation Area. Sun-filled open-concept main floor with hardwood throughout and a walkout to a large deck overlooking serene conservation views . The primary suite delivers a 4-piece ensuite, walk-in closet, and private deck access. Downstairs, a bright finished family room with wood stove and full bath -Perhaps- ideal in-law suite, office, or games room. Bonus: insulated double garage/workshop, water treatment, central air and vac, garden shed, and a Coverall building for seasonal storage. Privacy, comfort, and function - country living made easy. Please note address Essa in GPS 'Not" Innisfil (id:63050)Details
Details for 5144 25th Sideroad, Essa, Ontario- Property Type
- Single Family
- Building Type
- House
- Storeys
- 1
- Neighborhood
- Rural Essa
- Land Size
- 162 x 290 FT
- Year Built
- -
- Annual Property Taxes
- $3,260
- Parking Type
- Attached Garage, Garage
Inside
- Appliances
- Water Treatment, Blinds, Water Heater
- Rooms
- 12
- Bedrooms
- 3
- Bathrooms
- 3
- Fireplace
- -
- Fireplace Total
- -
- Basement
- Finished, Full
Building
- Architecture Style
- Raised bungalow
- Direction
- Cross Streets: 25th Siderd / 9th line Essa. ** Directions: Hwy 27 turn West on 25th Sideroad of Essa.
- Type of Dwelling
- house
- Roof
- -
- Exterior
- Wood
- Foundation
- Block
- Flooring
- Hardwood
Land
- Sewer
- Septic System
- Lot Size
- 162 x 290 FT
- Zoning
- -
- Zoning Description
- -
Parking
- Features
- Attached Garage, Garage
- Total Parking
- 12
Utilities
- Cooling
- Central air conditioning
- Heating
- Forced air, Propane
- Water
- -
Feature Highlights
- Community
- -
- Lot Features
- Sump Pump
- Security
- -
- Pool
- -
- Waterfront
- -
Rooms
Rooms for 5144 25th Sideroad, Essa, OntarioMap

Listatto.comCopyright 2026