
Natasha
Mohamed
Amy
5 Cypress Point Street - $879,888
5 Cypress Point Street - $879,888
5 Cypress Point Street
$879,888
Ardagh
Barrie Ardagh, OntarioL4N6J9
6 beds
5 baths
6 parking
MLS#: S13603288Listed: about 11 hours agoUpdated:about 11 hours ago
Description
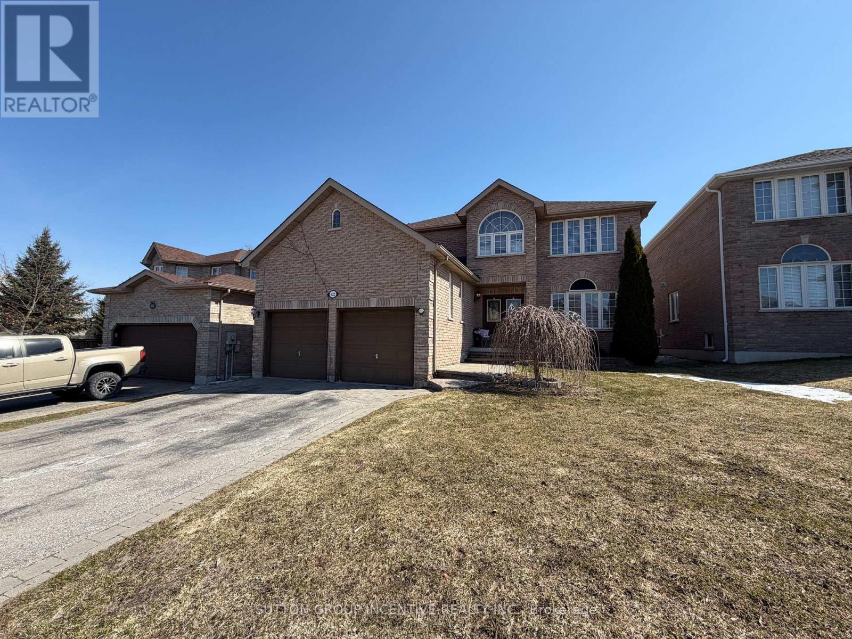
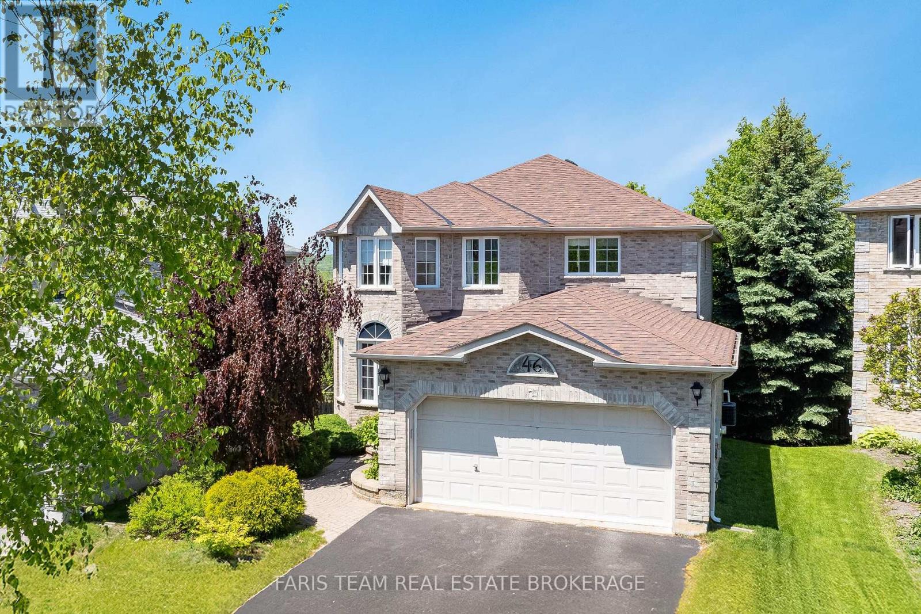
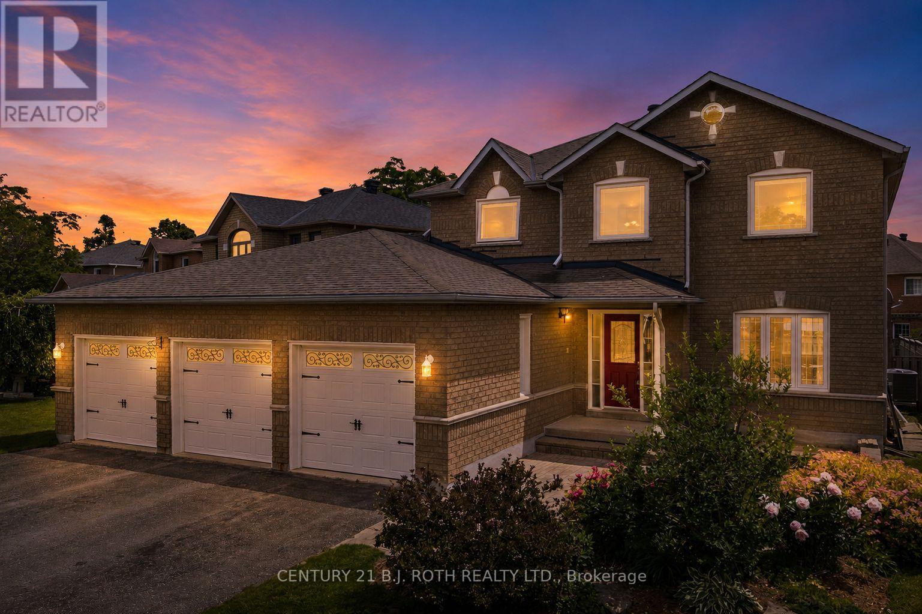
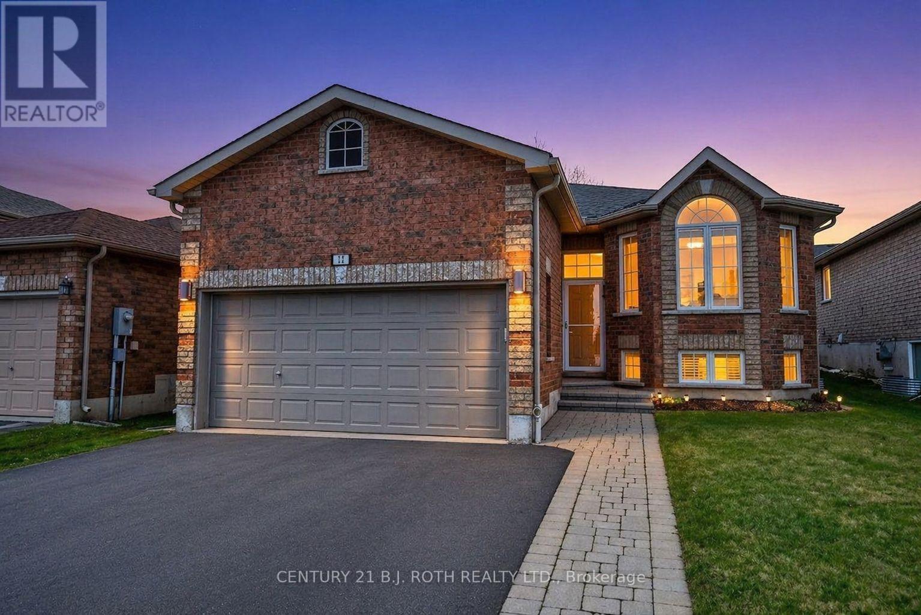
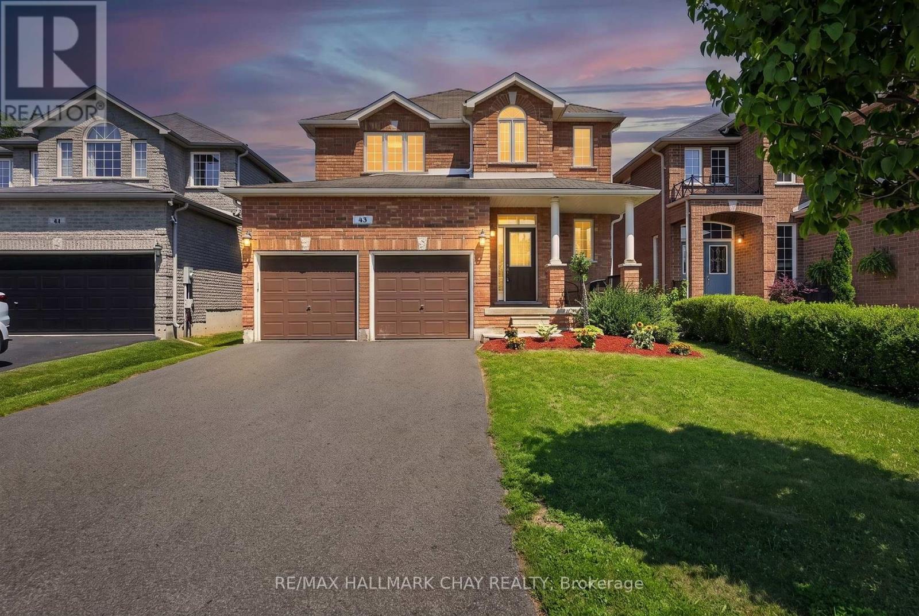
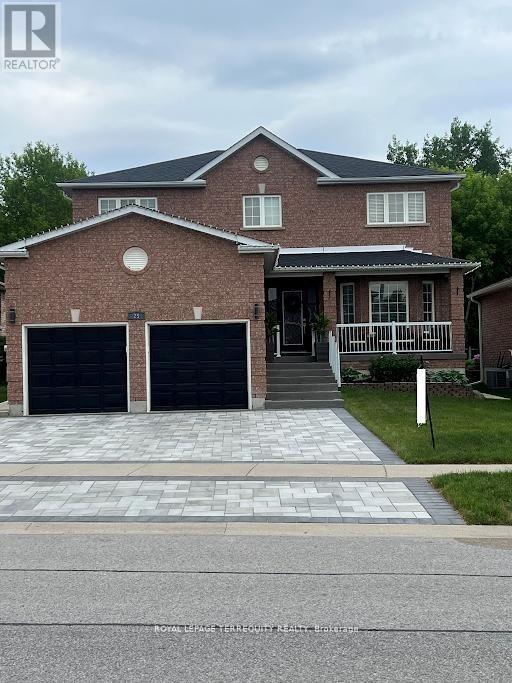
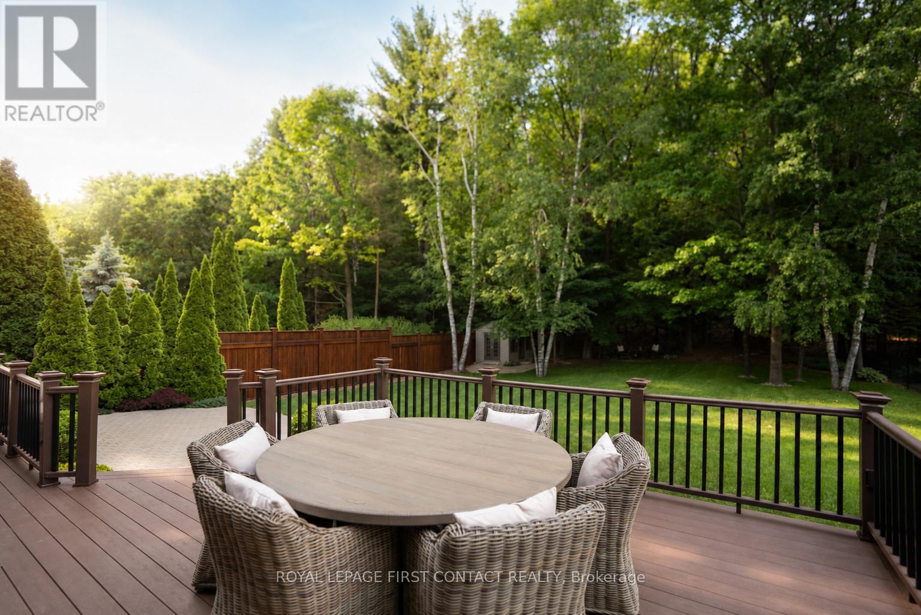
Stylish Family Home with Immediate Income or Room for the In-laws!! Nestled on a quiet, family-friendly street, this beautiful home offers exceptional living space and the possibility of an in-law suite! Key Features: Bright open-concept layout with 9' smooth ceilings and hardwood flooring, Stunning Great Room with cozy gas fireplace, Chef-inspired kitchen with abundant cabinetry and built-in pantry, perfect for entertaining, Convenient main floor laundry with direct access to the double garage and separate entrance to lower level, Spacious primary retreat with double closets and luxurious 5-piece ensuite featuring glass shower and deep soaker tub Plus Three additional bedrooms with a Jack & Jill bath and separate 4-piece bathroom. Enjoy summer nights in the expansive fenced backyard. Located just steps away from parks, trails, playgrounds, golf, top-rated schools, shopping, and everyday amenities-this home truly checks every box! Don't miss your chance to own this gem! (id:63050)Details
Details for 5 Cypress Point Street, Barrie Ardagh, Ontario- Property Type
- Single Family
- Building Type
- House
- Storeys
- 2
- Neighborhood
- Ardagh
- Land Size
- 42 x 92 FT
- Year Built
- -
- Annual Property Taxes
- $7,440
- Parking Type
- Attached Garage, Garage
Inside
- Appliances
- Washer, Refrigerator, Dishwasher, Stove, Dryer
- Rooms
- 9
- Bedrooms
- 6
- Bathrooms
- 5
- Fireplace
- -
- Fireplace Total
- -
- Basement
- Finished, Separate entrance, N/A, N/A
Building
- Architecture Style
- -
- Direction
- Muirfield X Cypress Point
- Type of Dwelling
- house
- Roof
- -
- Exterior
- Brick
- Foundation
- Concrete
- Flooring
- -
Land
- Sewer
- Sanitary sewer
- Lot Size
- 42 x 92 FT
- Zoning
- -
- Zoning Description
- -
Parking
- Features
- Attached Garage, Garage
- Total Parking
- 6
Utilities
- Cooling
- Central air conditioning
- Heating
- Forced air, Natural gas
- Water
- Municipal water
Feature Highlights
- Community
- -
- Lot Features
- -
- Security
- -
- Pool
- -
- Waterfront
- -
Rooms
Rooms for 5 Cypress Point Street, Barrie Ardagh, OntarioMap

Listatto.comCopyright 2026