
Travis
Amy
Mohamed
106 Rathburn Road - $2,999,998
106 Rathburn Road - $2,999,998
106 Rathburn Road
$2,999,998
Princess-Rosethorn
Toronto Princess Rosethorn, OntarioM9A1R7
5 beds
4 baths
8 parking
MLS#: W13600214Listed: 1 day agoUpdated:about 22 hours ago
Description
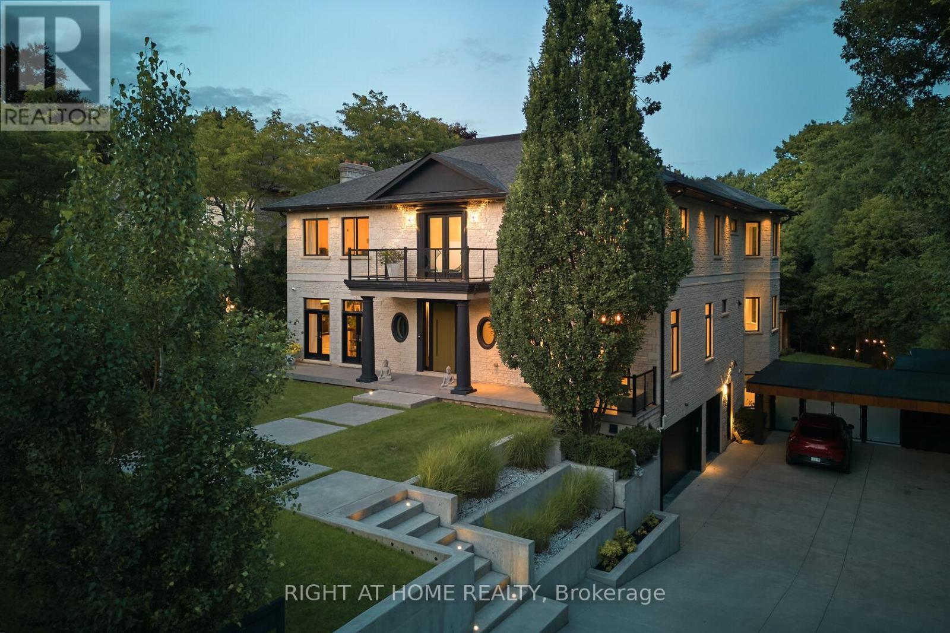
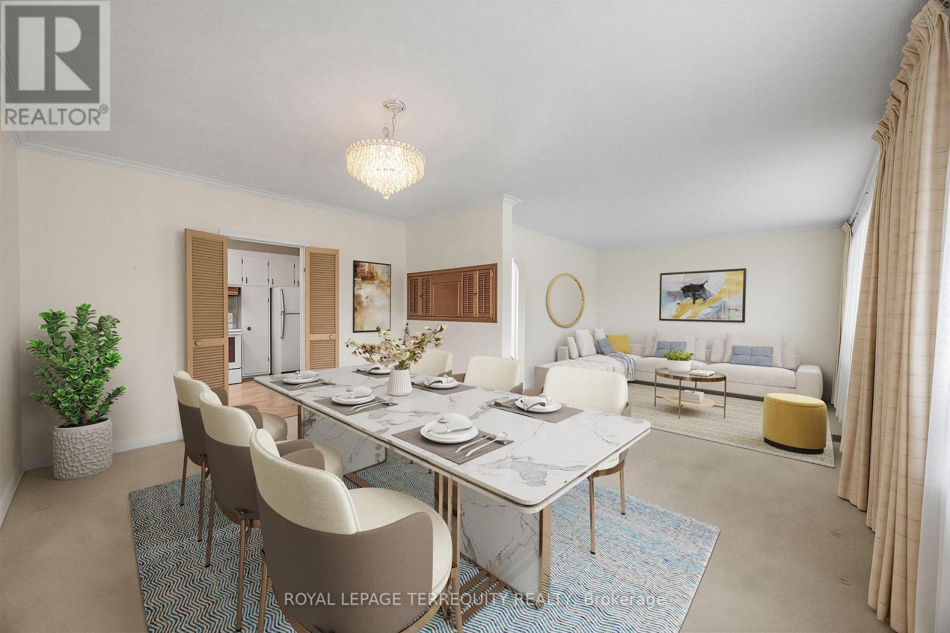
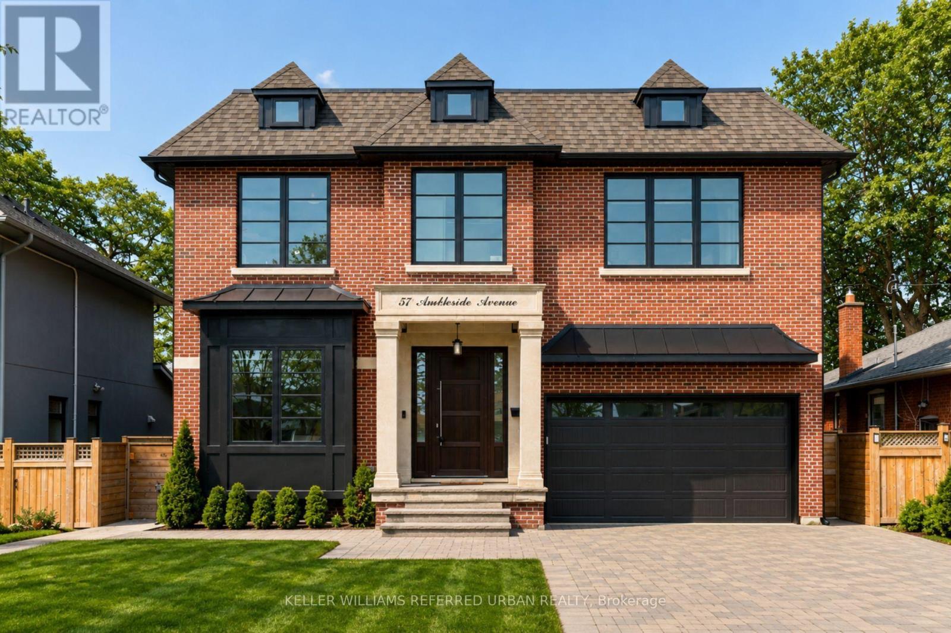
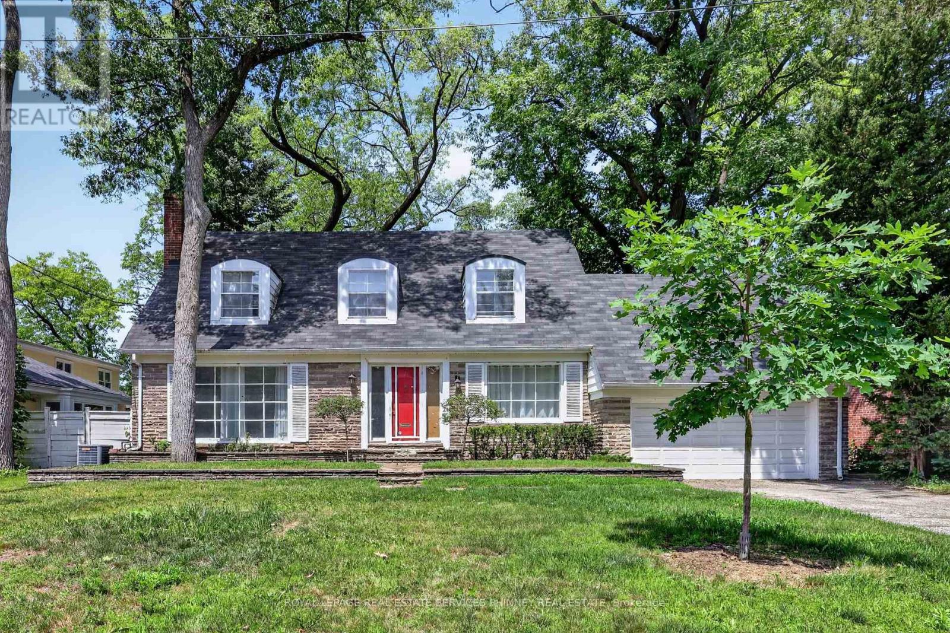
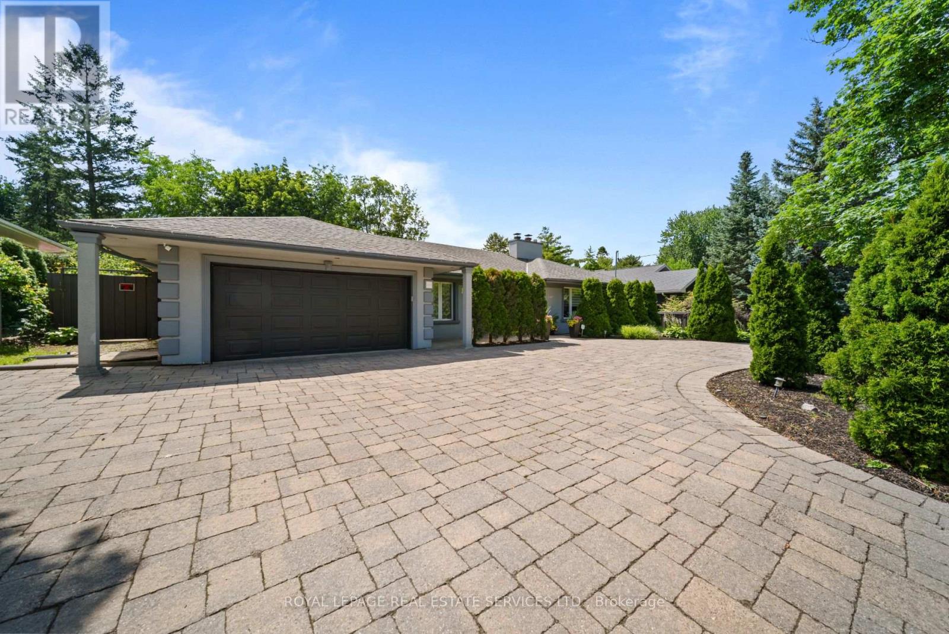
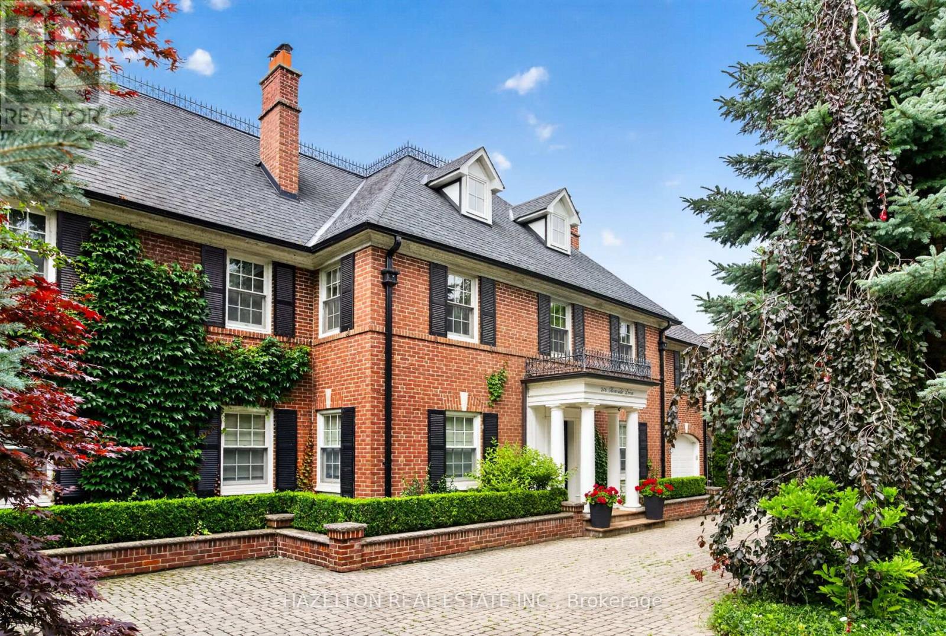
Gracious Georgian Elegance in prestigious Thorncrest Village. This classic centre-hall home sits on a beautifully landscaped, oversized lot and offers generous principal rooms with an inviting floor plan designed for both refined entertaining and comfortable everyday living. Sun-filled spaces, multiple fireplaces, and expansive windows create an atmosphere of warmth, comfort, and understated luxury. The main floor features a family room, formal living and dining rooms, a bright eat-in kitchen, private office, solarium, laundry/mudroom and 2-piece bath. Thoughtful updates over the years-including the kitchen, bathrooms, and a fully finished basement with nanny suite-enhance the home's exceptional level of care and maintenance. The primary bedroom retreat spans half of the second floor, complete with a sitting area and a spa-inspired ensuite featuring a soaker tub, separate rain shower and heated floor. Step outside onto a large deck with fully fenced, pool-size lot with mature gardens-ideal for entertaining, children's play, or quiet evenings with family and friends. Life in Thorncrest Village offers more than an exceptional home; it offers a place within one of Toronto's most cherished communities. Optional membership in the Thorncrest Village Club provides access to a community pool, tennis courts, and seasonal activities. The location is complemented by outstanding schools, nearby parks and golf, and convenient access to major highways. (id:63050)Details
Details for 106 Rathburn Road, Toronto Princess Rosethorn, Ontario- Property Type
- Single Family
- Building Type
- House
- Storeys
- 2
- Neighborhood
- Princess-Rosethorn
- Land Size
- 70 x 165 FT
- Year Built
- -
- Annual Property Taxes
- $10,343
- Parking Type
- Detached Garage, Garage
Inside
- Appliances
- Washer, Refrigerator, Water meter, Central Vacuum, Wine Fridge, Range, Oven, Dryer, Microwave, Cooktop, Freezer, Oven - Built-In, Window Coverings, Garage door opener remote(s)
- Rooms
- 15
- Bedrooms
- 5
- Bathrooms
- 4
- Fireplace
- Roughed in
- Fireplace Total
- 3
- Basement
- Finished, N/A
Building
- Architecture Style
- -
- Direction
- Rathburn Rd & Kipling Ave
- Type of Dwelling
- house
- Roof
- -
- Exterior
- Brick
- Foundation
- Concrete
- Flooring
- Tile, Hardwood, Laminate, Carpeted, Vinyl
Land
- Sewer
- Sanitary sewer
- Lot Size
- 70 x 165 FT
- Zoning
- -
- Zoning Description
- -
Parking
- Features
- Detached Garage, Garage
- Total Parking
- 8
Utilities
- Cooling
- Central air conditioning
- Heating
- Forced air, Natural gas
- Water
- Municipal water
Feature Highlights
- Community
- -
- Lot Features
- Wooded area, Sump Pump
- Security
- Smoke Detectors
- Pool
- -
- Waterfront
- -
Rooms
Rooms for 106 Rathburn Road, Toronto Princess Rosethorn, OntarioMap

Listatto.comCopyright 2026