
Mohamed
Natasha
Learie
43 Water Garden Lane - $1,369,000
43 Water Garden Lane - $1,369,000
43 Water Garden Lane
$1,369,000
Sonoma Heights
Vaughan Sonoma Heights, OntarioL4H1N2
4 beds
4 baths
6 parking
MLS#: N13600406Listed: about 23 hours agoUpdated:about 5 hours ago
Description
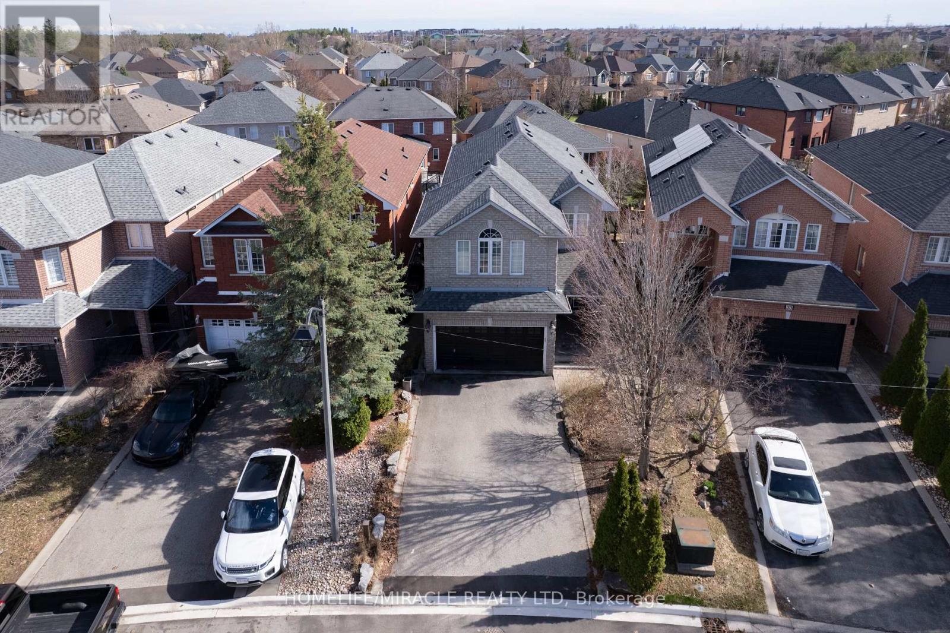
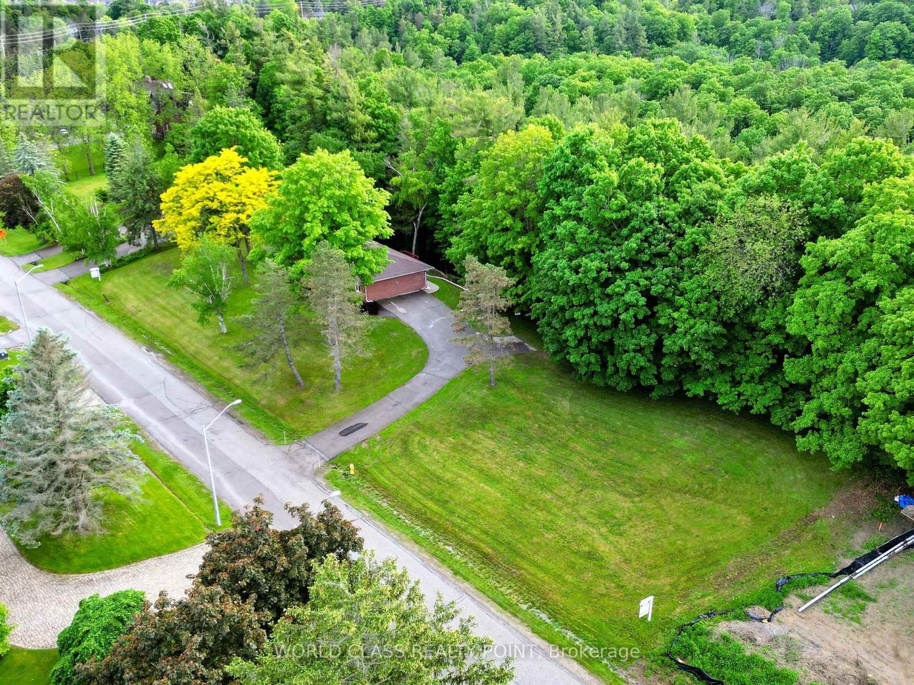
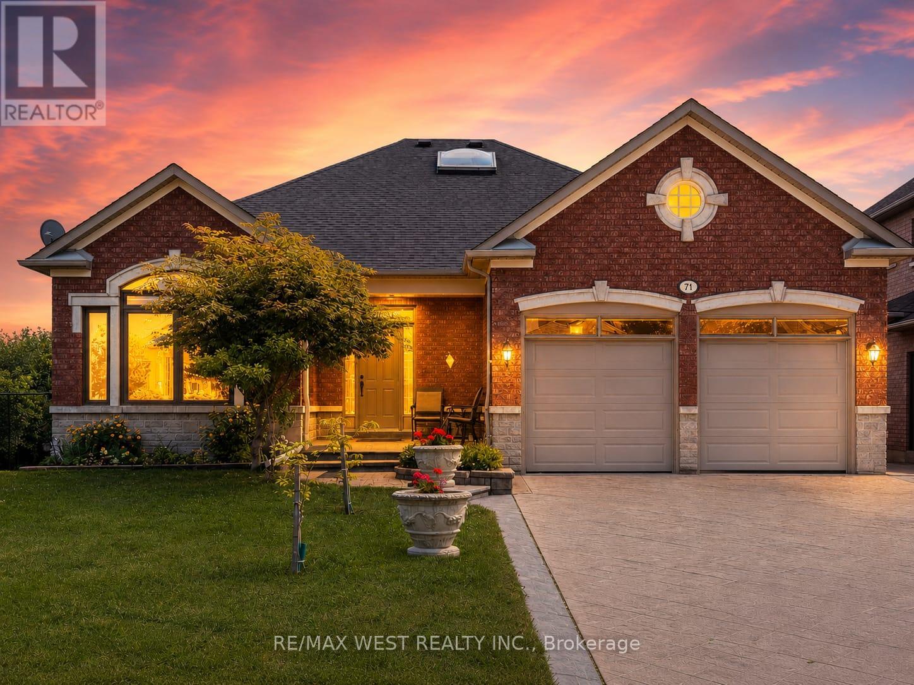
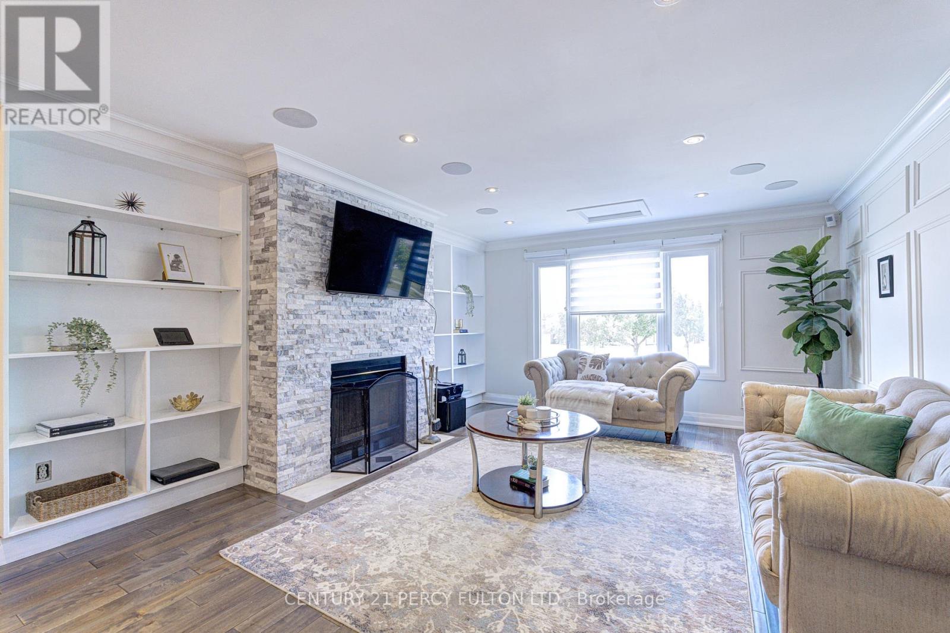
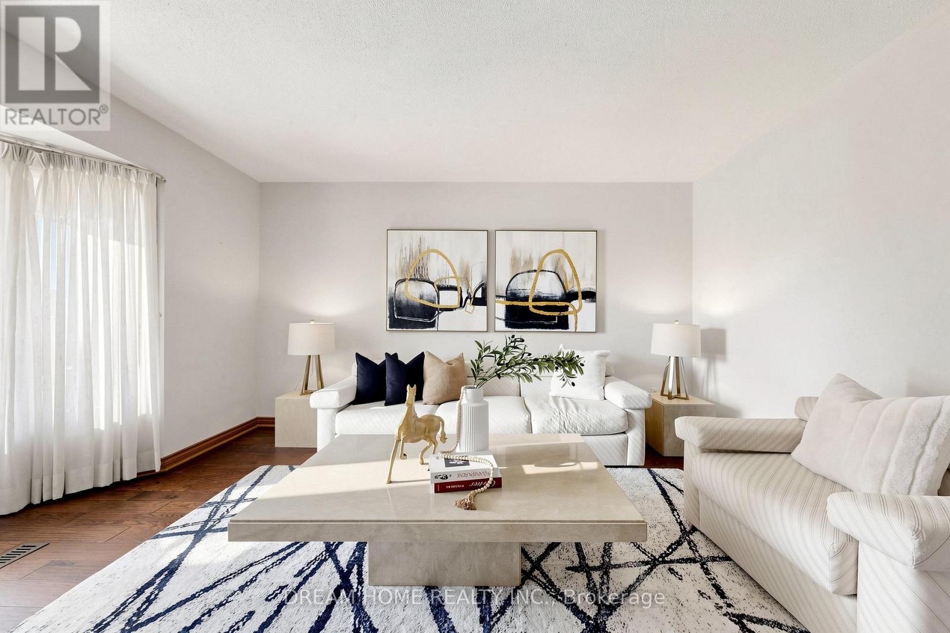
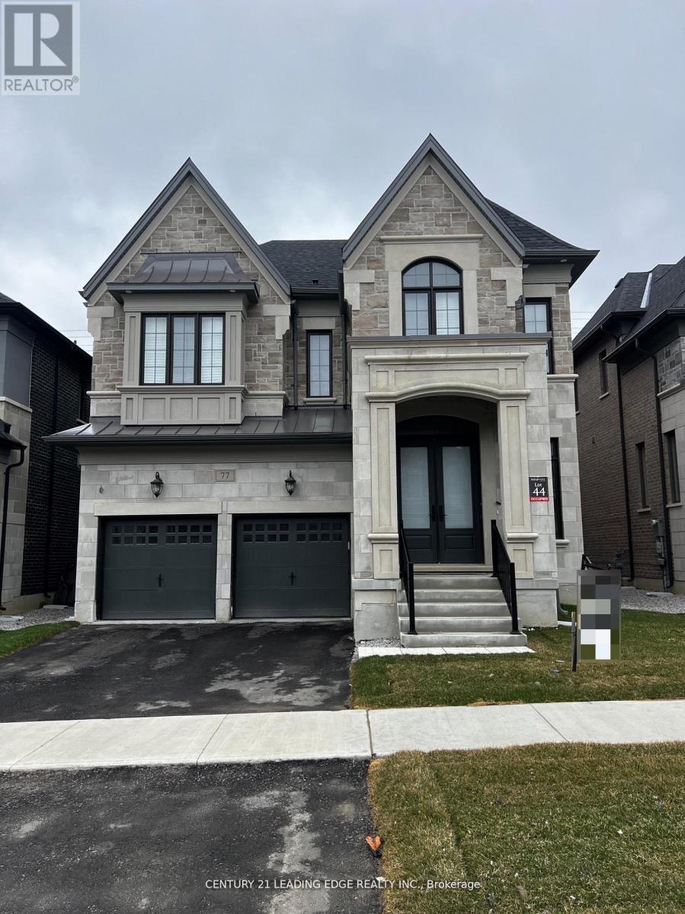
Welcome To 43 Water Garden Lane! Nestled In One Of Sonoma Heights' Most Sought-After Family-Friendly Enclaves And Backing Onto The Picturesque Kortright Conservation Area, This Beautifully Upgraded 4-Bedroom, 4-Bathroom Home Offers The Perfect Blend Of Comfort, Style, And Convenience. Inside, You'll Find 9-Ft Ceilings, Hardwood Floors, And A Bright, Open-Concept Layout Featuring Spacious Principal Rooms And A Functional Kitchen Complete With Stainless Steel Appliances. The Luxurious Primary Suite Boasts A Walk-In Closet And A Spa-Inspired Ensuite, While The Finished Basement Adds Exceptional Living Space With A Second Kitchen, Recreation Room, And Dedicated Movie Lounge. Step Outside To A Private, Low-Maintenance Backyard Featuring A Deck, Artificial Turf, And A Storage Shed-Perfect For Relaxing Or Entertaining. The Extra-Wide Driveway, With No Sidewalk, Provides Ample Parking For Multiple Vehicles. Located On A Quiet Street With School Bus Pickup Right At Your Doorstep, This Exceptional Home Is Just Steps To Top-Rated Schools, Parks, Walking Trails, And The Community Centre, With Convenient Access To Major Highways, Cortellucci Vaughan Hospital, And Charming Kleinburg Village. A Rare Opportunity To Own A Truly Move-In Ready Home In One Of Vaughan's Most Desirable Neighbourhoods-Don't Miss It! (id:63050)Details
Details for 43 Water Garden Lane, Vaughan Sonoma Heights, Ontario- Property Type
- Single Family
- Building Type
- House
- Storeys
- 2
- Neighborhood
- Sonoma Heights
- Land Size
- 28.6 x 123 FT
- Year Built
- -
- Annual Property Taxes
- $5,883
- Parking Type
- Garage
Inside
- Appliances
- Refrigerator, Central Vacuum, Dishwasher, Stove, Window Coverings, Water Heater
- Rooms
- 11
- Bedrooms
- 4
- Bathrooms
- 4
- Fireplace
- -
- Fireplace Total
- -
- Basement
- Finished, Full
Building
- Architecture Style
- -
- Direction
- Islington Ave / Major Mackenzie Dr W
- Type of Dwelling
- house
- Roof
- -
- Exterior
- Brick
- Foundation
- Poured Concrete
- Flooring
- Hardwood, Porcelain Tile
Land
- Sewer
- Sanitary sewer
- Lot Size
- 28.6 x 123 FT
- Zoning
- -
- Zoning Description
- -
Parking
- Features
- Garage
- Total Parking
- 6
Utilities
- Cooling
- Central air conditioning
- Heating
- Forced air, Natural gas
- Water
- Municipal water
Feature Highlights
- Community
- School Bus
- Lot Features
- Conservation/green belt, Carpet Free
- Security
- Alarm system, Security system
- Pool
- -
- Waterfront
- -
Rooms
Rooms for 43 Water Garden Lane, Vaughan Sonoma Heights, OntarioMap

Listatto.comCopyright 2026