
Natasha
Jolanda
Learie
3226 Paul Henderson Drive - $1,849,000
3226 Paul Henderson Drive - $1,849,000
3226 Paul Henderson Drive
$1,849,000
Churchill Meadows
Mississauga Churchill Meadows, OntarioL5M0H3
6 beds
5 baths
6 parking
MLS#: W13600488Listed: 1 day agoUpdated:1 day ago
Description
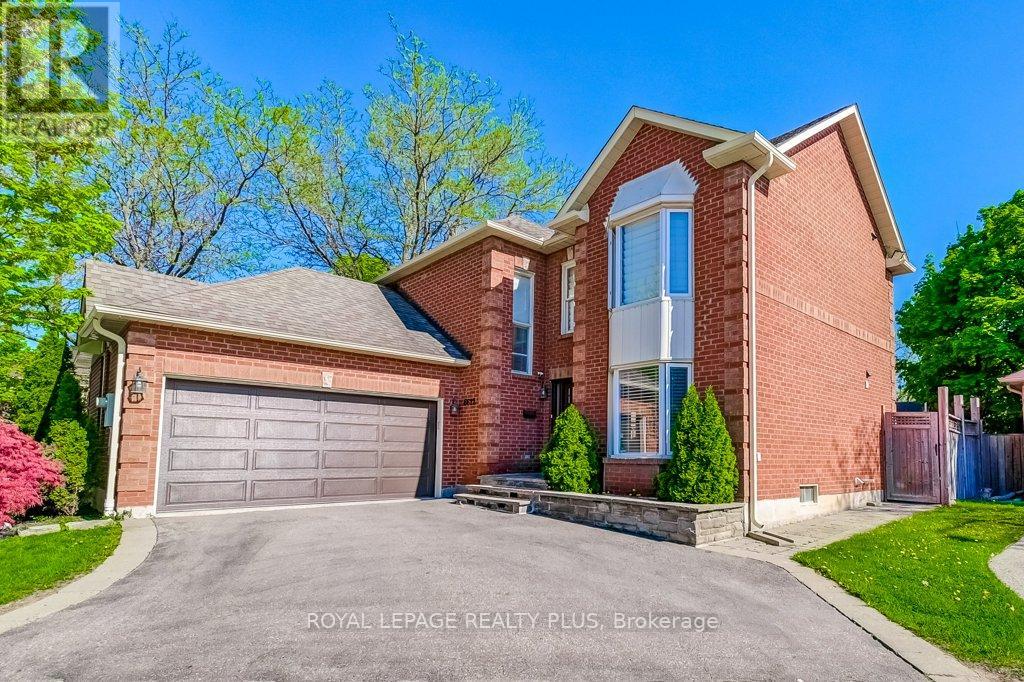
Absolute Show-Stopper Home In The Sought - Area Of Churchill Meadows. Beautiful 4+2 BedroomsWith Sep. Entrance To Finished Basement With Two Bedrooms & Large Rec Room good for extendedlarge family , Almost 4200 Sq Ft Of Living Space ( Above The Grade 2,987). A Fully UpgradedHome With A Dream Kitchen With Large Wooden Cabinetry, High End New Appliances, QuartzCountertop. California Shutter And Hardwood Flooring Throughout The House, Iron PicketRailings, 9Ft Ceiling On Main Floor, Large Office Room/Dinig room. Main Floor Laundry UpgradedTiles. Pot Lights Each Bedroom Is Attached With Upgraded Washrooms.This Located in afamily-friendly neighborhood, just steps to parks, trails, top-rated schools, and publictransit,Credit Valley Hospital, UTM, Erin Mills Town Centre, and with easy access to highways403, 407, and QEW. Don't miss this incredible opportunit (id:63050)Details
Details for 3226 Paul Henderson Drive, Mississauga Churchill Meadows, Ontario- Property Type
- Single Family
- Building Type
- House
- Storeys
- 2
- Neighborhood
- Churchill Meadows
- Land Size
- 45.9 x 85.3 FT
- Year Built
- -
- Annual Property Taxes
- $7,981
- Parking Type
- Garage
Inside
- Appliances
- Washer, Refrigerator, Gas stove(s), Dishwasher, Oven, Dryer, Microwave, Garage door opener
- Rooms
- 12
- Bedrooms
- 6
- Bathrooms
- 5
- Fireplace
- -
- Fireplace Total
- -
- Basement
- Finished, Separate entrance, N/A, N/A
Building
- Architecture Style
- -
- Direction
- 3226 Paul Henderson Dr
- Type of Dwelling
- house
- Roof
- -
- Exterior
- Brick
- Foundation
- Concrete
- Flooring
- Hardwood, Laminate, Porcelain Tile
Land
- Sewer
- Sanitary sewer
- Lot Size
- 45.9 x 85.3 FT
- Zoning
- -
- Zoning Description
- -
Parking
- Features
- Garage
- Total Parking
- 6
Utilities
- Cooling
- Central air conditioning
- Heating
- Forced air, Natural gas
- Water
- Municipal water
Feature Highlights
- Community
- -
- Lot Features
- Carpet Free
- Security
- -
- Pool
- -
- Waterfront
- -
Rooms
Rooms for 3226 Paul Henderson Drive, Mississauga Churchill Meadows, OntarioMap


Listatto.comCopyright 2026