
Amy
Travis
Mohamed
2901 Jane Street Unit 52 - $450,000
2901 Jane Street Unit 52 - $450,000
2901 Jane Street Unit 52
$450,000
Glenfield-Jane Heights
Toronto Glenfield Jane Heights, OntarioM3N2J8
3 beds
2 baths
1 parking
MLS#: W13601386Listed: about 15 hours agoUpdated:about 14 hours ago
Description
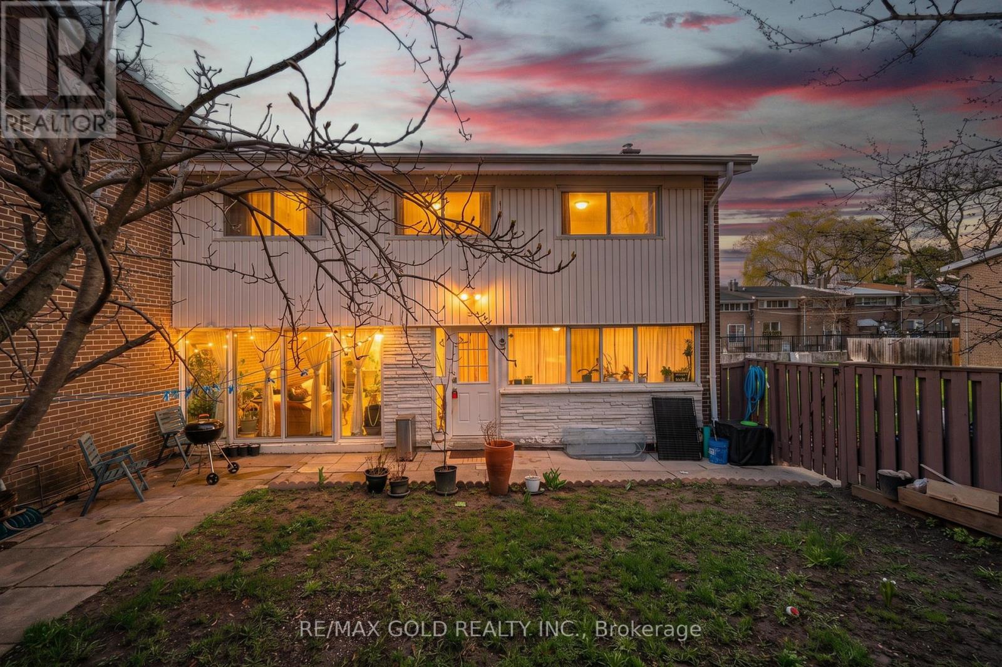
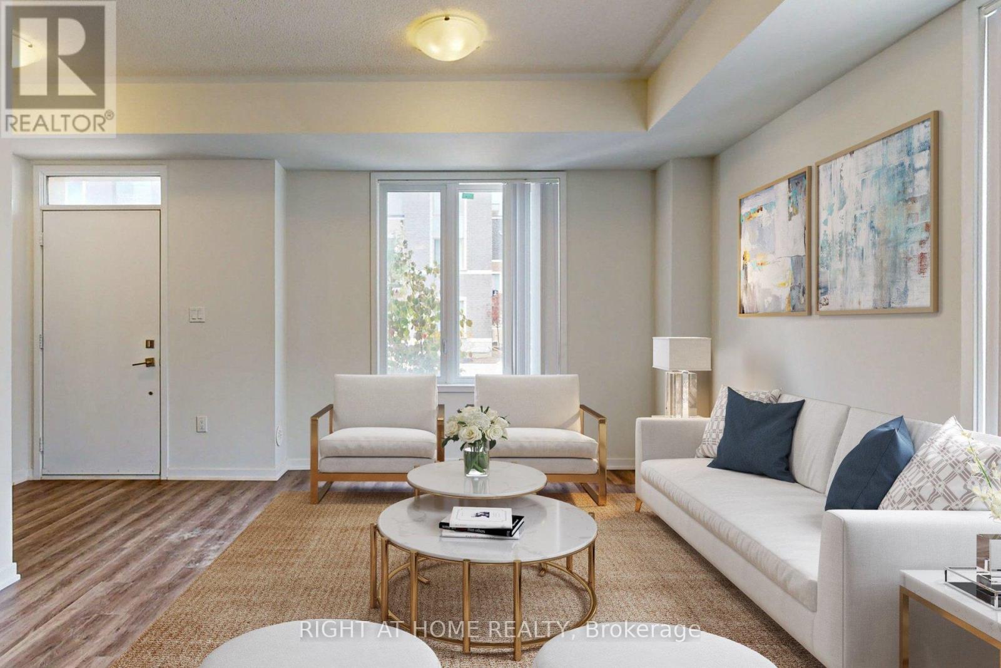
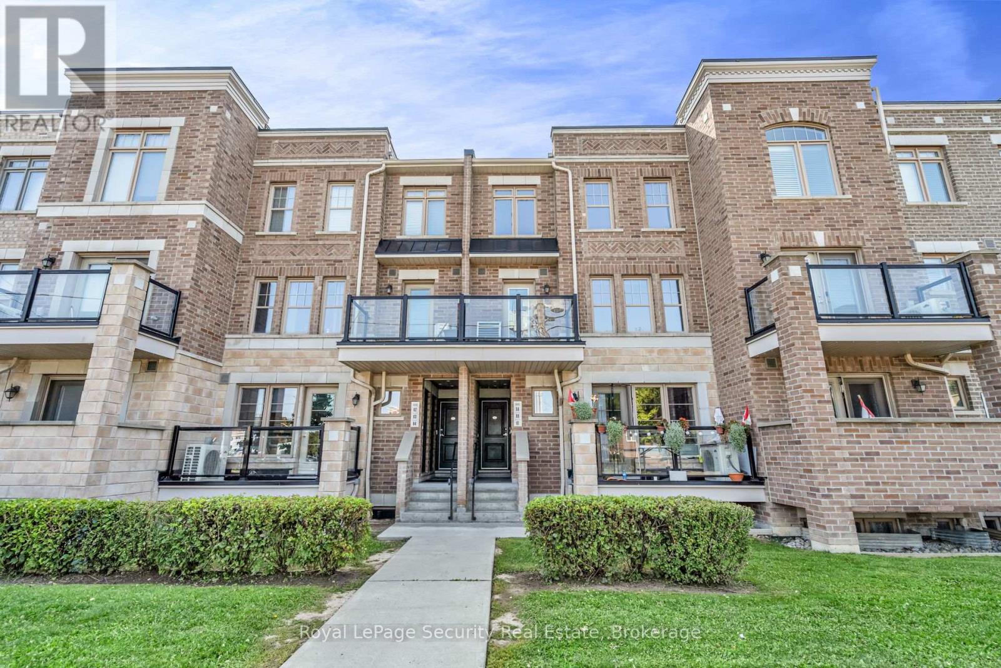

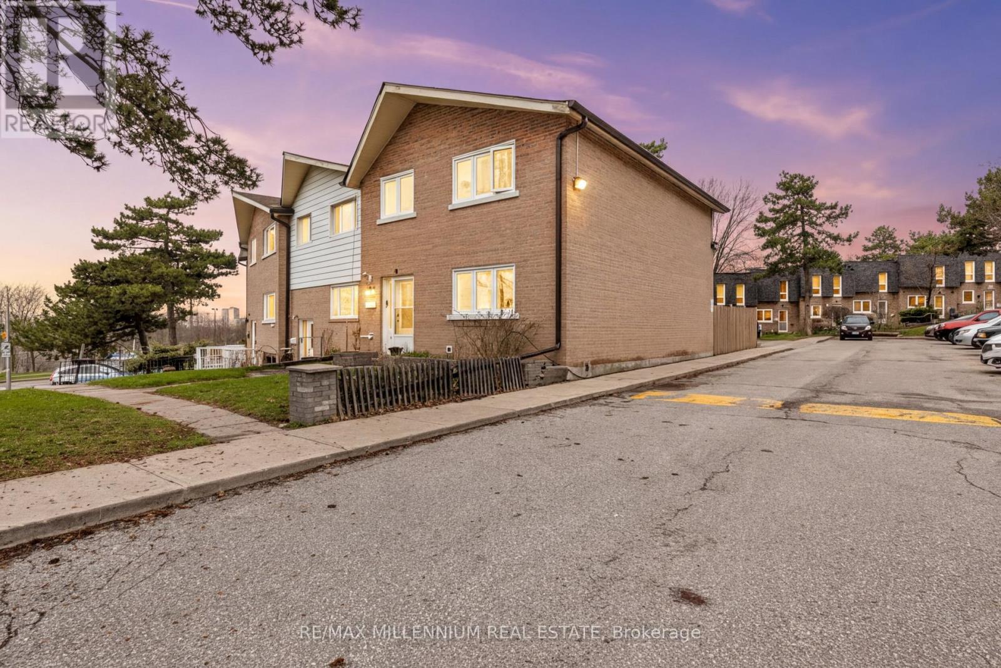
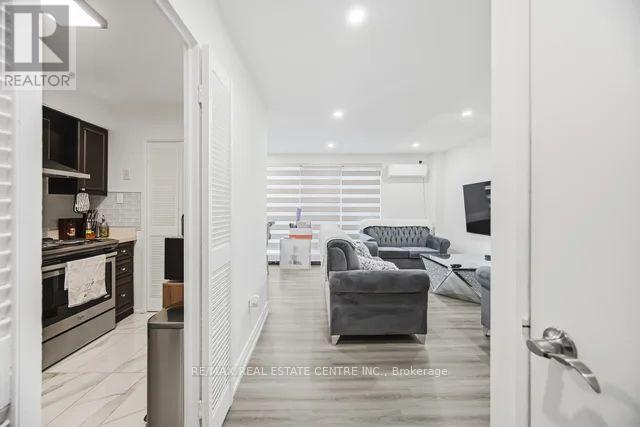
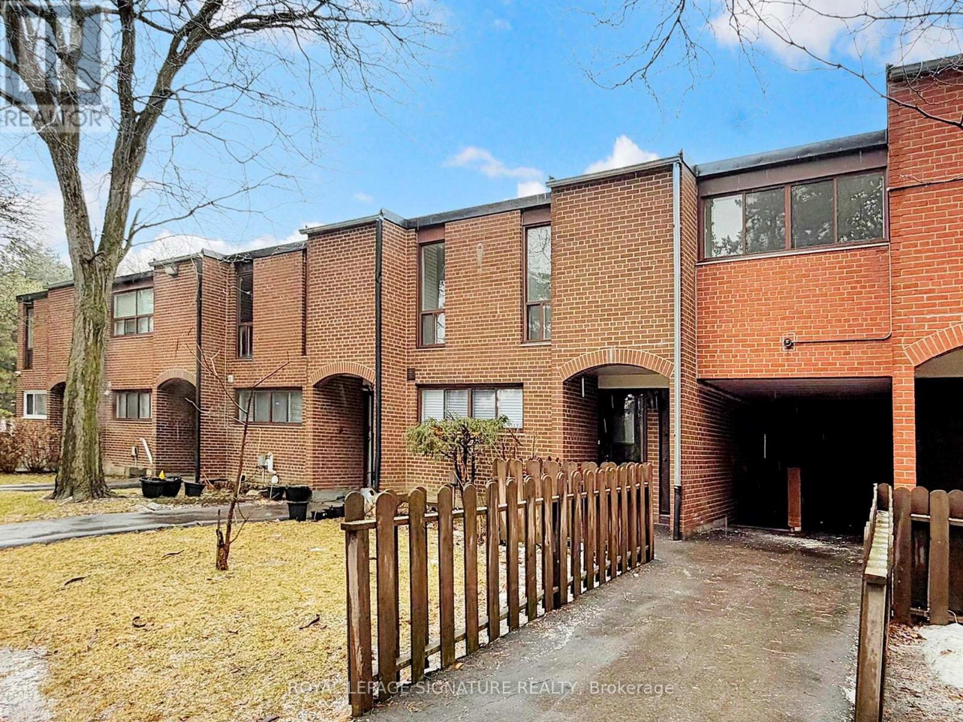
Rare Forced-Air Gas Furnace. Central A/C & Owned Hot Water Tank! Beautifully updated 3-bedroom. 2-bathroom townhouse perfect for first-time buyers. families, or investors. This move-in ready home features hardwood flooring throughout, a modern kitchen with quartz countertops, stylish backsplash, ceramic tile flooring, and Samsung stainless steel appliances. Bright living room with walk-out to private, fully fenced backyard. Rec room and an additional room ideal for a 4th bedroom, home office, or gym. Conveniently located close to schools, parks, Yorkgate Mall, shopping, public transit, Highway 400, and all amenities. A rare opportunity to own a well-maintanined home with upgrades that set it apart! (id:63050)Details
Details for 2901 Jane Street Unit 52, Toronto Glenfield Jane Heights, Ontario- Property Type
- Single Family
- Building Type
- Row Townhouse
- Storeys
- 2
- Neighborhood
- Glenfield-Jane Heights
- Land Size
- -
- Year Built
- -
- Annual Property Taxes
- $1,289
- Parking Type
- No Garage
Inside
- Appliances
- -
- Rooms
- 7
- Bedrooms
- 3
- Bathrooms
- 2
- Fireplace
- -
- Fireplace Total
- -
- Basement
- None
Building
- Architecture Style
- -
- Direction
- Jane/Finch
- Type of Dwelling
- row_townhouse
- Roof
- -
- Exterior
- Brick
- Foundation
- -
- Flooring
- Tile, Hardwood
Land
- Sewer
- -
- Lot Size
- -
- Zoning
- -
- Zoning Description
- -
Parking
- Features
- No Garage
- Total Parking
- 1
Utilities
- Cooling
- Central air conditioning
- Heating
- Baseboard heaters, Natural gas
- Water
- -
Feature Highlights
- Community
- Pets not Allowed
- Lot Features
- Carpet Free
- Security
- -
- Pool
- -
- Waterfront
- -
Rooms
Rooms for 2901 Jane Street Unit 52, Toronto Glenfield Jane Heights, OntarioMap

Listatto.comCopyright 2026