
Learie
Amy
Natasha
318 Dufferin Street - $1,500,000
318 Dufferin Street - $1,500,000
318 Dufferin Street
$1,500,000
South Parkdale
Toronto South Parkdale, OntarioM6K1Z6
3 beds
2 baths
4 parking
MLS#: W13602156Listed: about 7 hours agoUpdated:about 6 hours ago
Description
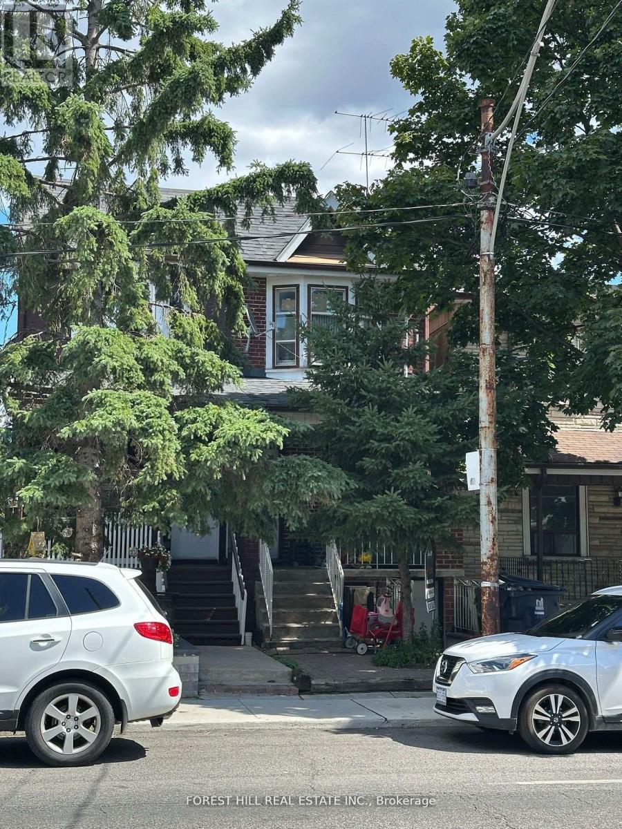
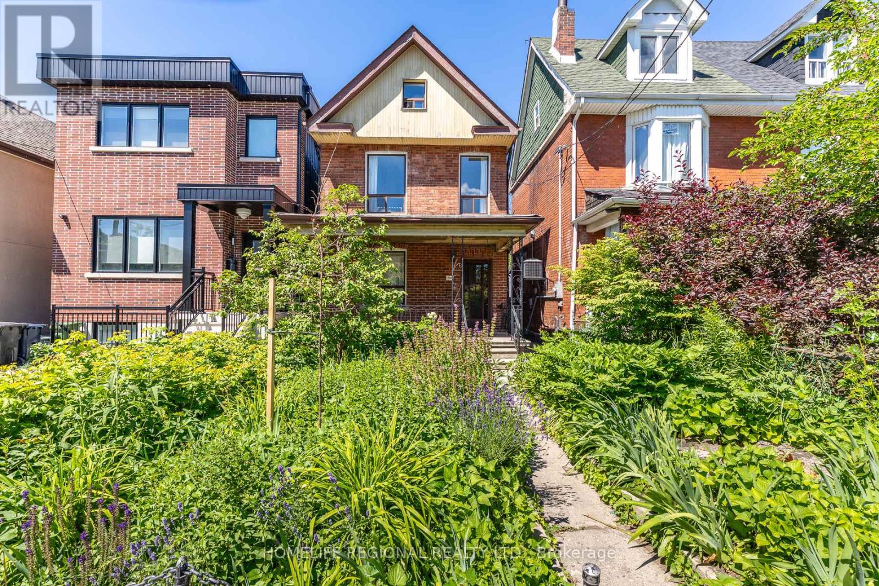
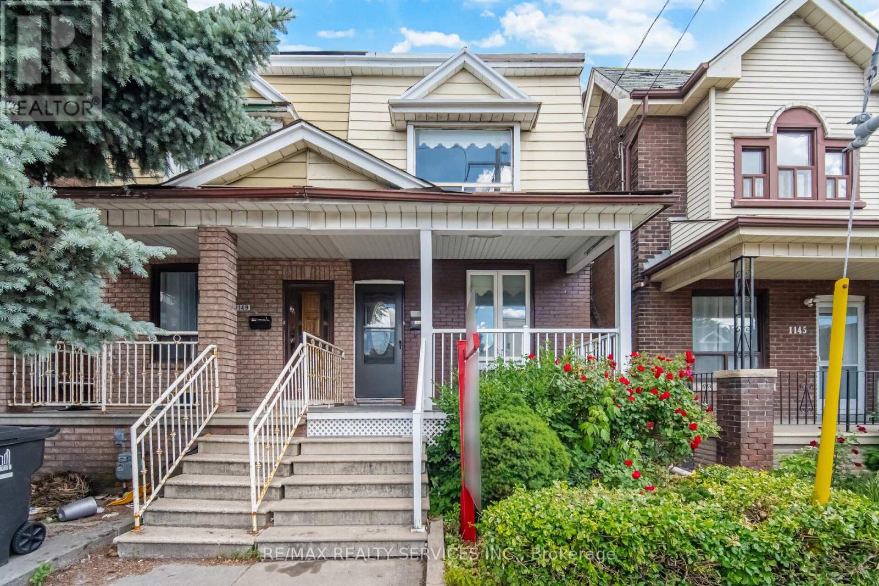
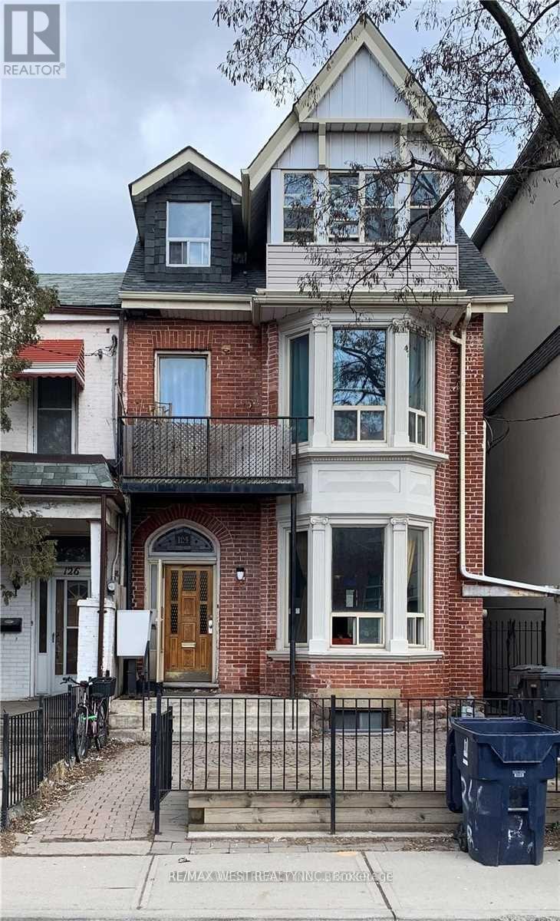
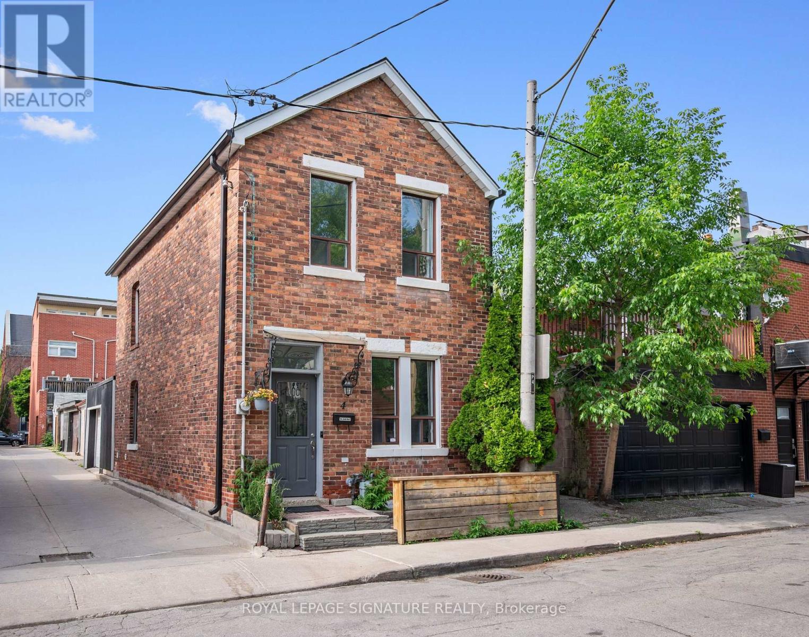
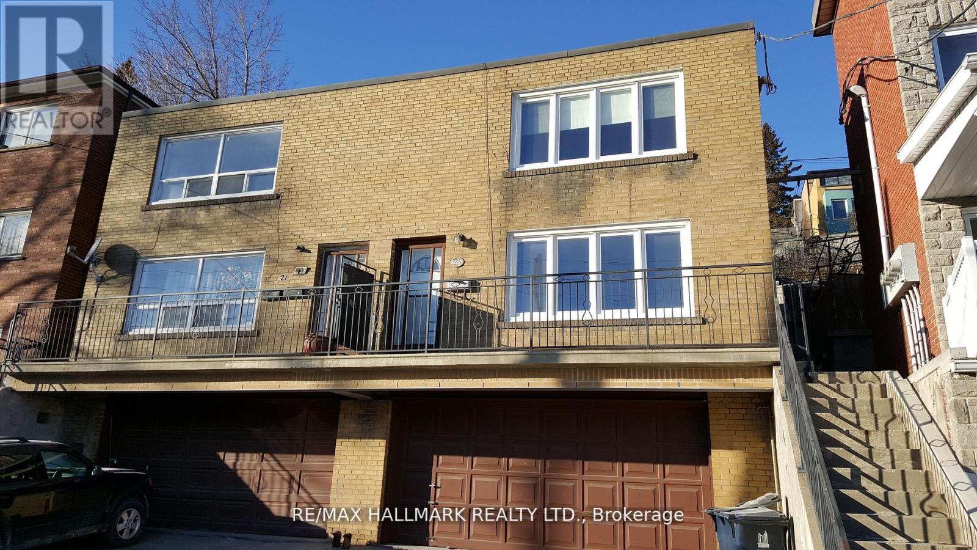
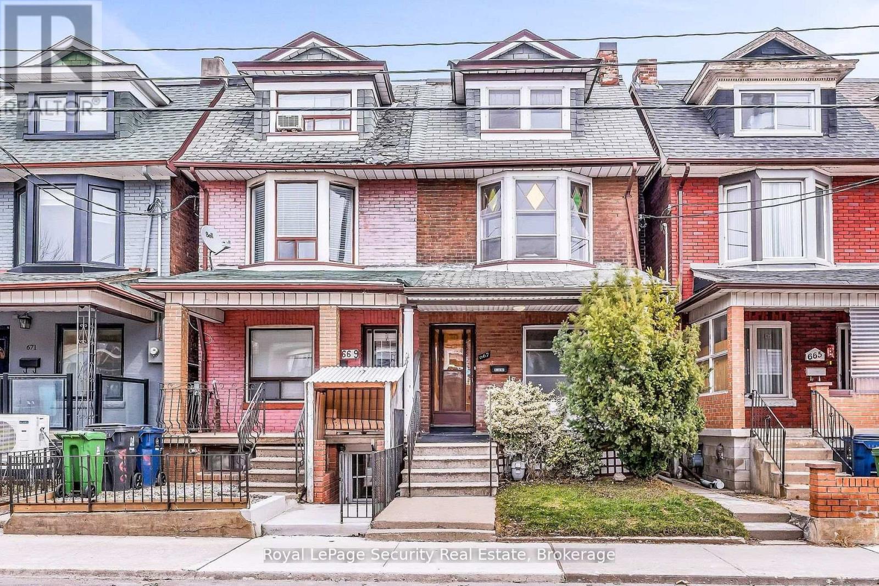
Power of Sale. Exceptional opportunity to acquire a mixed-use property in Toronto's vibrant Parkdale neighbourhood. Offered under Power of Sale, this semi-detached building presents outstanding potential for investors, owner-users, and developers alike.Ideally positioned along the rapidly evolving Dufferin corridor, the property offers excellent access to public transit, major roadways, shopping, restaurants, and everyday amenities. Whether you're looking to renovate, reposition, generate rental income, or explore future redevelopment opportunities (subject to all required approvals), this property presents exceptional value in one of Toronto's most sought-after urban neighbourhoods.Property is being sold under Power of Sale in "as is, where is" condition, without any representations or warranties by the Seller. (id:63050)Details
Details for 318 Dufferin Street, Toronto South Parkdale, Ontario- Property Type
- Single Family
- Building Type
- House
- Storeys
- 2
- Neighborhood
- South Parkdale
- Land Size
- 16.1 x 171 FT
- Year Built
- -
- Annual Property Taxes
- $5,083
- Parking Type
- No Garage
Inside
- Appliances
- -
- Rooms
- -
- Bedrooms
- 3
- Bathrooms
- 2
- Fireplace
- -
- Fireplace Total
- -
- Basement
- Full
Building
- Architecture Style
- -
- Direction
- King St W and Dufferin St
- Type of Dwelling
- house
- Roof
- -
- Exterior
- Brick
- Foundation
- Concrete
- Flooring
- -
Land
- Sewer
- Sanitary sewer
- Lot Size
- 16.1 x 171 FT
- Zoning
- -
- Zoning Description
- -
Parking
- Features
- No Garage
- Total Parking
- 4
Utilities
- Cooling
- Window air conditioner
- Heating
- Forced air, Natural gas
- Water
- Municipal water
Feature Highlights
- Community
- -
- Lot Features
- Carpet Free
- Security
- -
- Pool
- -
- Waterfront
- -
Rooms
Rooms for 318 Dufferin Street, Toronto South Parkdale, OntarioMap


Listatto.comCopyright 2026