
Mohamed
Learie
Amy
28 Aldgate Avenue - $819,000
28 Aldgate Avenue - $819,000
28 Aldgate Avenue
$819,000
Stonegate-Queensway
Toronto Stonegate Queensway, OntarioM8Y3L6
3 beds
2 baths
3 parking
MLS#: W13582992Listed: 2 days agoUpdated:2 days ago
Description
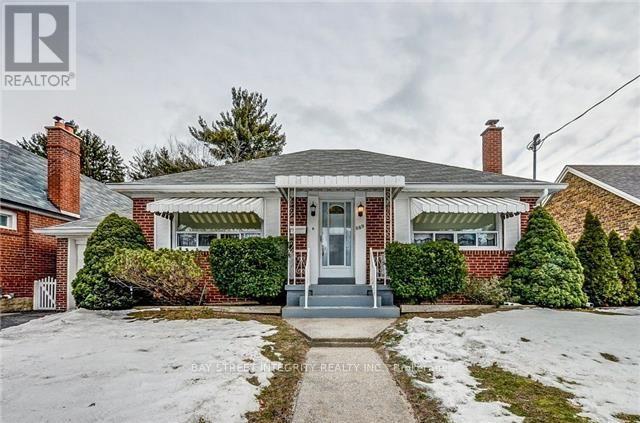
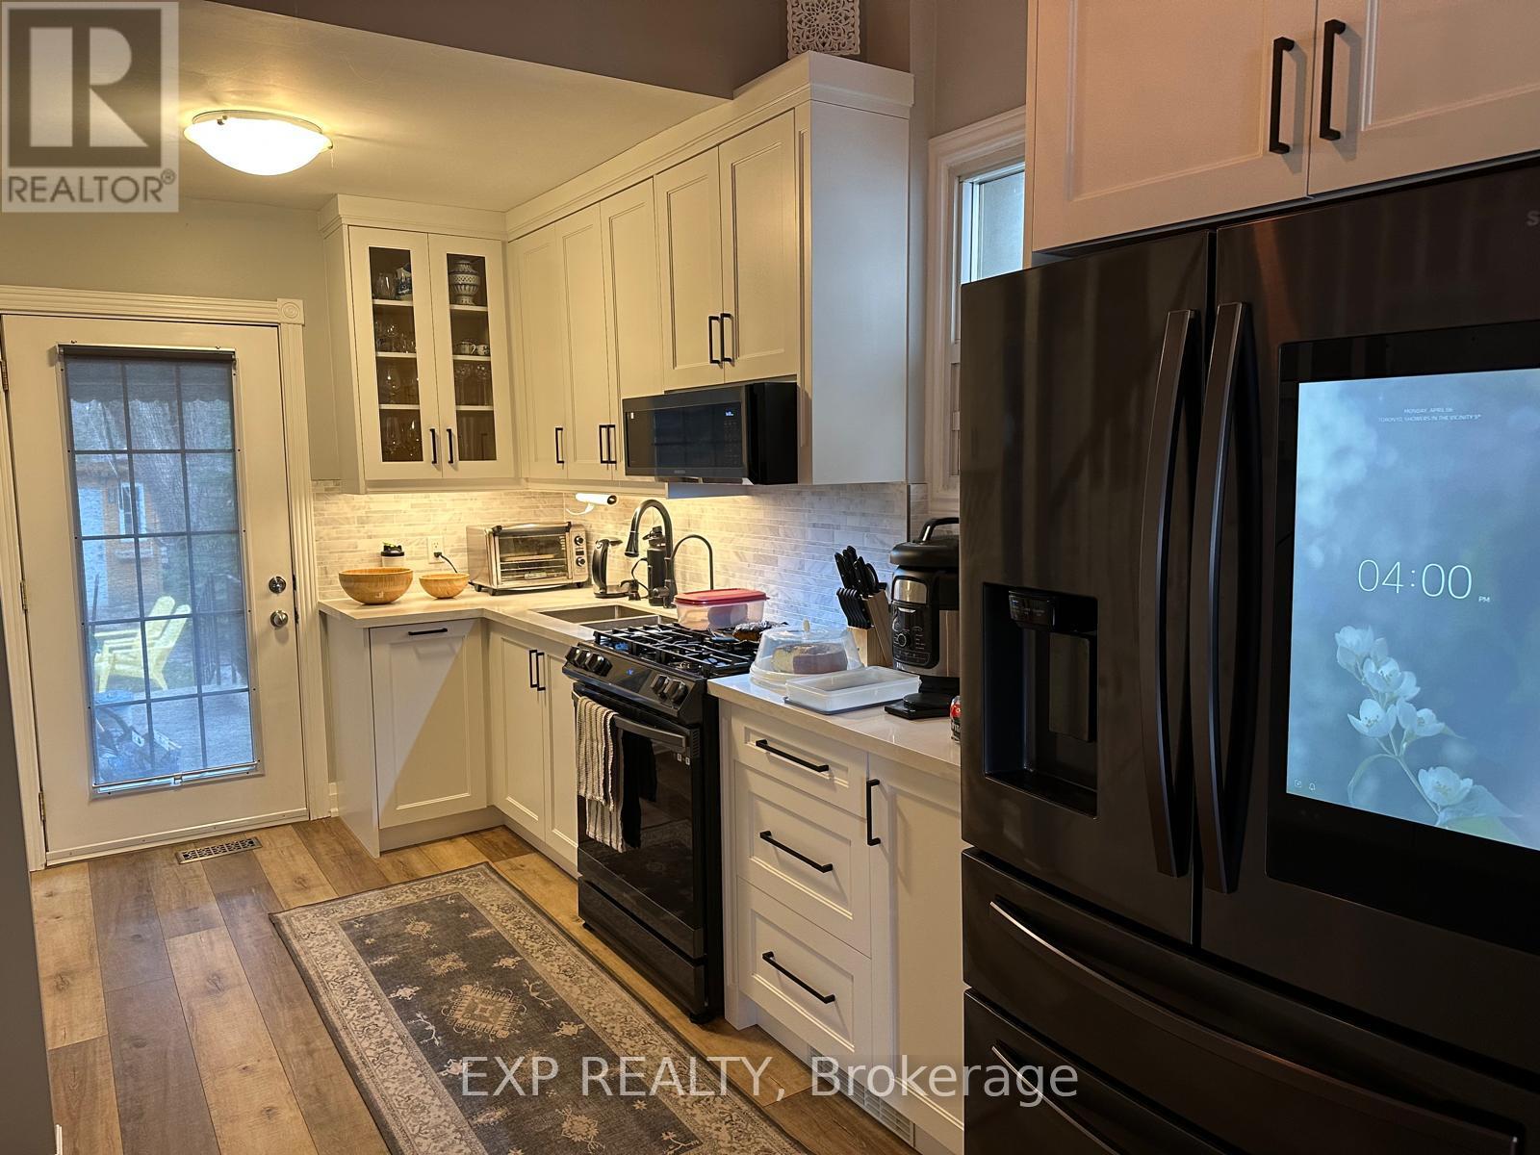
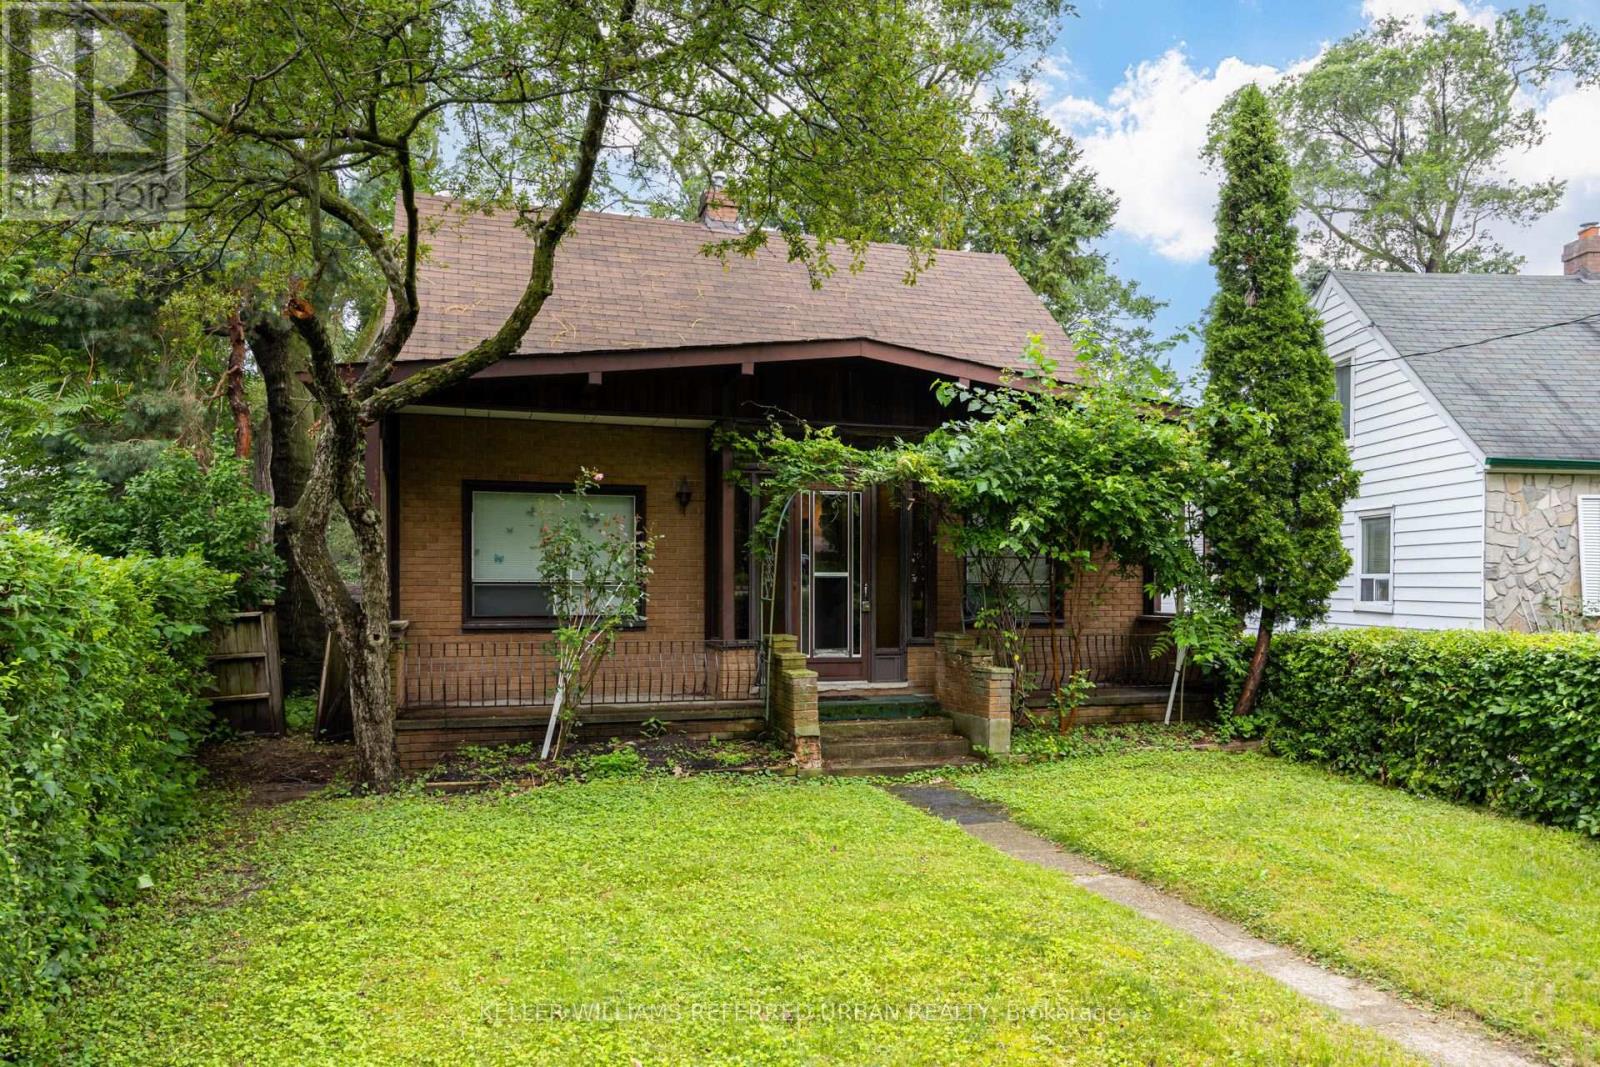
Welcome to 28 Aldgate Avenue, an updated solid brick detached bungalow on a quiet South Etobicoke street. This well-located two bedroom, two bathroom home sits on a 32.5 ft x 100 ft lot and offers a practical layout, comfortable living space, and a large fenced backyard. The main floor features a spacious open-concept living and dining area with hardwood floors and a bay window that brings in plenty of natural light. The recently renovated kitchen includes quartz counters and lots of storage. Both bedrooms are generously sized and include closets. The recently renovated main bathroom features a new shower with sliding glass doors. The basement adds valuable extra space, with a large recreation room, a 2-piece bathroom, laundry area, and plenty of storage space. A private driveway provides parking for three cars. The location offers excellent everyday convenience. The home is within the catchment for top rated Etienne Brule Junior School, Park Lawn Middle School, and Etobicoke Collegiate. Humber Bay parkland, waterfront trails, restaurants, cafés, shopping, and TTC are all nearby. High Park, Sunnyside lakefront parkland, and the Martin Goodman walking and cycling trail are also within easy reach. And, there is quick access to major highways as well as convenient streetcar and bus service to downtown and the subway. What a wonderful opportunity to own an affordable detached home in a great west Toronto location! (id:63050)Details
Details for 28 Aldgate Avenue, Toronto Stonegate Queensway, Ontario- Property Type
- Single Family
- Building Type
- House
- Storeys
- 1
- Neighborhood
- Stonegate-Queensway
- Land Size
- 32.5 x 100 FT
- Year Built
- -
- Annual Property Taxes
- $4,842
- Parking Type
- No Garage
Inside
- Appliances
- Washer, Refrigerator, Dishwasher, Stove, Dryer, Window Coverings, Water Heater
- Rooms
- 9
- Bedrooms
- 3
- Bathrooms
- 2
- Fireplace
- -
- Fireplace Total
- -
- Basement
- Partially finished, Full, Separate entrance, N/A, N/A
Building
- Architecture Style
- Bungalow
- Direction
- Cross Streets: Park Lawn & The Queensway. ** Directions: North on Aldgate off the Queensway, east of Park Lawn.
- Type of Dwelling
- house
- Roof
- -
- Exterior
- Brick
- Foundation
- Block
- Flooring
- Hardwood
Land
- Sewer
- Sanitary sewer
- Lot Size
- 32.5 x 100 FT
- Zoning
- -
- Zoning Description
- -
Parking
- Features
- No Garage
- Total Parking
- 3
Utilities
- Cooling
- Central air conditioning
- Heating
- Forced air, Natural gas
- Water
- Municipal water
Feature Highlights
- Community
- -
- Lot Features
- -
- Security
- -
- Pool
- -
- Waterfront
- -
Rooms
Rooms for 28 Aldgate Avenue, Toronto Stonegate Queensway, OntarioMap

Listatto.comCopyright 2026