
Jolanda
Natasha
Amy
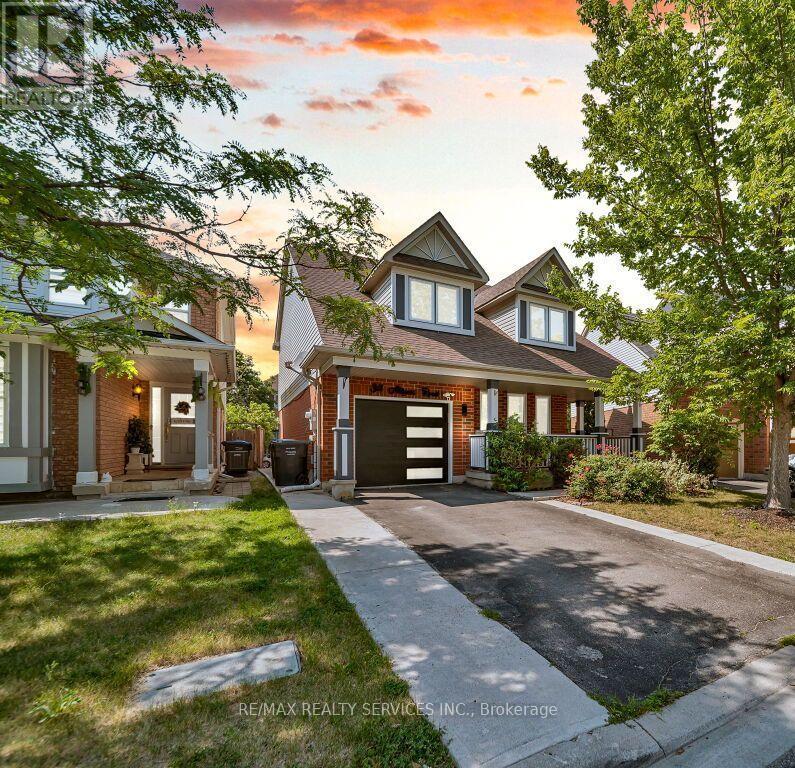
79 Twin Willow Crescent - $999,600
79 Twin Willow Crescent - $999,600
79 Twin Willow Crescent
$999,600
Snelgrove
Brampton Snelgrove, OntarioL7A1K2
5 beds
4 baths
6 parking
MLS#: W13602514Listed: about 7 hours agoUpdated:about 1 hour ago
Description
Stunning Family Home in the Prestigious Snelgrove Community! This immaculate 4-bedroom detached residence is the perfect blend of luxury and comfort. The main floor features soaring 9ft ceilings and a thoughtful layout including a separate living room, formal dining, and a cozy family room complete with a fireplace.The gourmet Chef's kitchen is a true showstopper, featuring high-end Kraft cabinetry, premium quartz countertops, a convenient breakfast bar, and a bright breakfast area. Step outside to your private backyard oasis, featuring a durable composite deck and a sparkling in-ground pool - perfect for summer entertaining! (id:63050)Details
Details for 79 Twin Willow Crescent, Brampton Snelgrove, Ontario- Property Type
- Single Family
- Building Type
- House
- Storeys
- 2
- Neighborhood
- Snelgrove
- Land Size
- 39.4 x 117.1 FT
- Year Built
- -
- Annual Property Taxes
- $7,252
- Parking Type
- Attached Garage, Garage
Inside
- Appliances
- Washer, Refrigerator, Stove, Dryer, Microwave, Window Coverings, Garage door opener remote(s)
- Rooms
- 12
- Bedrooms
- 5
- Bathrooms
- 4
- Fireplace
- -
- Fireplace Total
- 1
- Basement
- Partially finished, N/A
Building
- Architecture Style
- -
- Direction
- MAYFIELD / HWY 10
- Type of Dwelling
- house
- Roof
- -
- Exterior
- Brick
- Foundation
- Concrete
- Flooring
- Concrete, Carpeted, Ceramic, Vinyl
Land
- Sewer
- Sanitary sewer
- Lot Size
- 39.4 x 117.1 FT
- Zoning
- -
- Zoning Description
- -
Parking
- Features
- Attached Garage, Garage
- Total Parking
- 6
Utilities
- Cooling
- Central air conditioning
- Heating
- Forced air, Natural gas
- Water
- Municipal water
Feature Highlights
- Community
- Community Centre
- Lot Features
- -
- Security
- -
- Pool
- Inground pool
- Waterfront
- -
Rooms
Rooms for 79 Twin Willow Crescent, Brampton Snelgrove, OntarioMap


Listatto.comCopyright 2026