
Learie
Amy
Travis
18 Tait Crescent - $899,900
18 Tait Crescent - $899,900
18 Tait Crescent
$899,900
Bowmanville
Clarington Bowmanville, OntarioL1C0R8
4 beds
3 baths
3 parking
MLS#: E13603342Listed: 2 days agoUpdated:2 days ago
Description
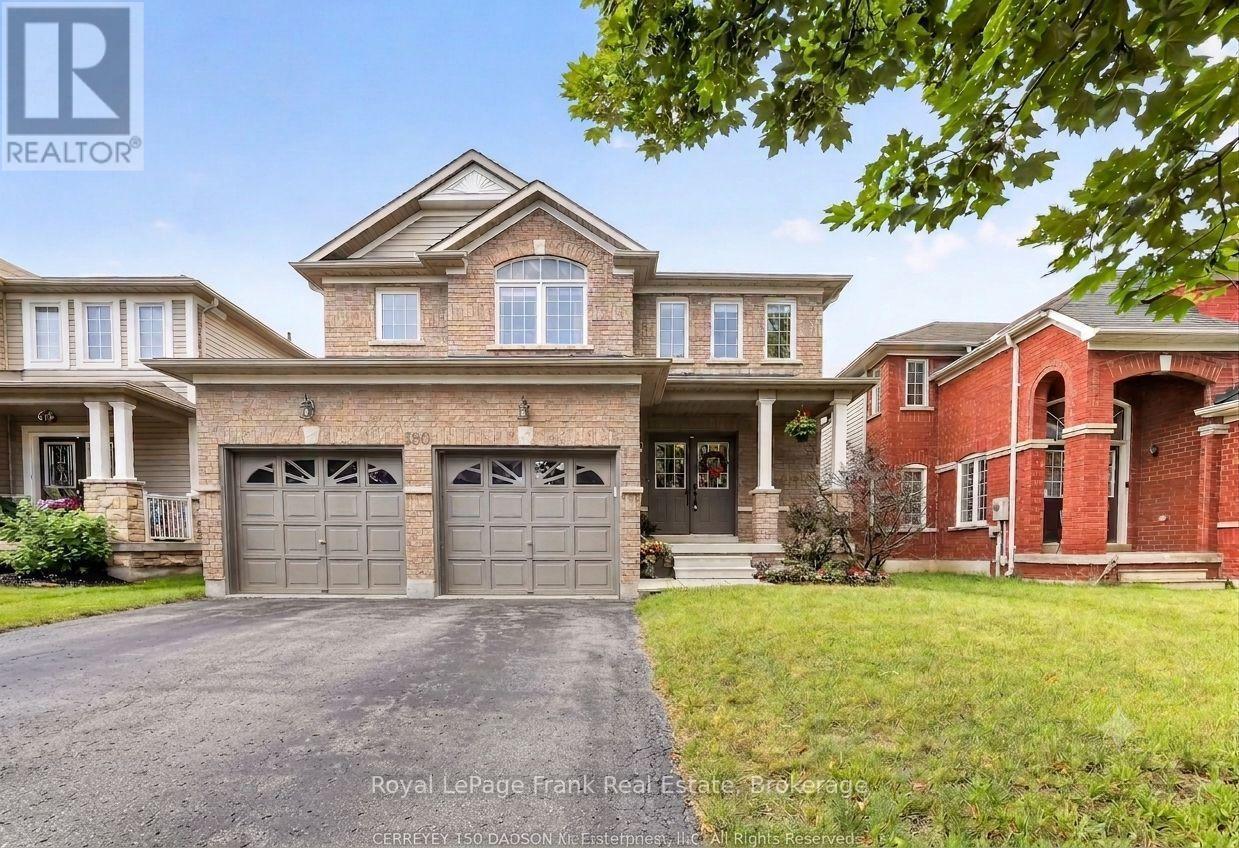
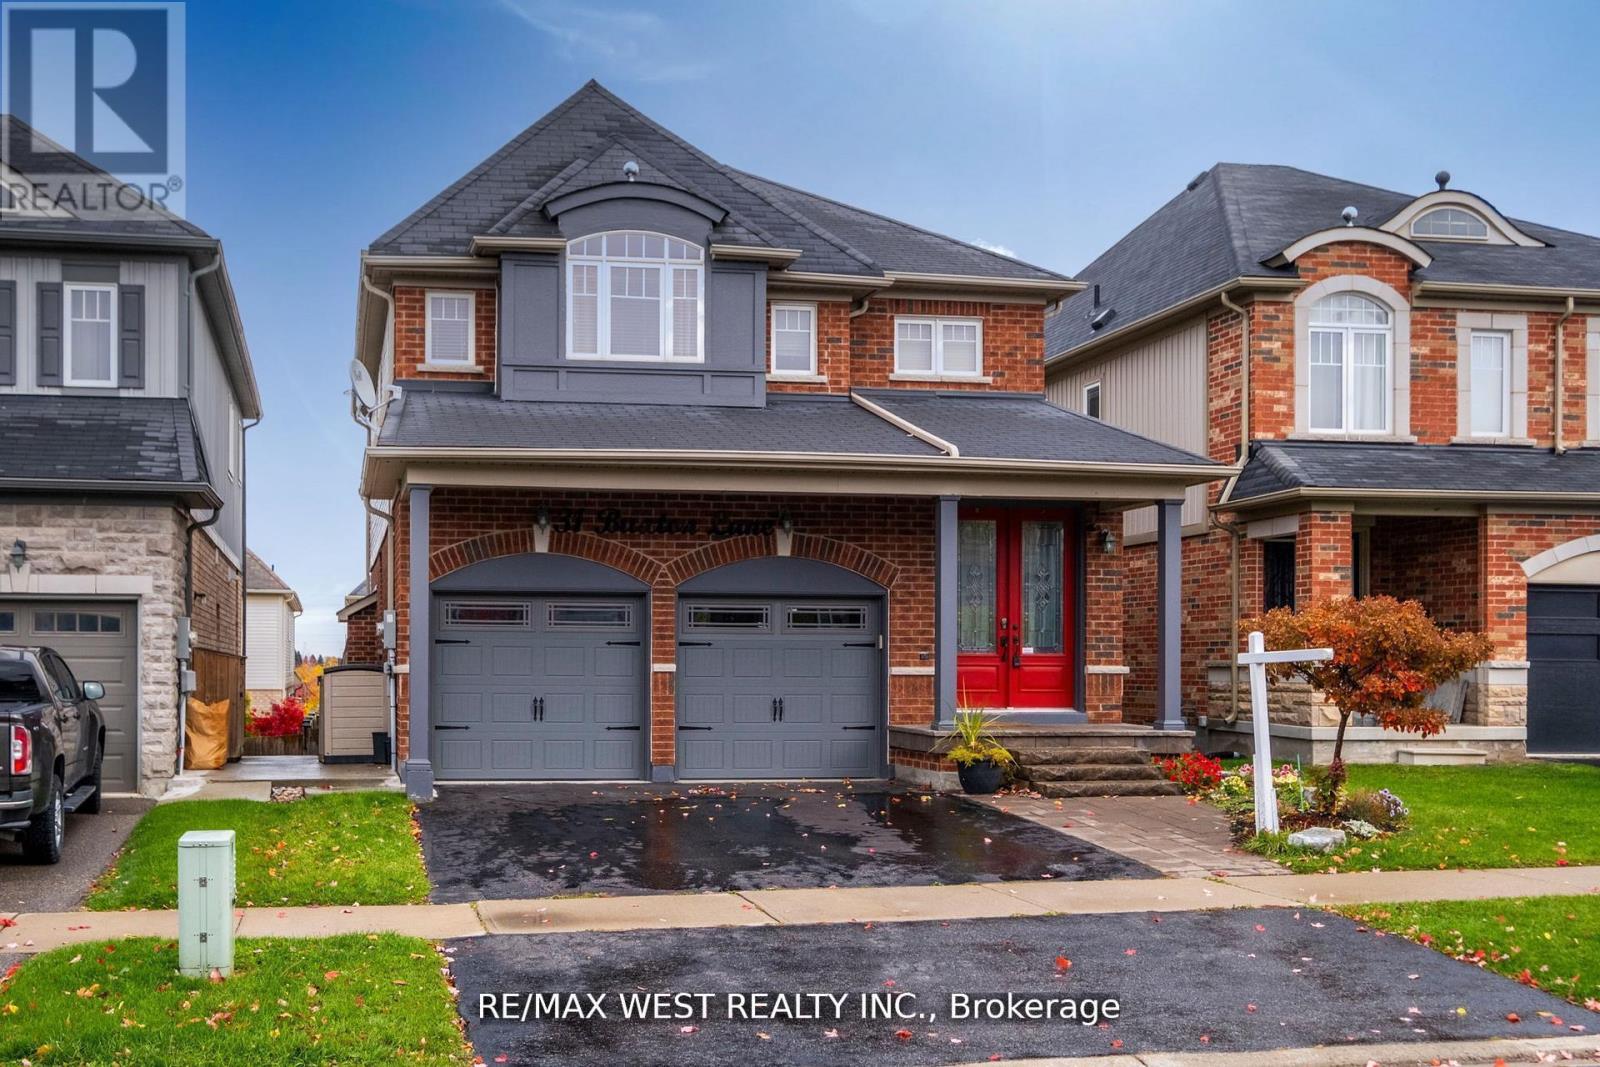
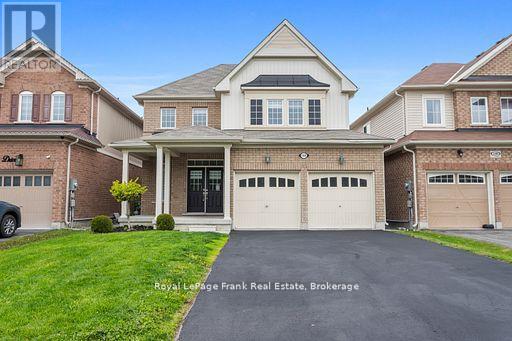
Welcome To 18 Tait Cres In The Highly Sought After Family- Friendly Area Of Bowmanville Just 5 Mins Drive From 401 & Close To All Amenities, Plazas, School. This 4 Bedroom 3 Bathroom Detached House Is Beautifully Designed From Top To Bottom and Offers Everything You Need For Comfortable Living. Features Inc: 9 Ft Ceilings On Main Level, Granite Kitchen Counter Tops, Engineered Oakwood Hardwood & Ceramics Throughout Main Floor, Upgraded Colonial Trim, Modern Kitchen With Top Of The Line Hi Tech Appliances. This Home Offers The Perfect Blend Of Suburban Tranquility And Convenience. Don't Miss The Chance To Make This Charming Family Home Your Own! (id:63050)Details
Details for 18 Tait Crescent, Clarington Bowmanville, Ontario- Property Type
- Single Family
- Building Type
- House
- Storeys
- 2
- Neighborhood
- Bowmanville
- Land Size
- 32.8 x 98.4 FT
- Year Built
- -
- Annual Property Taxes
- $5,819
- Parking Type
- Garage
Inside
- Appliances
- Washer, Refrigerator, Dishwasher, Range, Dryer
- Rooms
- 9
- Bedrooms
- 4
- Bathrooms
- 3
- Fireplace
- -
- Fireplace Total
- -
- Basement
- Full
Building
- Architecture Style
- -
- Direction
- HWY 57 & CONCESSION RD
- Type of Dwelling
- house
- Roof
- -
- Exterior
- Brick, Stone
- Foundation
- Block
- Flooring
- Hardwood, Ceramic
Land
- Sewer
- Sanitary sewer
- Lot Size
- 32.8 x 98.4 FT
- Zoning
- -
- Zoning Description
- -
Parking
- Features
- Garage
- Total Parking
- 3
Utilities
- Cooling
- Central air conditioning
- Heating
- Forced air, Natural gas
- Water
- Municipal water
Feature Highlights
- Community
- School Bus
- Lot Features
- -
- Security
- -
- Pool
- -
- Waterfront
- -
Rooms
Rooms for 18 Tait Crescent, Clarington Bowmanville, OntarioMap

Listatto.comCopyright 2026