
Travis
Amy
Natasha
63 Newstead Crescent - $749,500
63 Newstead Crescent - $749,500
63 Newstead Crescent
$749,500
Madoc
Brampton Madoc, OntarioL6V2A8
5 beds
4 baths
3 parking
MLS#: W13604108Listed: about 3 hours agoUpdated:about 3 hours ago
Description
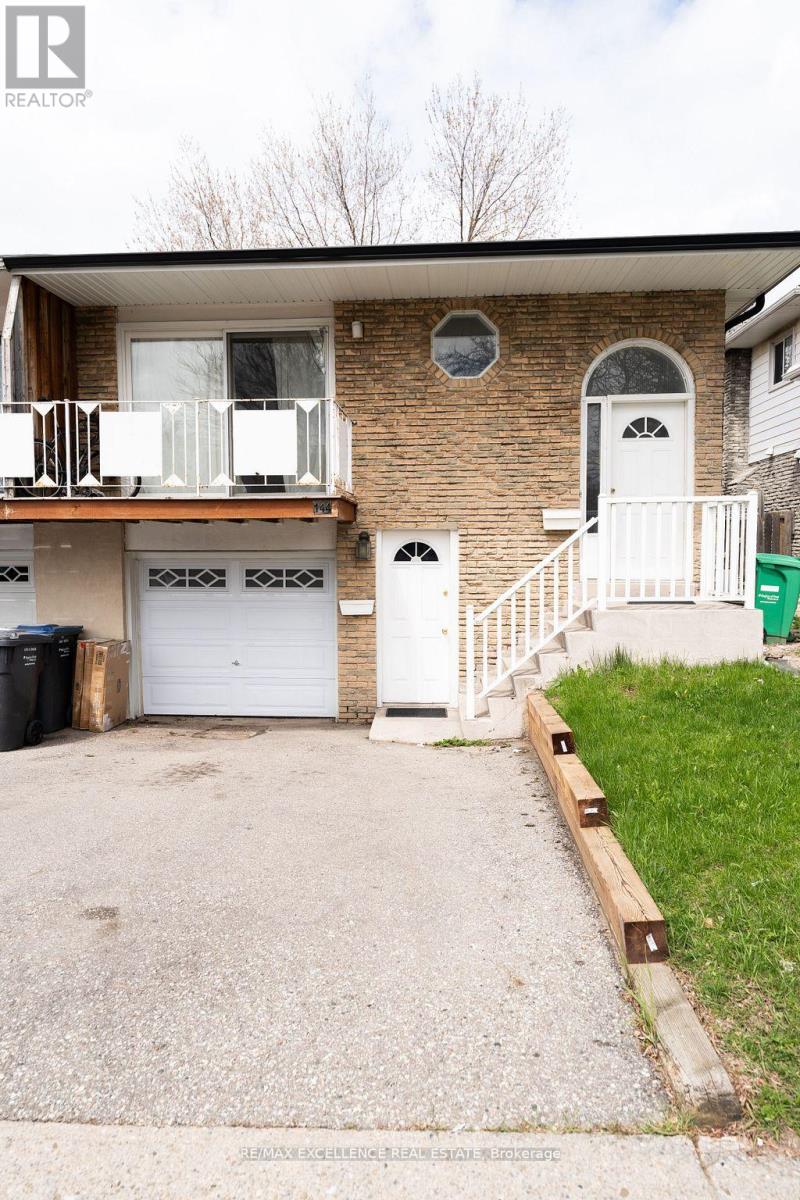
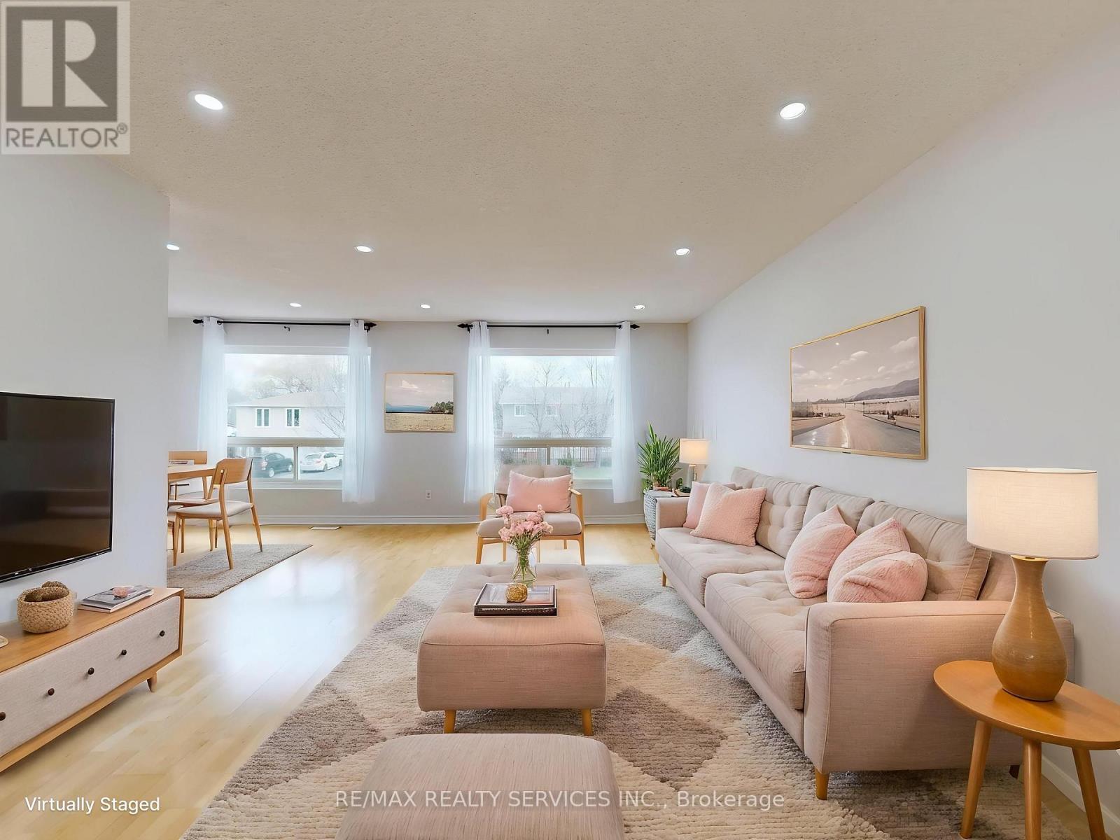
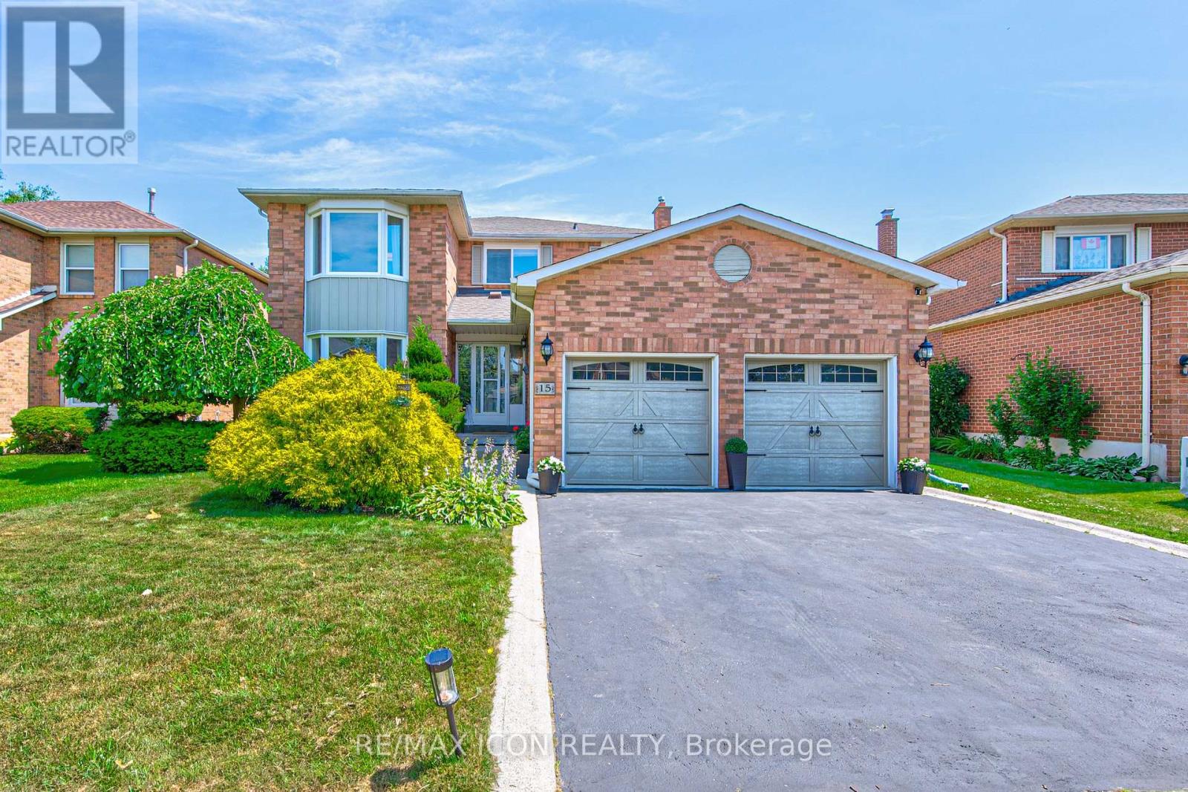
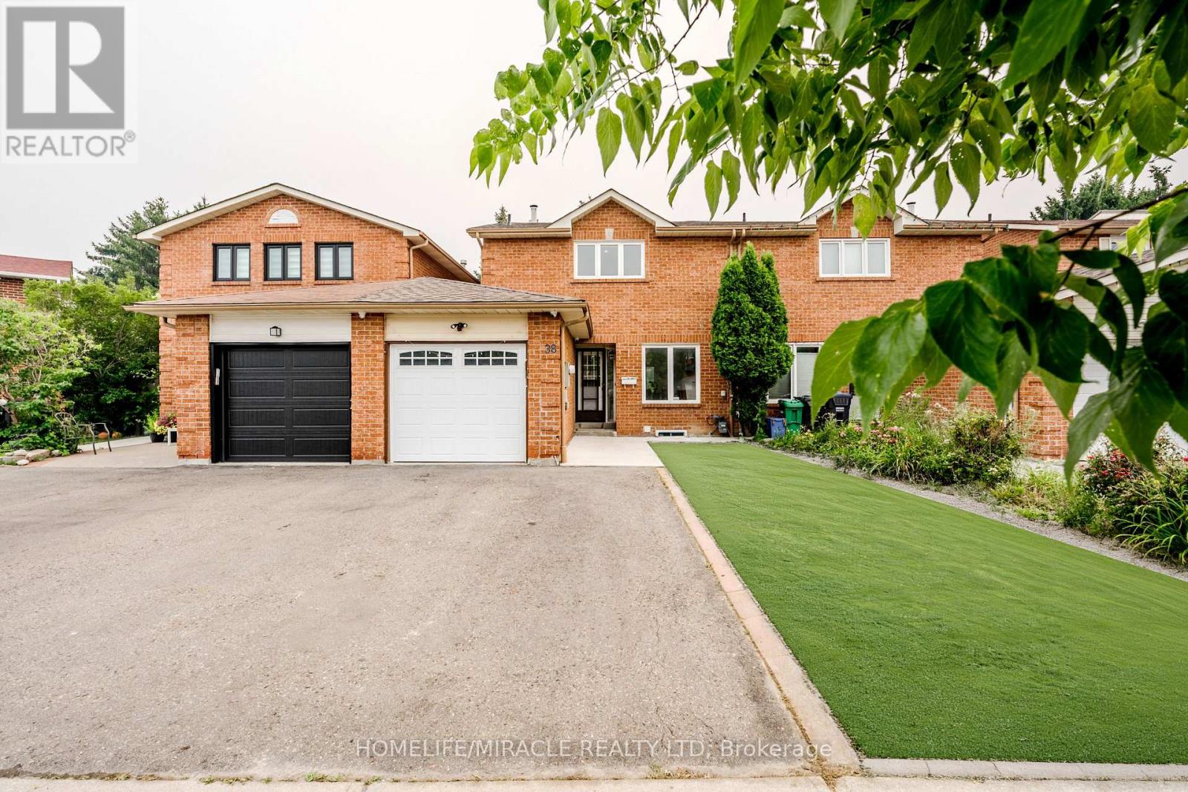
Stunning Semi-Detached Home | 5 Bedrooms | 4 Washrooms | 2 Kitchens Discover this beautifully upgraded semi-detached gem g featuring an incredible layout with spacious living areas and generously sized bedrooms. The chef's delight kitchen boasts premium stainless steel appliances and elegant porcelain flooring, while rich hardwood floors grace the living room and bedrooms for a warm, luxurious feel. Enjoy the legal 3-bedroom basement apartment with 2 washrooms and potential separate entrance perfect for extra income or extended family. Step outside to your gorgeous private backyard with swimming pool and custom metal fencing, ideal for relaxation and entertainment. ideal for relaxation and entertainment Don't miss this rare opportunity! (id:63050)Details
Details for 63 Newstead Crescent, Brampton Madoc, Ontario- Property Type
- Single Family
- Building Type
- House
- Storeys
- -
- Neighborhood
- Madoc
- Land Size
- 30 x 100 FT
- Year Built
- -
- Annual Property Taxes
- $4,538
- Parking Type
- No Garage
Inside
- Appliances
- Window Coverings
- Rooms
- 9
- Bedrooms
- 5
- Bathrooms
- 4
- Fireplace
- -
- Fireplace Total
- -
- Basement
- Apartment in basement, Separate entrance, N/A, N/A
Building
- Architecture Style
- -
- Direction
- Queen/Rutherford
- Type of Dwelling
- house
- Roof
- -
- Exterior
- Brick
- Foundation
- Concrete
- Flooring
- Tile, Hardwood
Land
- Sewer
- Sanitary sewer
- Lot Size
- 30 x 100 FT
- Zoning
- -
- Zoning Description
- RB
Parking
- Features
- No Garage
- Total Parking
- 3
Utilities
- Cooling
- Central air conditioning
- Heating
- Forced air, Natural gas
- Water
- Municipal water
Feature Highlights
- Community
- -
- Lot Features
- Carpet Free
- Security
- -
- Pool
- Inground pool
- Waterfront
- -
Rooms
Rooms for 63 Newstead Crescent, Brampton Madoc, OntarioMap

Listatto.comCopyright 2026