
Learie
Amy
Jolanda
14 Bonnie Braes Drive - $1,369,000
14 Bonnie Braes Drive - $1,369,000
14 Bonnie Braes Drive
$1,369,000
Credit Valley
Brampton Credit Valley, OntarioL6Y0X4
6 beds
5 baths
6 parking
MLS#: W13605398Listed: about 12 hours agoUpdated:about 12 hours ago
Description
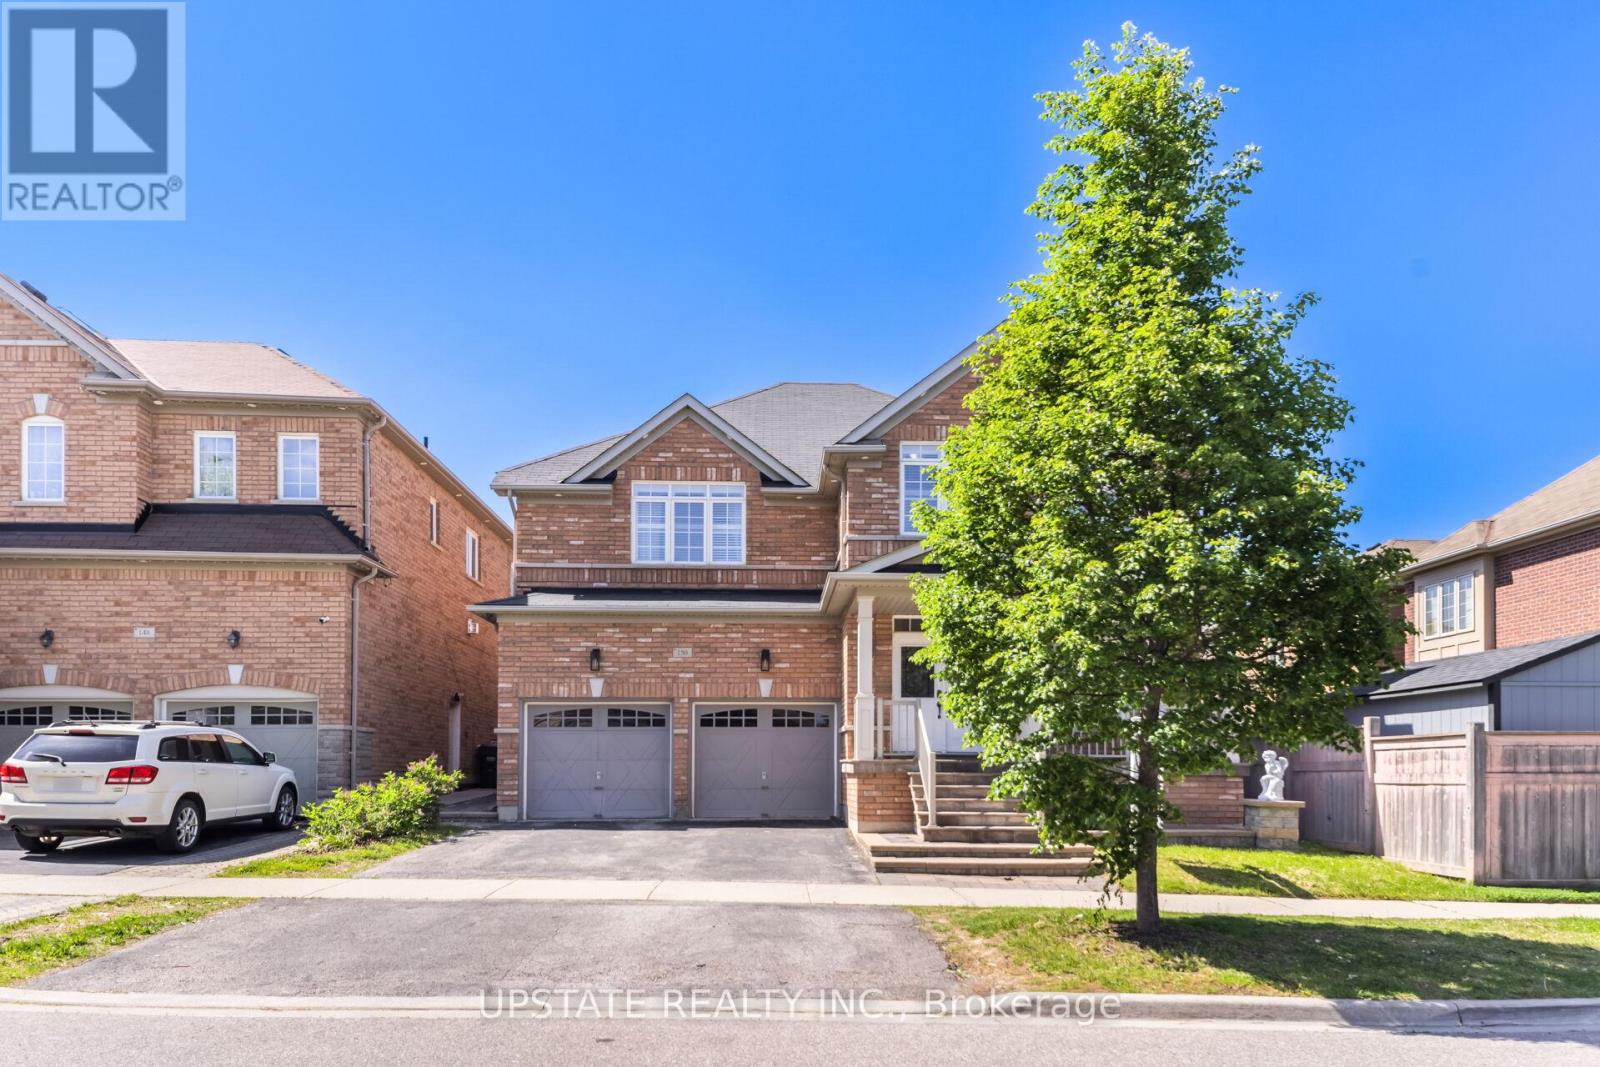
** 2 BEDROOM LEGAL BASEMENT - RENTED** Stunning Detached Home. Welcome to this freshly painted, sun-filled 4-bedroom, 3-bathroom detached home featuring a fully legal 2-bedroom, 2-bathroom basement suite. Soaring 9-foot ceilings on the main floor, Double-door entry into a bright, open-concept layout Combined living and dining room flows into a spacious family room. Upgraded kitchen with granite countertops and new hood Primary suite with dual walk-in closets Generously sized bedrooms throughout. Convenient second-floor laundry, Fresh paint and pot lights inside and out. Parking for 5 vehicles. Location Nestled in the prestigious Credit Valley neighborhood. Steps from Eldorado Park, top-rated schools, and easy highway access. (id:63050)Details
Details for 14 Bonnie Braes Drive, Brampton Credit Valley, Ontario- Property Type
- Single Family
- Building Type
- House
- Storeys
- 2
- Neighborhood
- Credit Valley
- Land Size
- 40.2 x 90.1 FT
- Year Built
- -
- Annual Property Taxes
- $9,425
- Parking Type
- Attached Garage, Garage
Inside
- Appliances
- Garage door opener remote(s), Water Heater
- Rooms
- 9
- Bedrooms
- 6
- Bathrooms
- 5
- Fireplace
- Insert
- Fireplace Total
- 1
- Basement
- Finished, Apartment in basement, Separate entrance, Walk-up, N/A, N/A, N/A, N/A
Building
- Architecture Style
- -
- Direction
- Chinguacousy Rd & Bonnie Braes Dr
- Type of Dwelling
- house
- Roof
- -
- Exterior
- Brick
- Foundation
- Concrete
- Flooring
- Hardwood, Laminate, Ceramic
Land
- Sewer
- Sanitary sewer
- Lot Size
- 40.2 x 90.1 FT
- Zoning
- -
- Zoning Description
- R2
Parking
- Features
- Attached Garage, Garage
- Total Parking
- 6
Utilities
- Cooling
- Central air conditioning
- Heating
- Forced air, Natural gas
- Water
- Municipal water
Feature Highlights
- Community
- -
- Lot Features
- Carpet Free
- Security
- -
- Pool
- -
- Waterfront
- -
Rooms
Rooms for 14 Bonnie Braes Drive, Brampton Credit Valley, OntarioMap

Listatto.comCopyright 2026