
Travis
Learie
Amy
102 Harness Circle - $1,099,000
102 Harness Circle - $1,099,000
102 Harness Circle
$1,099,000
Milliken Mills East
Markham Milliken Mills East, OntarioL3S1X6
5 beds
5 baths
6 parking
MLS#: N13606890Listed: about 3 hours agoUpdated:about 2 hours ago
Description
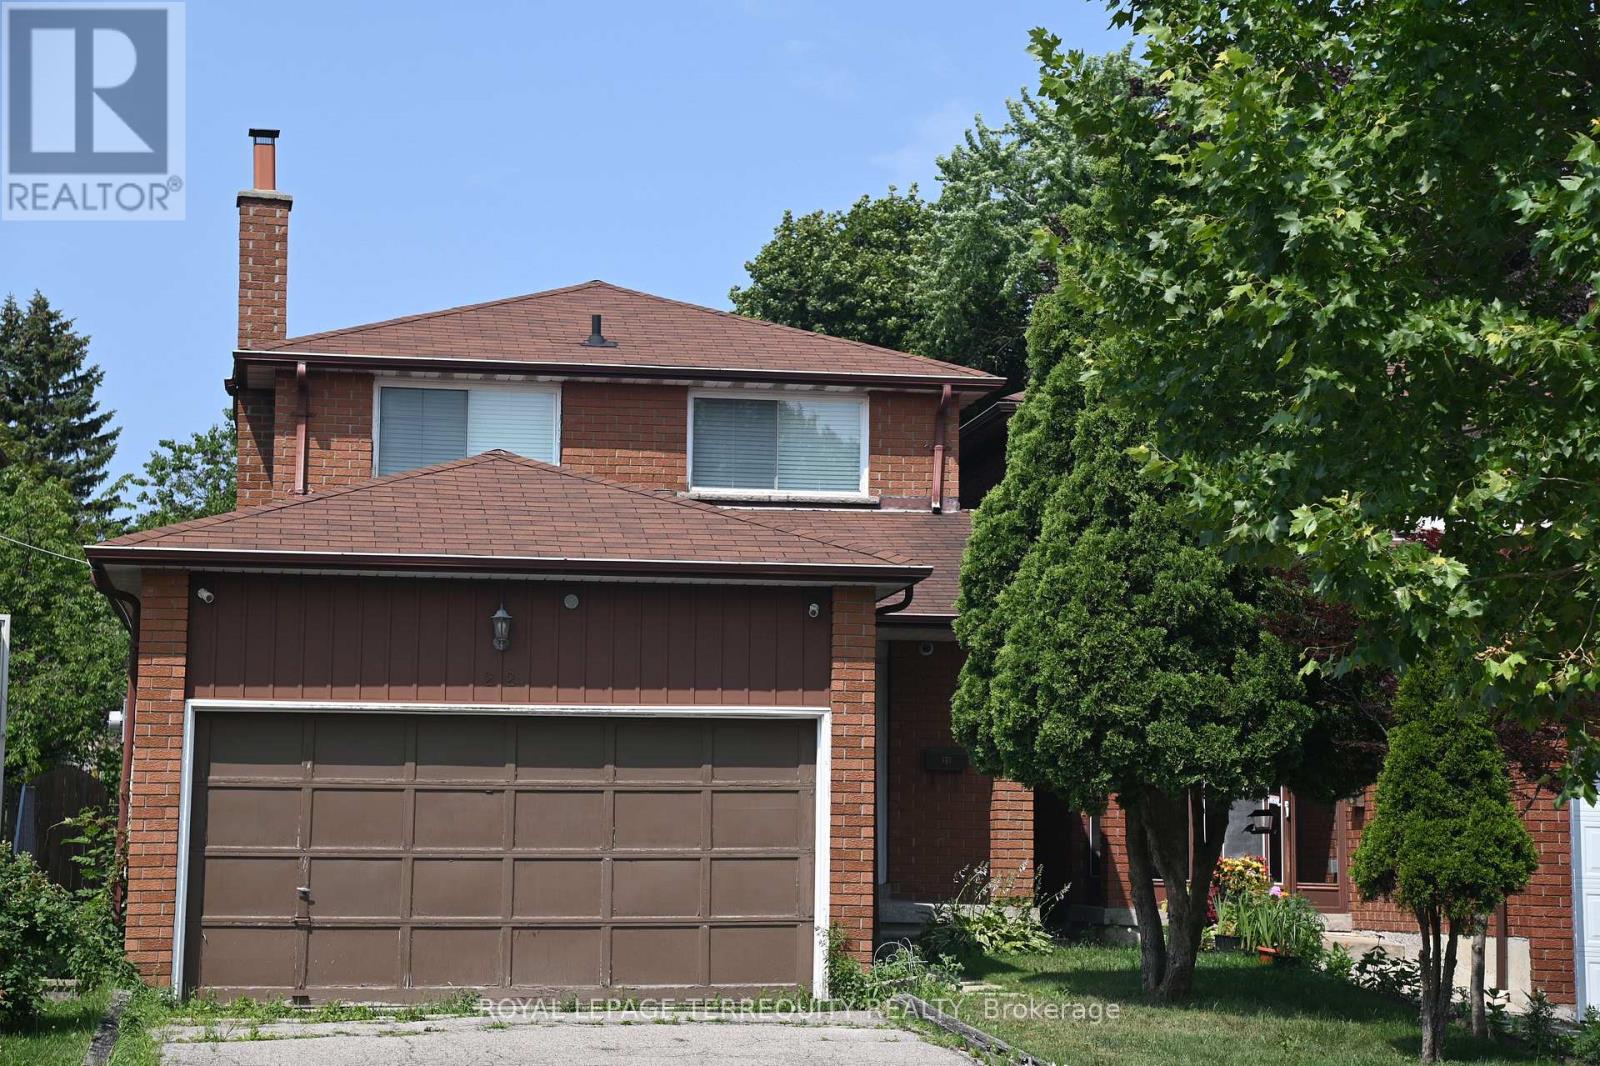
Stunning, fully renovated linked home on a quiet, family-friendly circle in highly sought-after Milliken Mills East. Feels like a detached! Carpet-free main and upper levels featuring upgraded hardwood, modern tiles, and pot lights throughout. Second floor features 4 bedrooms and 3 full baths. Finished basement offers a separate side entrance, extra bedroom, and full bath, perfect for an in-law suite or potential income. Double car garage plus a 4-car driveway with zero sidewalk (6 spaces total). Recent major upgrades include a high-efficiency heat pump (2023), gas furnace (2025), roof (2023), and new driveway paving (2025). Unbeatable convenience! Steps to Armadale Community Centre, neighborhood parks, and direct TTC/YRT transit routes. Minutes to GO Train Stations, Hwy 407, Pacific Mall, Costco, Home Depot, and major grocers. Turn-key and move-in ready! ** This is a linked property.** (id:63050)Details
Details for 102 Harness Circle, Markham Milliken Mills East, Ontario- Property Type
- Single Family
- Building Type
- House
- Storeys
- 2
- Neighborhood
- Milliken Mills East
- Land Size
- 31 x 107 FT ; 107 ft x 42 ft x 123 ft x 31 ft
- Year Built
- -
- Annual Property Taxes
- $5,196
- Parking Type
- Attached Garage, Garage
Inside
- Appliances
- Washer, Refrigerator, Water softener, Dishwasher, Stove, Dryer, Window Coverings, Garage door opener
- Rooms
- 10
- Bedrooms
- 5
- Bathrooms
- 5
- Fireplace
- -
- Fireplace Total
- -
- Basement
- Finished, Separate entrance, N/A, N/A
Building
- Architecture Style
- -
- Direction
- Cross Streets: Brimley / 14th. ** Directions: East of Brimley / South of 14th.
- Type of Dwelling
- house
- Roof
- -
- Exterior
- Brick
- Foundation
- Concrete
- Flooring
- Hardwood, Laminate, Ceramic
Land
- Sewer
- Sanitary sewer
- Lot Size
- 31 x 107 FT ; 107 ft x 42 ft x 123 ft x 31 ft
- Zoning
- -
- Zoning Description
- -
Parking
- Features
- Attached Garage, Garage
- Total Parking
- 6
Utilities
- Cooling
- Central air conditioning
- Heating
- Heat Pump, Forced air, Natural gas
- Water
- Municipal water
Feature Highlights
- Community
- -
- Lot Features
- Irregular lot size, Carpet Free
- Security
- -
- Pool
- -
- Waterfront
- -
Rooms
Rooms for 102 Harness Circle, Markham Milliken Mills East, OntarioMap

Listatto.comCopyright 2026