
Natasha
Travis
Amy
1491 Haws Crescent - $999,000
1491 Haws Crescent - $999,000
1491 Haws Crescent
$999,000
1027 - CL Clarke
Milton CL Clarke, OntarioL9T8V1
4 beds
3 baths
2 parking
MLS#: W13606956Listed: 1 day agoUpdated:1 day ago
Description
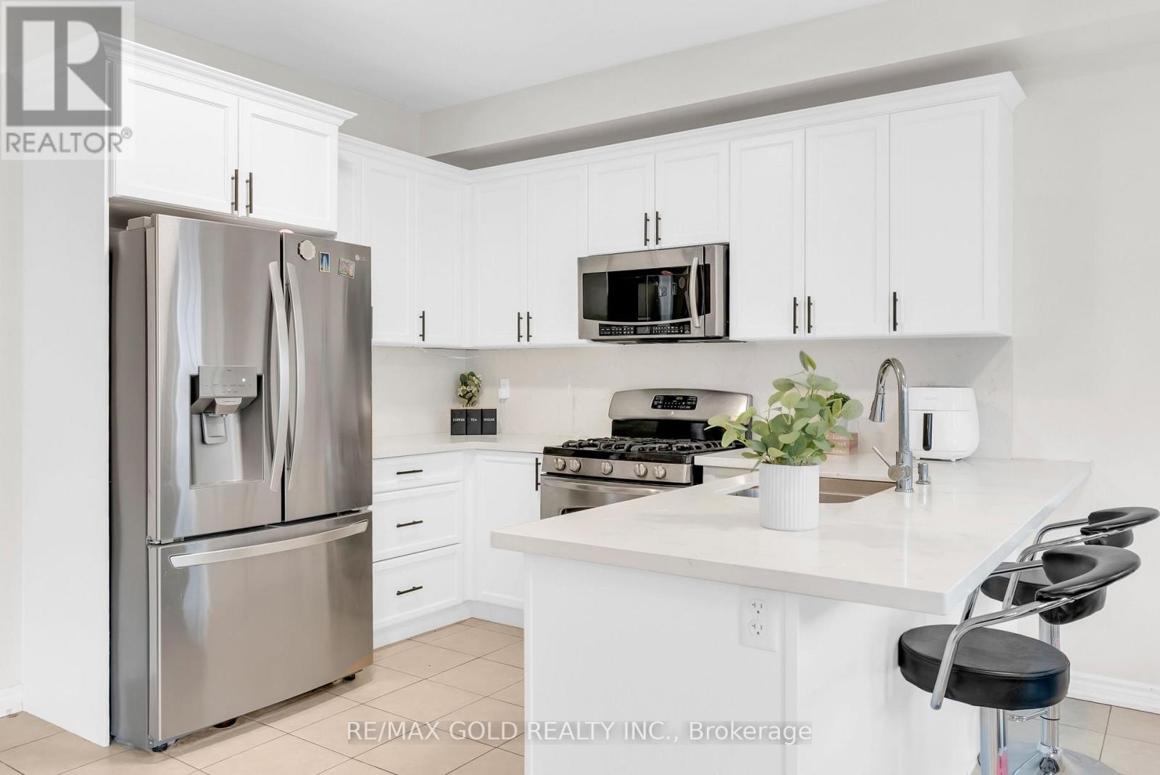
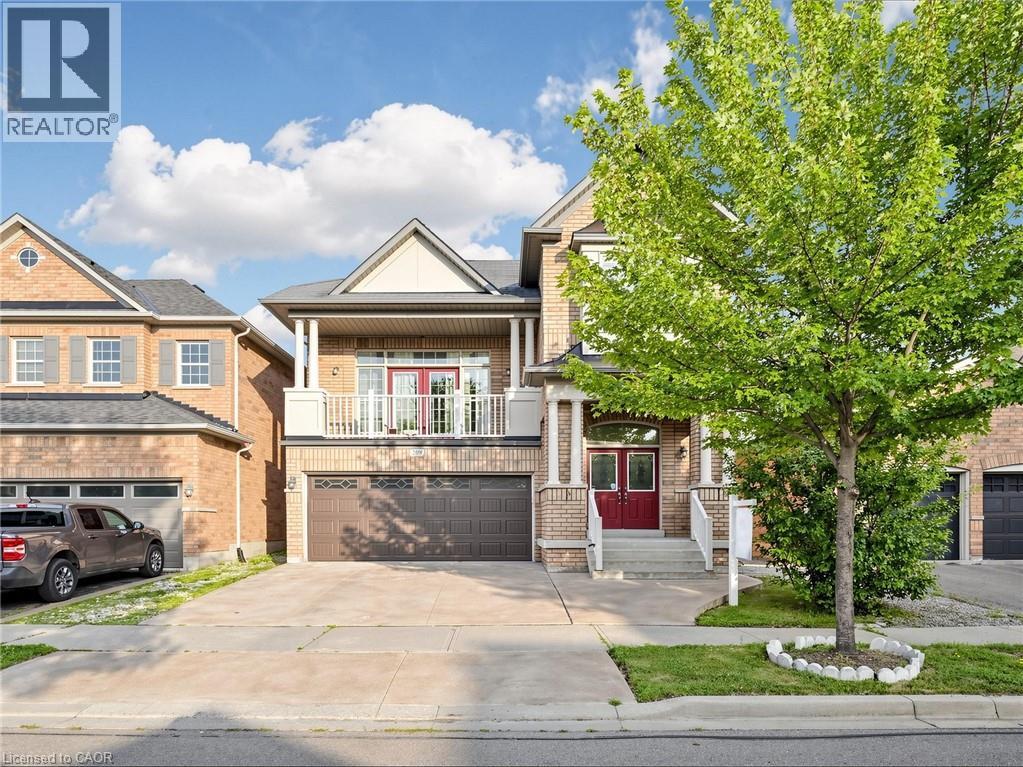
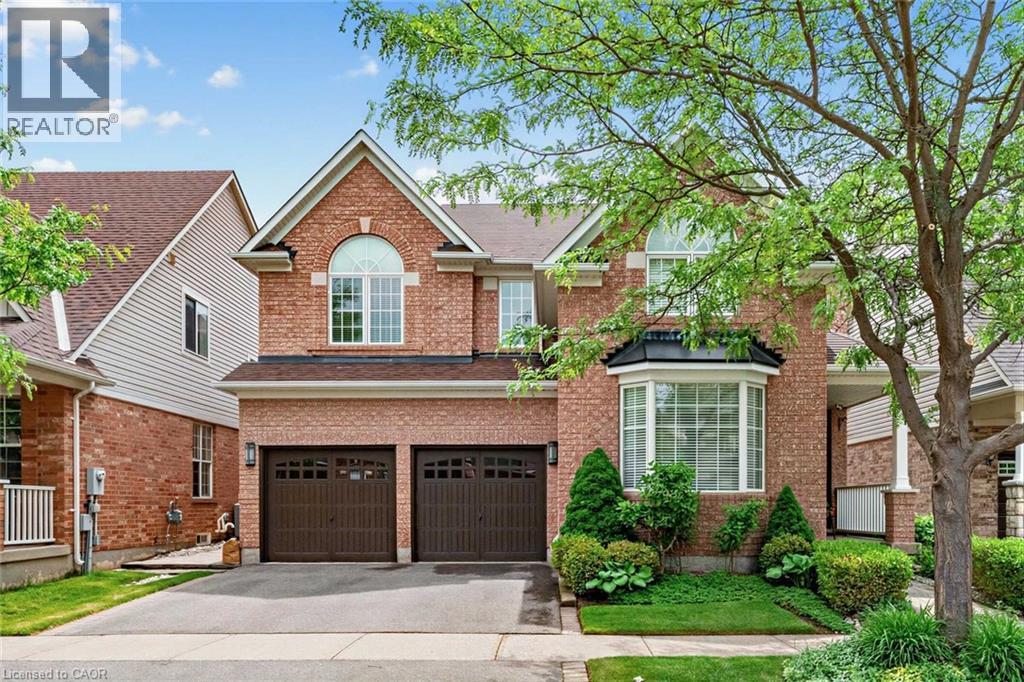
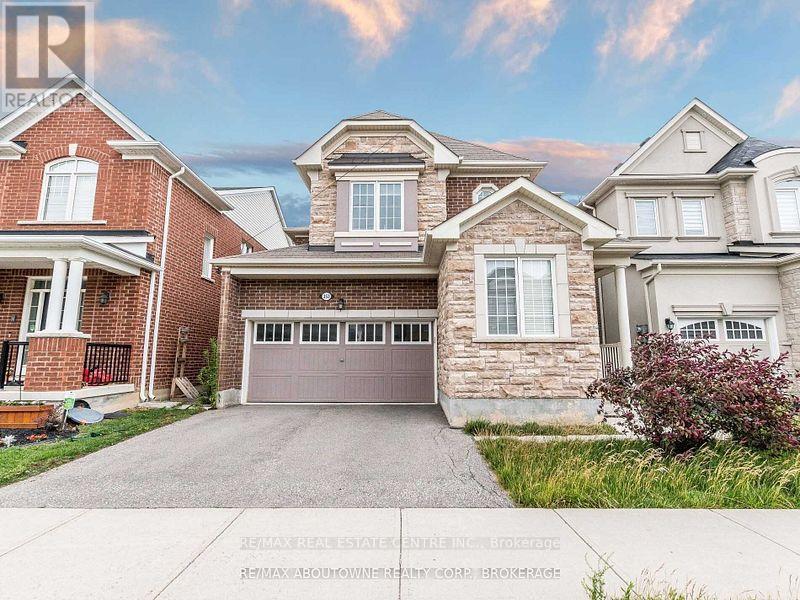
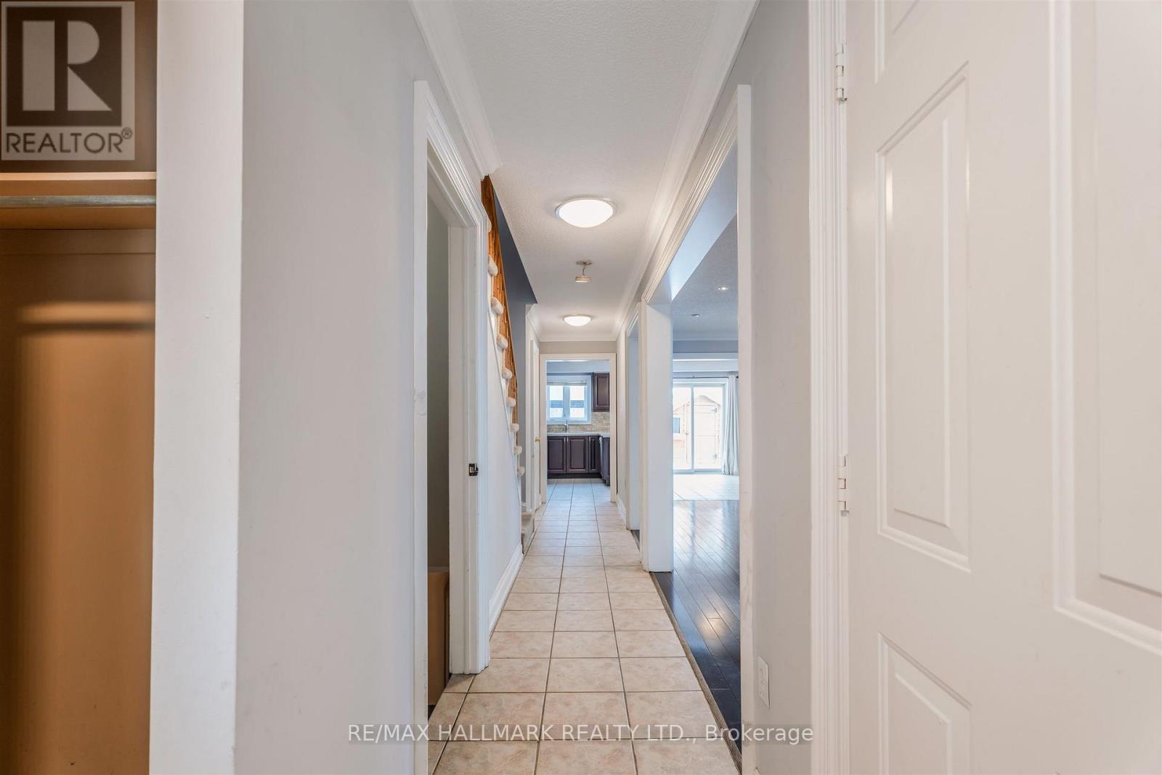
Welcome to move-in ready home featuring 4 spacious bedrooms & 3 washrooms. Bright open-concept layout with quartz countertops in the kitchen, ceramic tile flooring, and walk-out to balcony from the family room. Hardwood stairs from the foyer to the second floor and basement, along with hardwood flooring in the family, living and dining areas. Step outside to a private, well-designed backyard, perfect for relaxing or entertaining. With a warm, inviting feel throughout, this home offers a great balance of everyday comfort and flexible living space. Conveniently located just minutes from Milton GO Station, schools, parks, shopping, recreation facilities, and major commuter routes, this is a rare opportunity to own a spacious family home in one of Milton's most desirable communities. (id:63050)Details
Details for 1491 Haws Crescent, Milton CL Clarke, Ontario- Property Type
- Single Family
- Building Type
- House
- Storeys
- 2
- Neighborhood
- 1027 - CL Clarke
- Land Size
- 24.5 x 85.3 FT
- Year Built
- -
- Annual Property Taxes
- $4,402
- Parking Type
- Attached Garage, Garage
Inside
- Appliances
- Washer, Central Vacuum, Range, Dryer, Microwave, Blinds, Garage door opener remote(s)
- Rooms
- 6
- Bedrooms
- 4
- Bathrooms
- 3
- Fireplace
- -
- Fireplace Total
- -
- Basement
- Unfinished, N/A
Building
- Architecture Style
- -
- Direction
- Cedar Hedge & Mcgibbon
- Type of Dwelling
- house
- Roof
- -
- Exterior
- Brick, Stone
- Foundation
- Concrete
- Flooring
- Hardwood, Ceramic
Land
- Sewer
- Sanitary sewer
- Lot Size
- 24.5 x 85.3 FT
- Zoning
- -
- Zoning Description
- -
Parking
- Features
- Attached Garage, Garage
- Total Parking
- 2
Utilities
- Cooling
- Central air conditioning
- Heating
- Forced air, Natural gas
- Water
- Municipal water
Feature Highlights
- Community
- -
- Lot Features
- Carpet Free
- Security
- -
- Pool
- -
- Waterfront
- -
Rooms
Rooms for 1491 Haws Crescent, Milton CL Clarke, OntarioMap

Listatto.comCopyright 2026