
Amy
Learie
Natasha
208 Weston Drive - $1,349,000
208 Weston Drive - $1,349,000
208 Weston Drive
$1,349,000
Halton, OntarioL9T0V1
4 beds
3 baths
4 parking
MLS#: 40847176Listed: 5 days agoUpdated:about 23 hours ago
Description
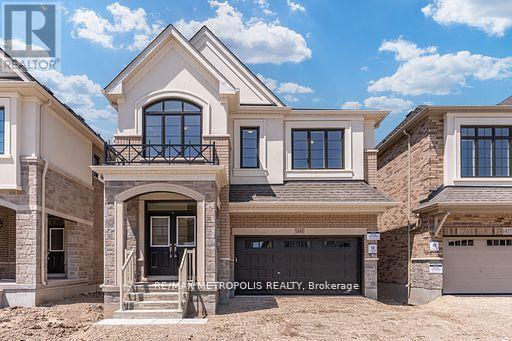
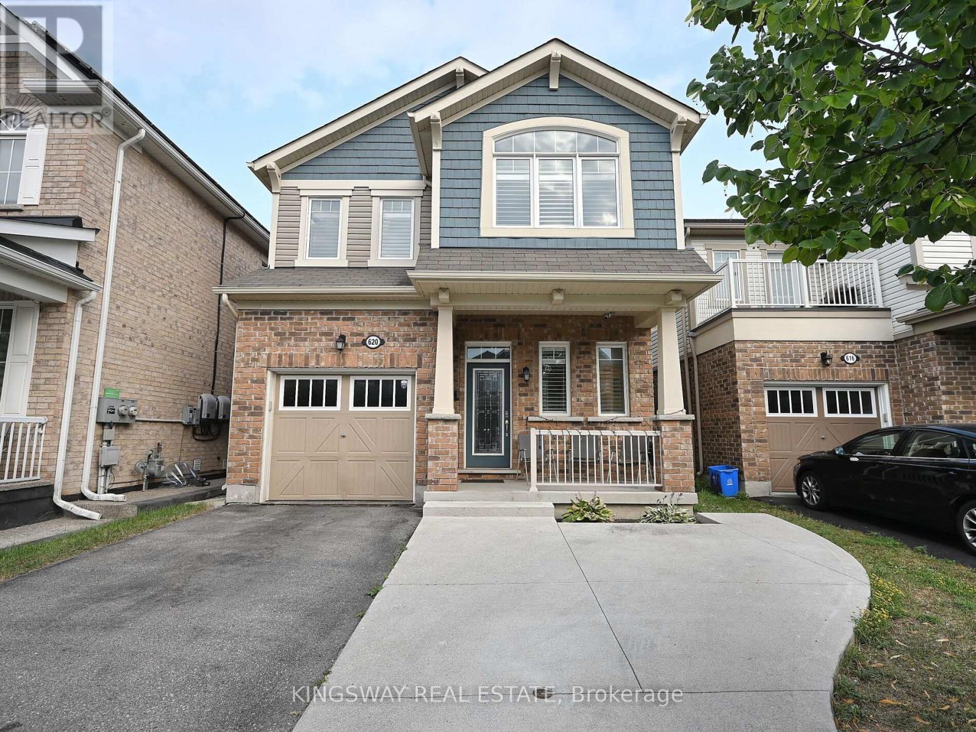
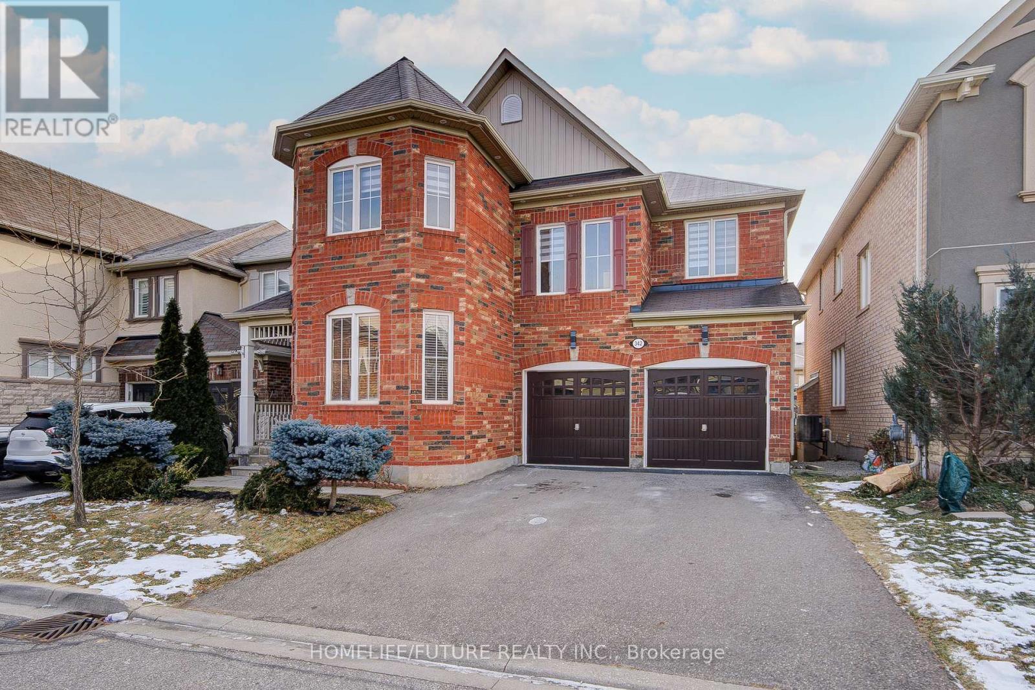
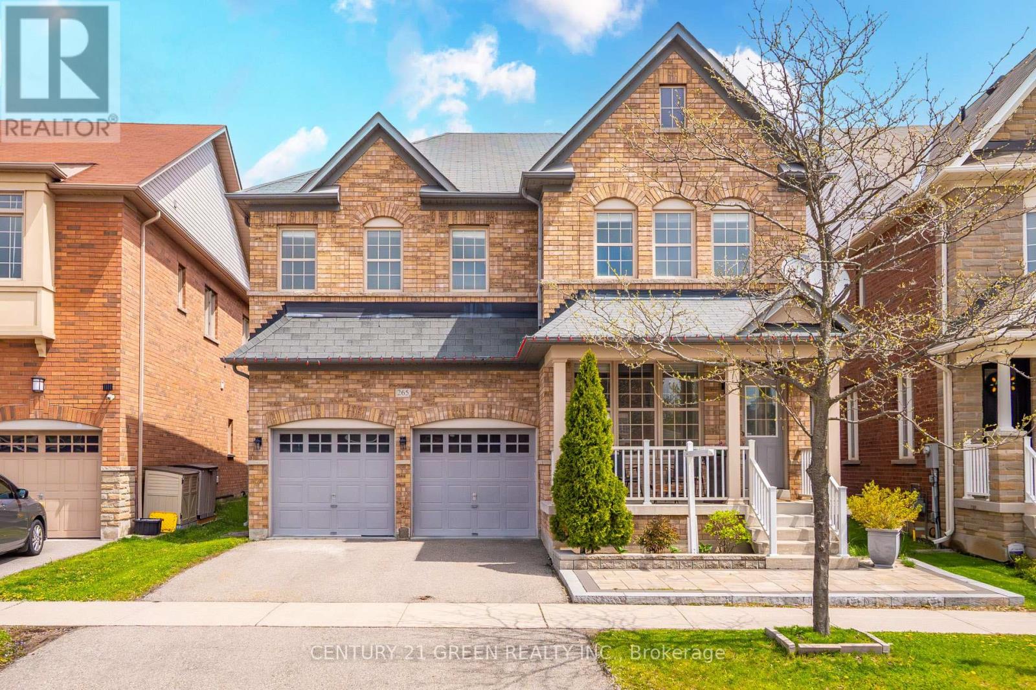
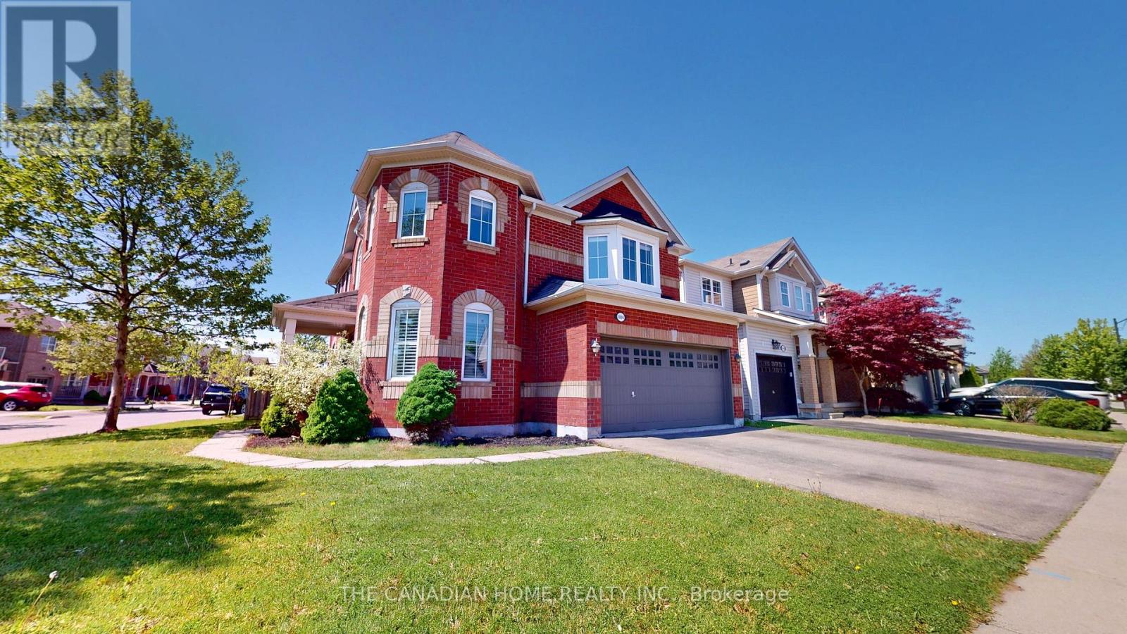
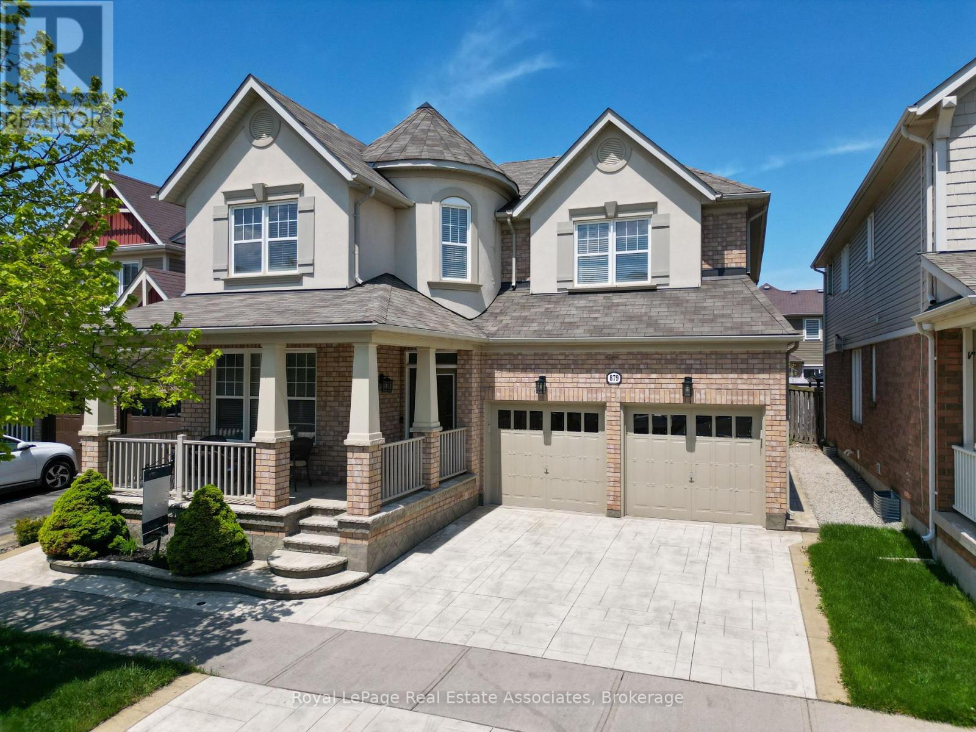
Absolutely Stunning 4 Bedroom Detached House with double car Garage in most sought Milton Trails Community. Freshely Painted with lots Of Upgrades,Pot Lights, Center island, S/S Appliances. Laundry on Mail Level, Hardwood, Granite, Custom Backsplash. Fenced Backyard. Walking Distance To Parks, Shops, Bus Stops. Panoramic Views Of The Escarpment From The Balcony (id:63050)Details
Details for 208 Weston Drive, Halton, Ontario- Property Type
- Single Family
- Building Type
- House
- Storeys
- 2
- Neighborhood
- 1036 - SC Scott
- Land Size
- -
- Year Built
- 2008
- Annual Property Taxes
- $5,649
- Parking Type
- Attached Garage
Inside
- Appliances
- Central Vacuum
- Rooms
- 12
- Bedrooms
- 4
- Bathrooms
- 3
- Fireplace
- -
- Fireplace Total
- 1
- Basement
- Unfinished, Full
Building
- Architecture Style
- -
- Direction
- Derry & Scott
- Type of Dwelling
- house
- Roof
- -
- Exterior
- Concrete, Brick
- Foundation
- -
- Flooring
- -
Land
- Sewer
- Municipal sewage system
- Lot Size
- -
- Zoning
- -
- Zoning Description
- RMD1*77
Parking
- Features
- Attached Garage
- Total Parking
- 4
Utilities
- Cooling
- Central air conditioning
- Heating
- Forced air, Natural gas
- Water
- Municipal water
Feature Highlights
- Community
- -
- Lot Features
- -
- Security
- Smoke Detectors
- Pool
- -
- Waterfront
- -
Rooms
Rooms for 208 Weston Drive, Halton, OntarioMap


Listatto.comCopyright 2026