
Mohamed
Natasha
Learie
1263 Winding Woods Trail - $859,990
1263 Winding Woods Trail - $859,990
1263 Winding Woods Trail
$859,990
Rural Pickering
Pickering, OntarioL1X0S3
4 beds
3 baths
4 parking
MLS#: E13606996Listed: 1 day agoUpdated:1 day ago
Description
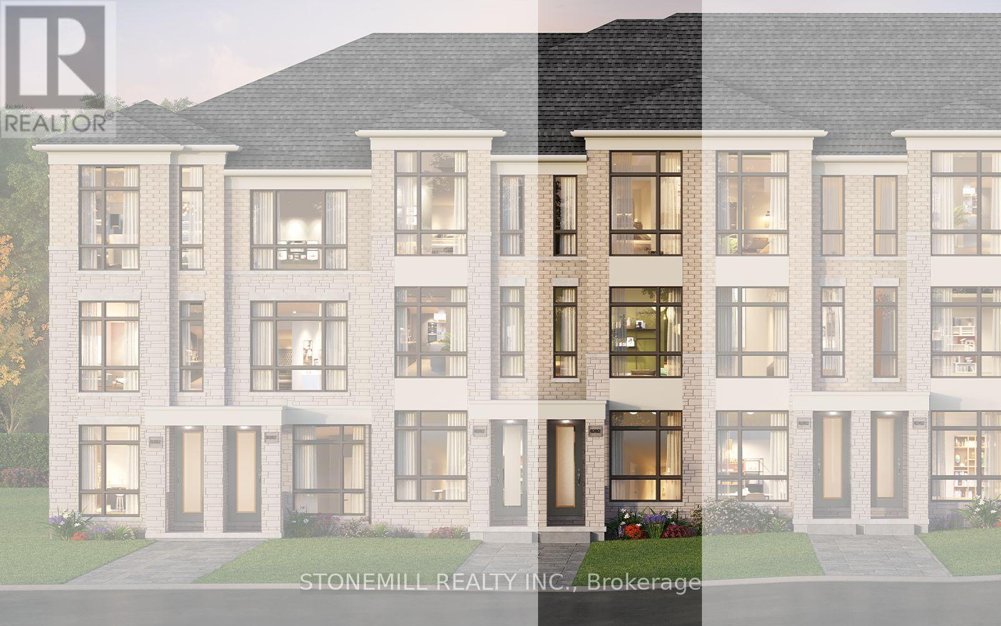
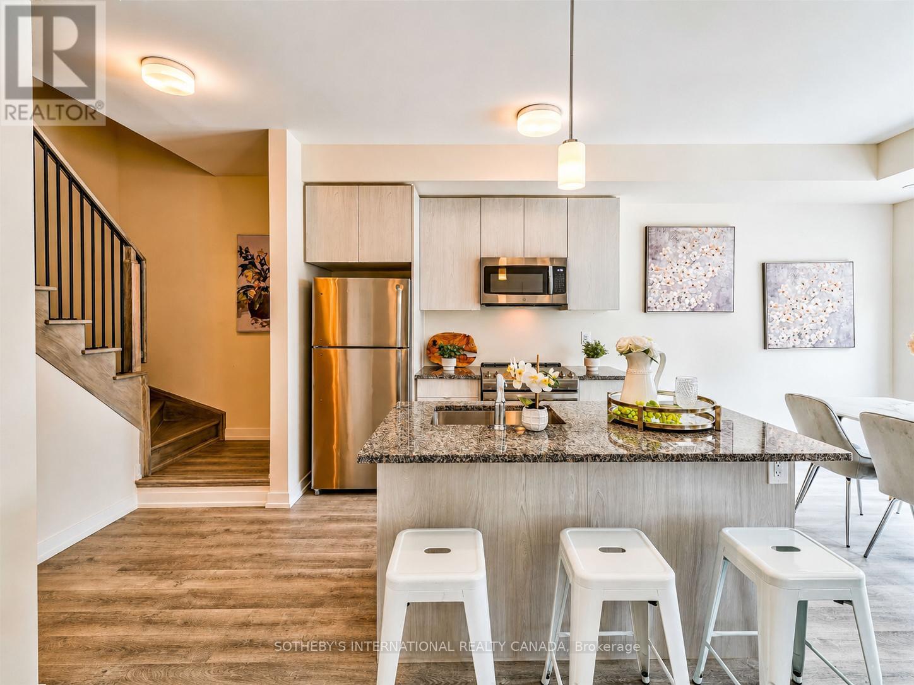
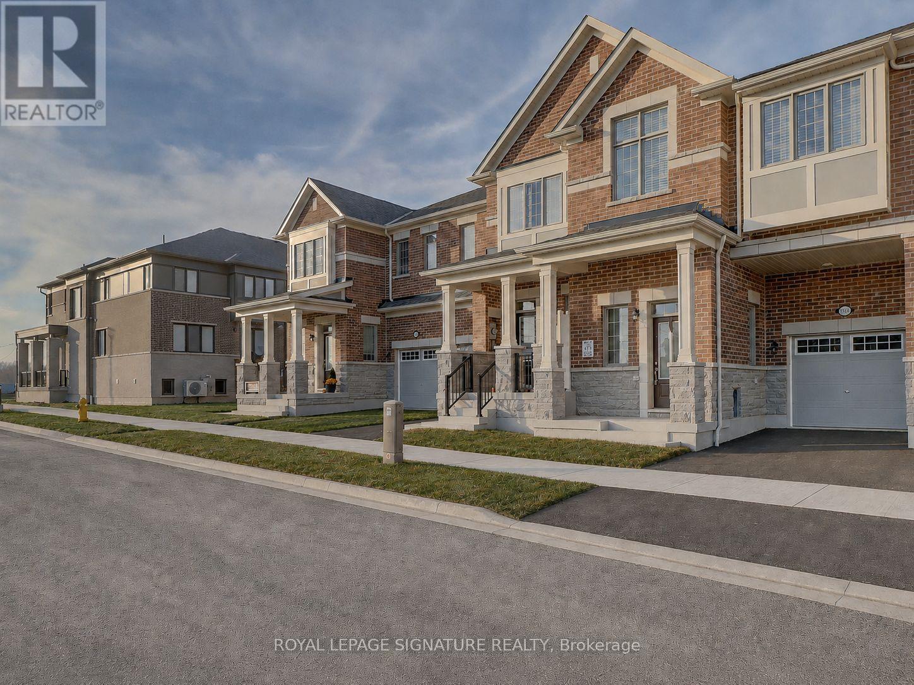
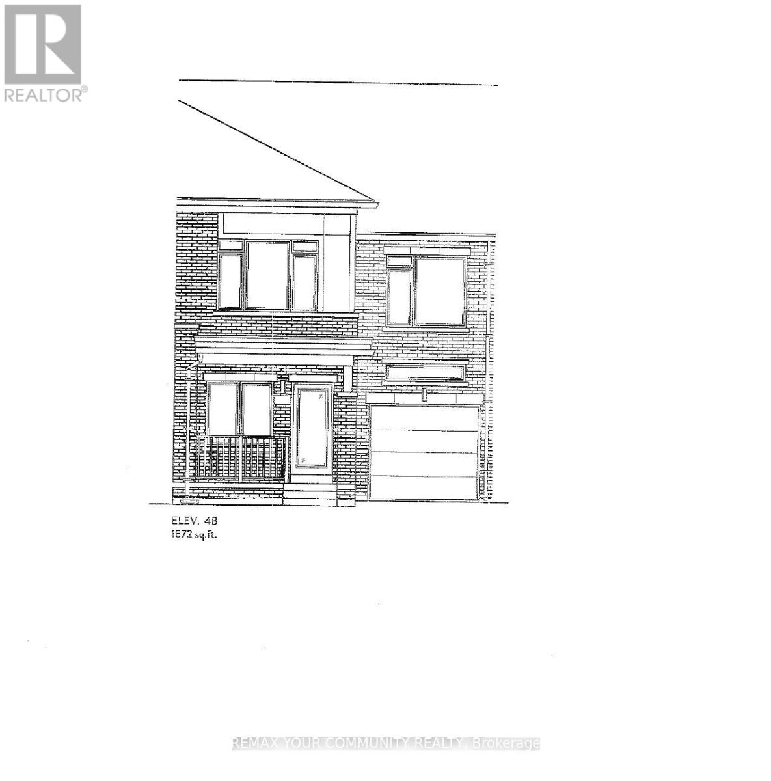
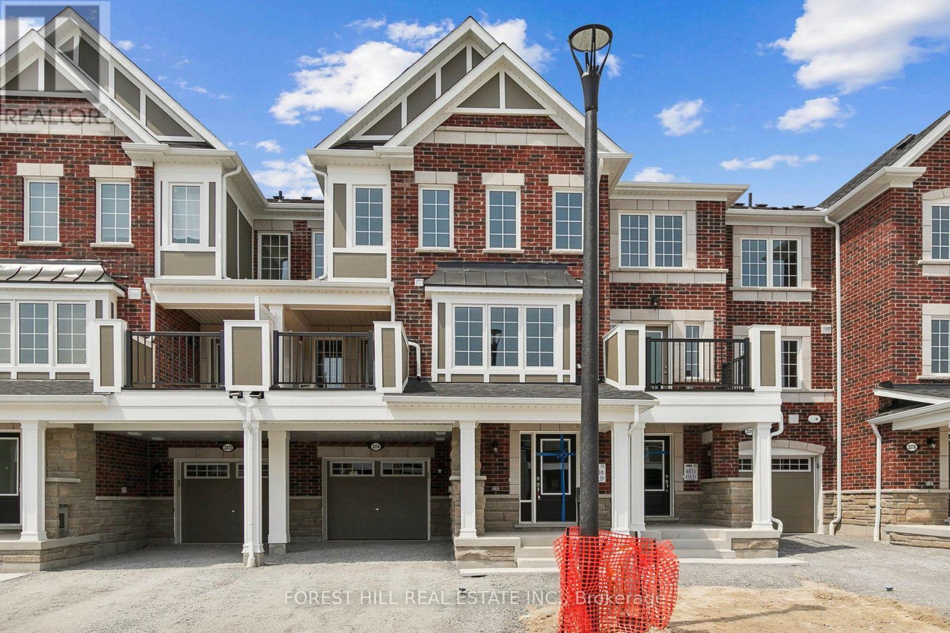
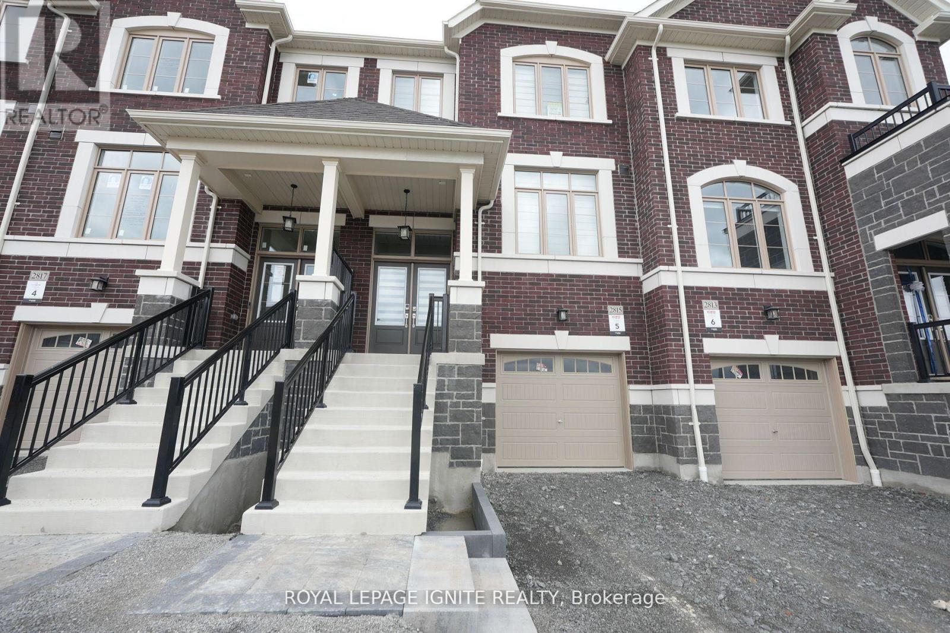
The Luna is a thoughtfully designed 1,885 sq. ft. townhome that offers the perfect blend of style and functionality. Enjoy the convenience of a spacious double-car garage, providing ample parking and storage. The bright main floor features a welcoming living room, an open concept kitchen with a breakfast bar overlooking the breakfast area and great room, plus a walkout to a private balcony-ideal for entertaining or relaxing. Upstairs, the primary suite includes a walk-in closet and private ensuite, while three additional bedrooms, a full bathroom, and second-floor laundry provide exceptional comfort and convenience for growing families (id:63050)Details
Details for 1263 Winding Woods Trail, Pickering, Ontario- Property Type
- Single Family
- Building Type
- Row Townhouse
- Storeys
- 3
- Neighborhood
- Rural Pickering
- Land Size
- 19.7 x 86 FT
- Year Built
- -
- Annual Property Taxes
- $1,825
- Parking Type
- Attached Garage, Garage
Inside
- Appliances
- Washer, Refrigerator, Dishwasher, Stove, Dryer
- Rooms
- 1
- Bedrooms
- 4
- Bathrooms
- 3
- Fireplace
- -
- Fireplace Total
- 1
- Basement
- Unfinished, N/A
Building
- Architecture Style
- -
- Direction
- Peter Matthews Drive and Talisman Manor
- Type of Dwelling
- row_townhouse
- Roof
- -
- Exterior
- Brick
- Foundation
- Poured Concrete
- Flooring
- -
Land
- Sewer
- Sanitary sewer
- Lot Size
- 19.7 x 86 FT
- Zoning
- -
- Zoning Description
- Residential
Parking
- Features
- Attached Garage, Garage
- Total Parking
- 4
Utilities
- Cooling
- Central air conditioning
- Heating
- Forced air, Electric
- Water
- Municipal water
Feature Highlights
- Community
- -
- Lot Features
- -
- Security
- -
- Pool
- -
- Waterfront
- -
Rooms
Rooms for 1263 Winding Woods Trail, Pickering, OntarioMap

Listatto.comCopyright 2026