
Mohamed
Natasha
Amy
12 Batavia Avenue - $8,550,000
12 Batavia Avenue - $8,550,000
12 Batavia Avenue
$8,550,000
Rockcliffe-Smythe
Toronto Rockcliffe Smythe, OntarioM6N4A2
12 beds
5 baths
1 parking
MLS#: W12402385Listed: 10 months agoUpdated:4 months ago
Description
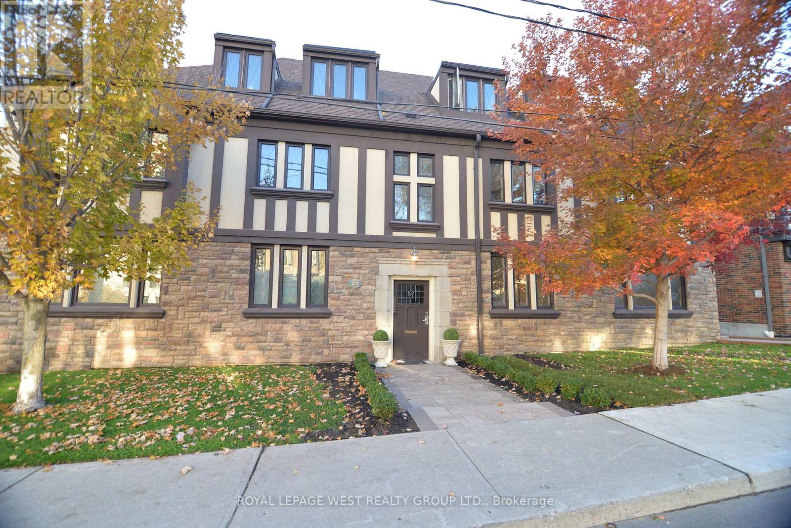
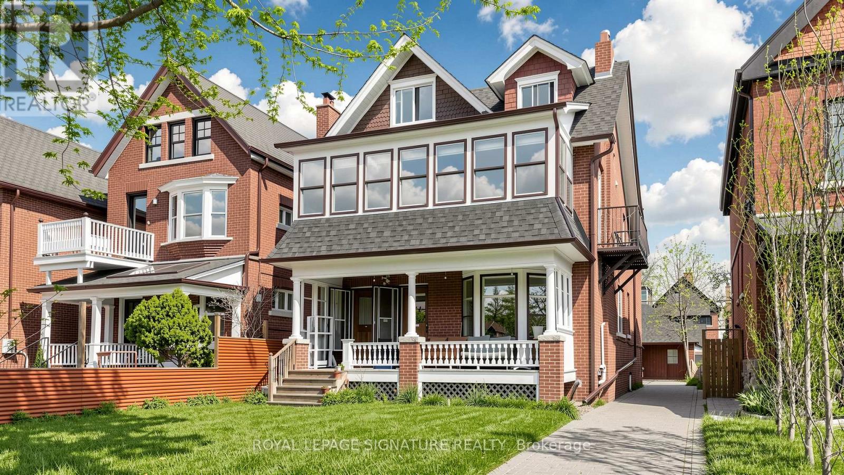
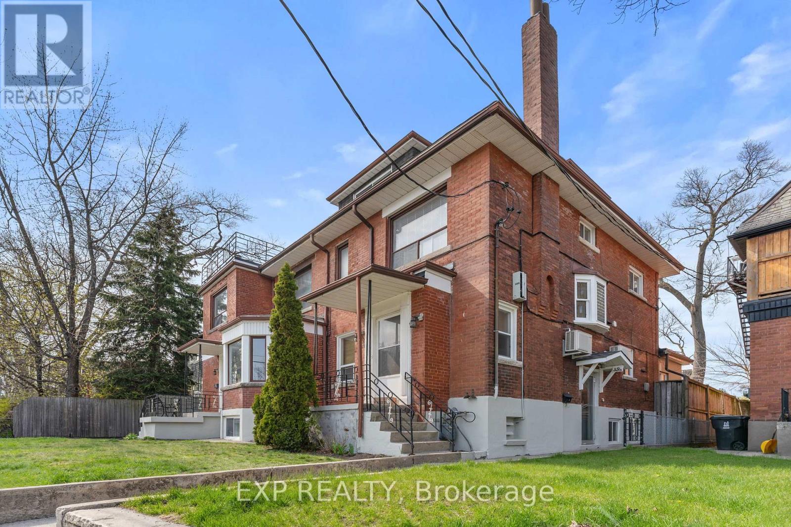
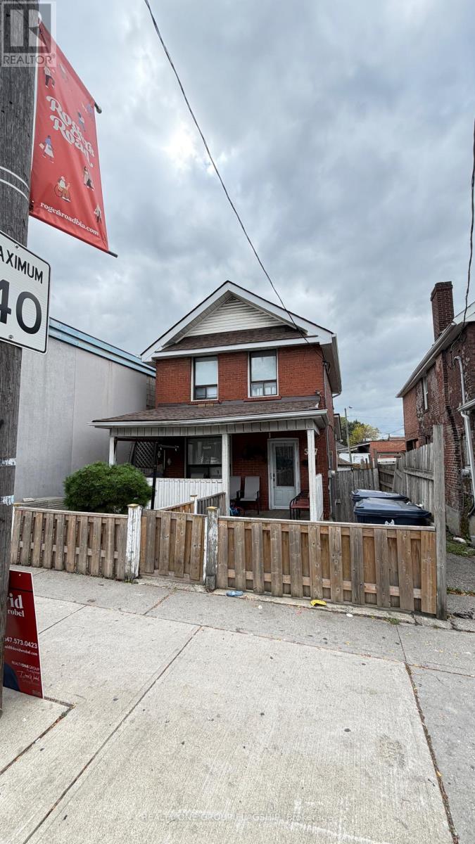
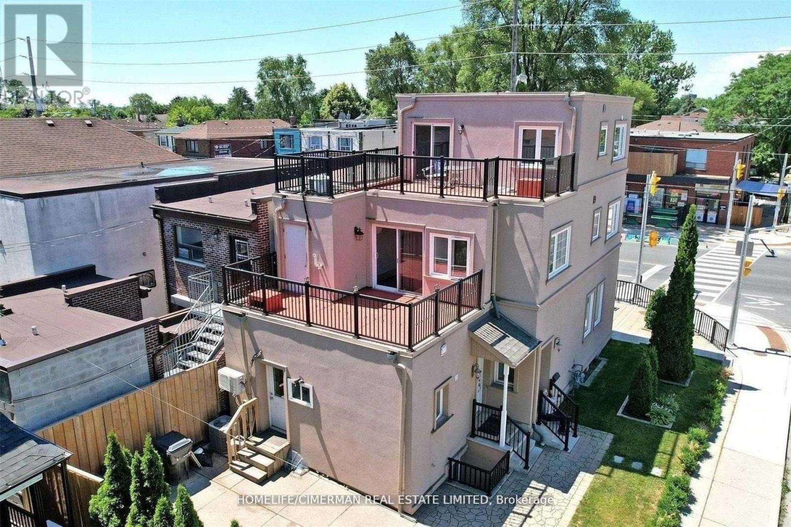
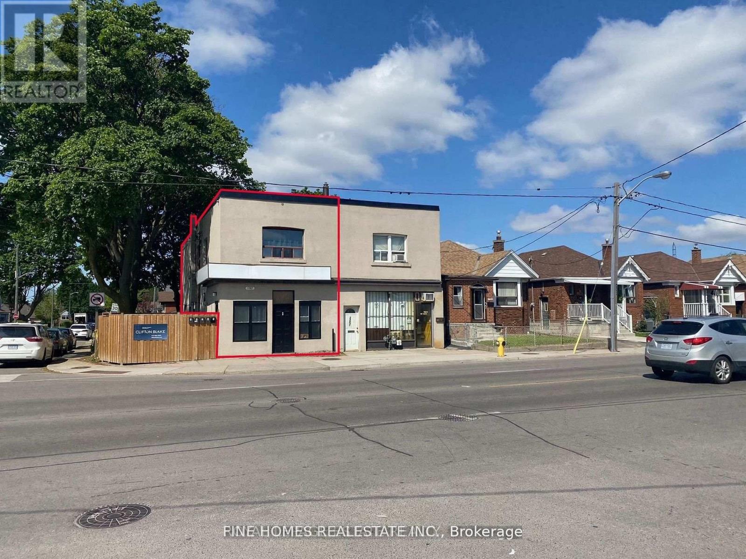
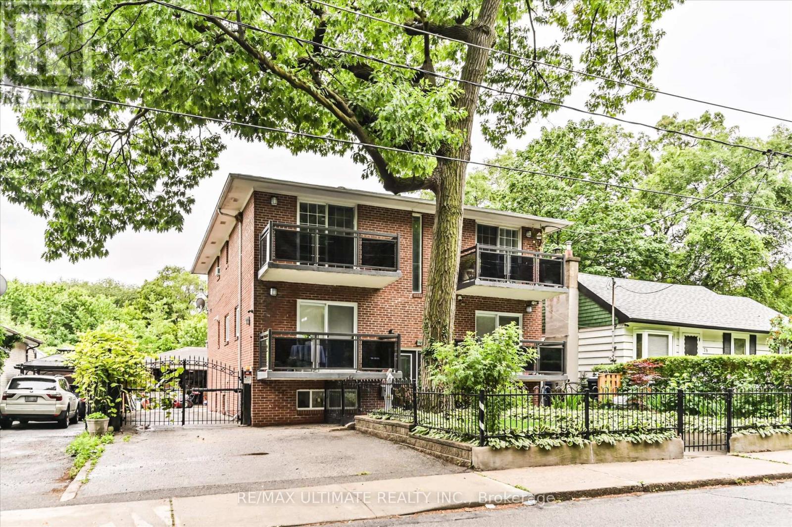
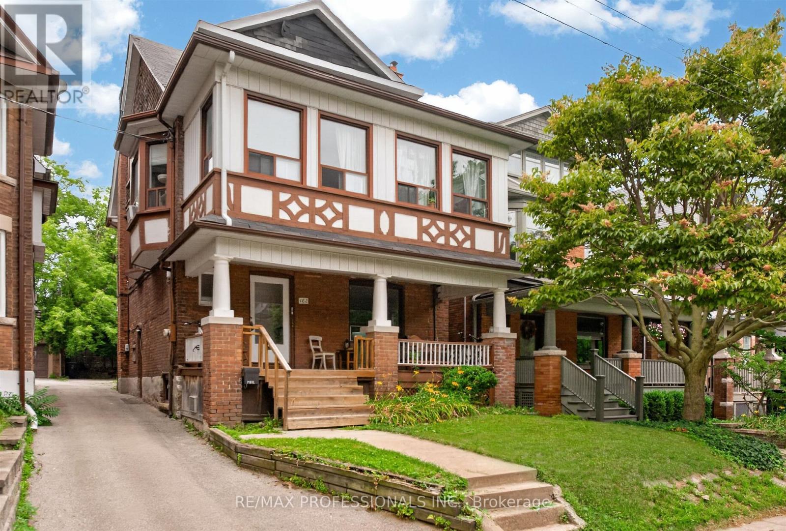
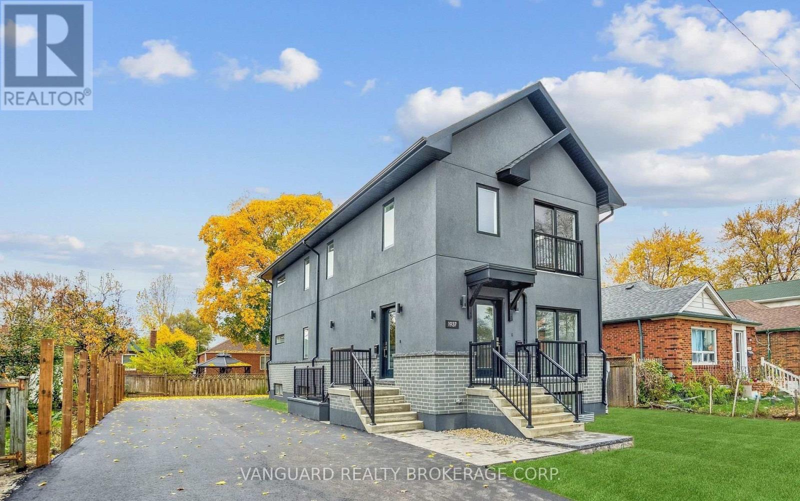
The property comprise 5 furnished rental apartment suites and one laneway house also furnished. In total there are 4 two bedrooms and 1 four bedroom laneway suite. All units are self contained and built and furnished to high end luxury standards. In total there is over 5,000 sf of rentable space. There is very little common area. The entire project is low maintenance with in ground snow melting and solar panels. All suites have full kitchens and in total there are 10 bathrooms. This is a headache free investment with a brand new building and no cap ex for another 20 years. The lease can be terminated and this could make a wonder full family compound. This housing is the future for the city. Potential to purchase the company and save LTT and take advantage of shareholder loans which would mean tax free income for 15 years at least. Potential to condo convert the asset. (id:63050)Details
Details for 12 Batavia Avenue, Toronto Rockcliffe Smythe, Ontario- Property Type
- Multi Family
- Building Type
- Other
- Storeys
- 3
- Neighborhood
- Rockcliffe-Smythe
- Land Size
- 26.3 x 149.6 FT
- Year Built
- -
- Annual Property Taxes
- $13,787
- Parking Type
- No Garage
Inside
- Appliances
- Water Heater - Tankless, Water Heater
- Rooms
- -
- Bedrooms
- 12
- Bathrooms
- 5
- Fireplace
- -
- Fireplace Total
- -
- Basement
- Finished, Apartment in basement, N/A, N/A
Building
- Architecture Style
- -
- Direction
- Runnymede Rd / St. Clair Ave W
- Type of Dwelling
- other
- Roof
- -
- Exterior
- Brick, Stucco
- Foundation
- Block, Concrete, Poured Concrete
- Flooring
- -
Land
- Sewer
- Sanitary sewer
- Lot Size
- 26.3 x 149.6 FT
- Zoning
- -
- Zoning Description
- RM(f12;u2;d0.8*252)
Parking
- Features
- No Garage
- Total Parking
- 1
Utilities
- Cooling
- Ventilation system, Wall unit
- Heating
- Heat Pump, Electric
- Water
- Municipal water
Feature Highlights
- Community
- -
- Lot Features
- Lane, Sump Pump, Solar Equipment
- Security
- Smoke Detectors
- Pool
- -
- Waterfront
- -
Rooms
Rooms for 12 Batavia Avenue, Toronto Rockcliffe Smythe, OntarioMap

Listatto.comCopyright 2026