
Natasha
Learie
Travis
76 Hilldale Road - $1,500,000
76 Hilldale Road - $1,500,000
76 Hilldale Road
$1,500,000
Rockcliffe-Smythe
Toronto Rockcliffe Smythe, OntarioM6N3Y2
7 beds
6 baths
6 parking
MLS#: W13539412Listed: 12 days agoUpdated:1 day ago
Description
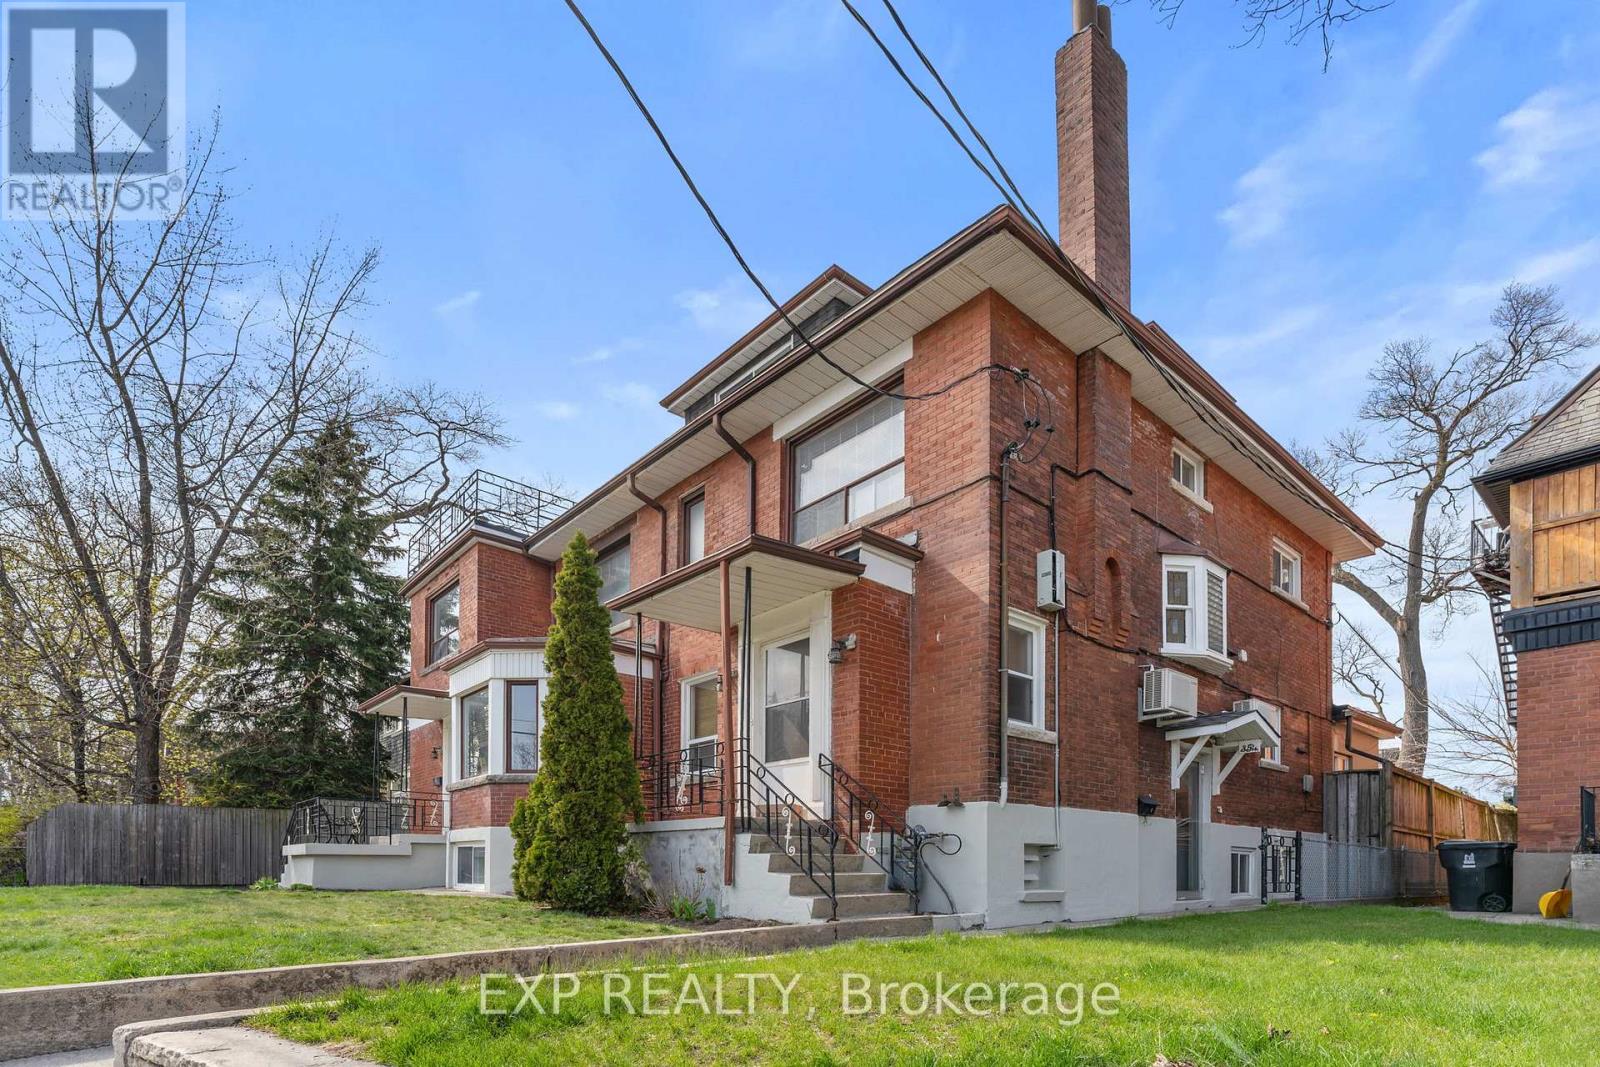
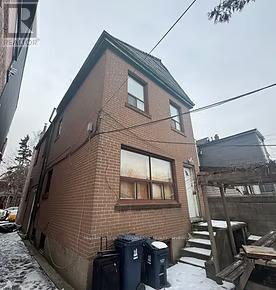
Exceptional Multiplex Investment Opportunity -Featuring 5 Renovated Units in a Solid Detached Brick Building - With Concrete Floors and Both Front and Rear Interior Staircases. Ideal for Investors as Well as Owner-Occupants Seeking Rental Income. - All Units Have Been Upgraded - All Separately Metered for Hydro - All Occupied by Great Tenants. Additional Features Include a Coin-Operated Laundry Room, Private Driveway, and Detached Garage with Potential for a Garden Suite (buyer to verify). Well Maintained, Shows Beautifully, and Currently Configured as a 5-unit Income Property. (id:63050)Details
Details for 76 Hilldale Road, Toronto Rockcliffe Smythe, Ontario- Property Type
- Multi Family
- Building Type
- Other
- Storeys
- 2
- Neighborhood
- Rockcliffe-Smythe
- Land Size
- 48 x 96.5 FT
- Year Built
- -
- Annual Property Taxes
- $6,261
- Parking Type
- Detached Garage, Garage
Inside
- Appliances
- Washer, Refrigerator, Dishwasher, Stove, Dryer, Garage door opener, Water Heater
- Rooms
- 12
- Bedrooms
- 7
- Bathrooms
- 6
- Fireplace
- -
- Fireplace Total
- -
- Basement
- Apartment in basement, N/A
Building
- Architecture Style
- -
- Direction
- S Humber Blvd. - Black Creek
- Type of Dwelling
- other
- Roof
- -
- Exterior
- Brick
- Foundation
- Concrete
- Flooring
- Laminate, Ceramic
Land
- Sewer
- Sanitary sewer
- Lot Size
- 48 x 96.5 FT
- Zoning
- -
- Zoning Description
- -
Parking
- Features
- Detached Garage, Garage
- Total Parking
- 6
Utilities
- Cooling
- Wall unit
- Heating
- Baseboard heaters, Electric
- Water
- Municipal water
Feature Highlights
- Community
- -
- Lot Features
- -
- Security
- -
- Pool
- -
- Waterfront
- -
Rooms
Rooms for 76 Hilldale Road, Toronto Rockcliffe Smythe, OntarioMap

Listatto.comCopyright 2026