
Amy
Jolanda
Learie
354 Annette Street - $3,499,000
354 Annette Street - $3,499,000
354 Annette Street
$3,499,000
Junction Area
Toronto Junction Area, OntarioM6P1R5
10 beds
7 baths
8 parking
MLS#: W13486114Listed: 26 days agoUpdated:26 days ago
Description
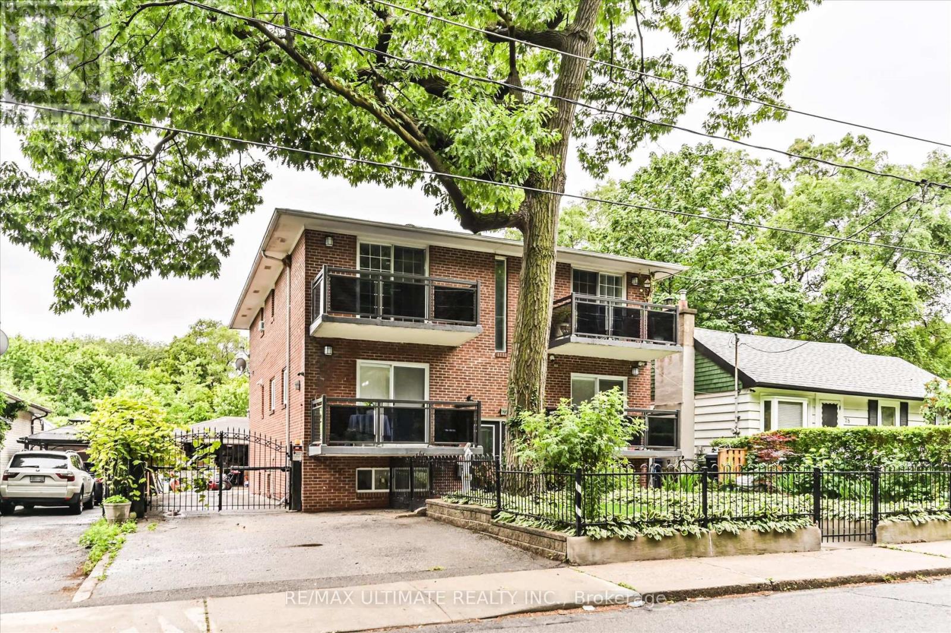
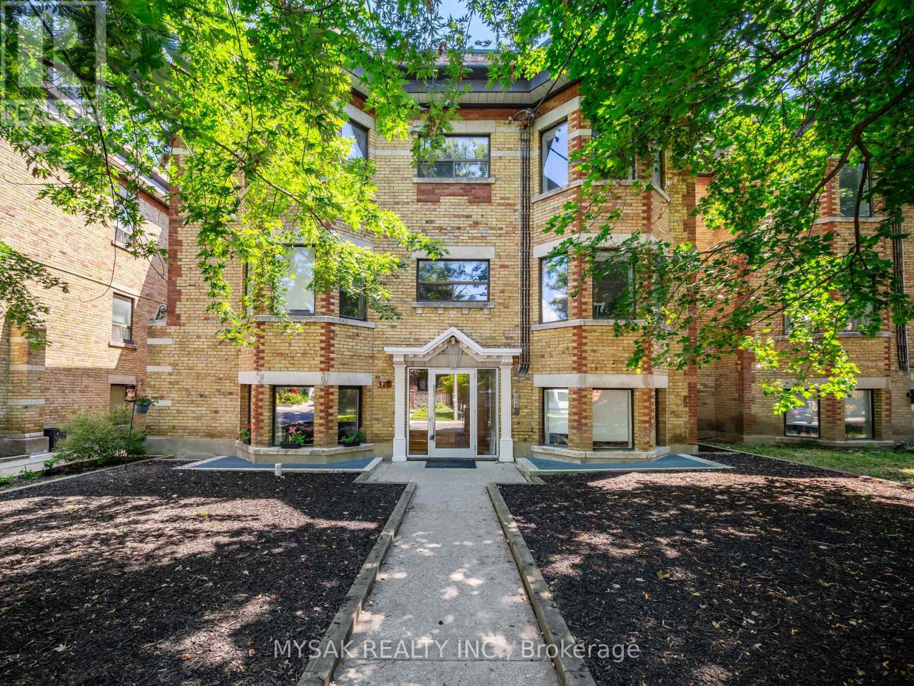
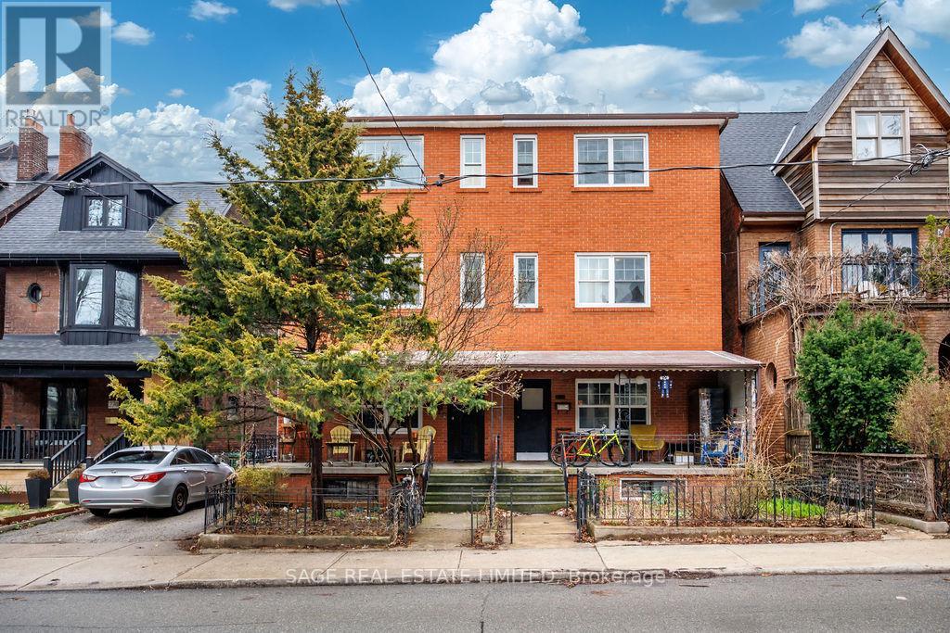
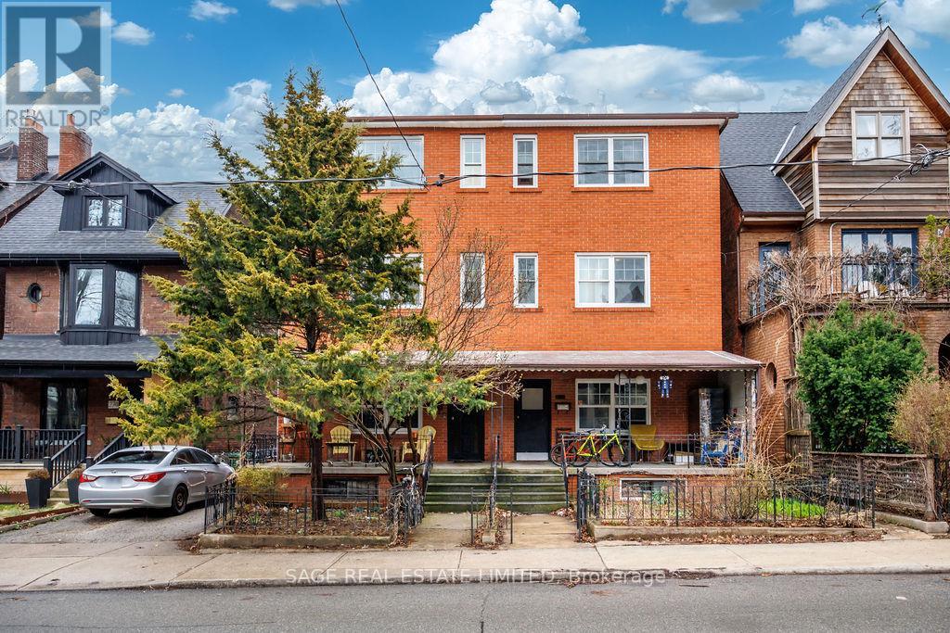
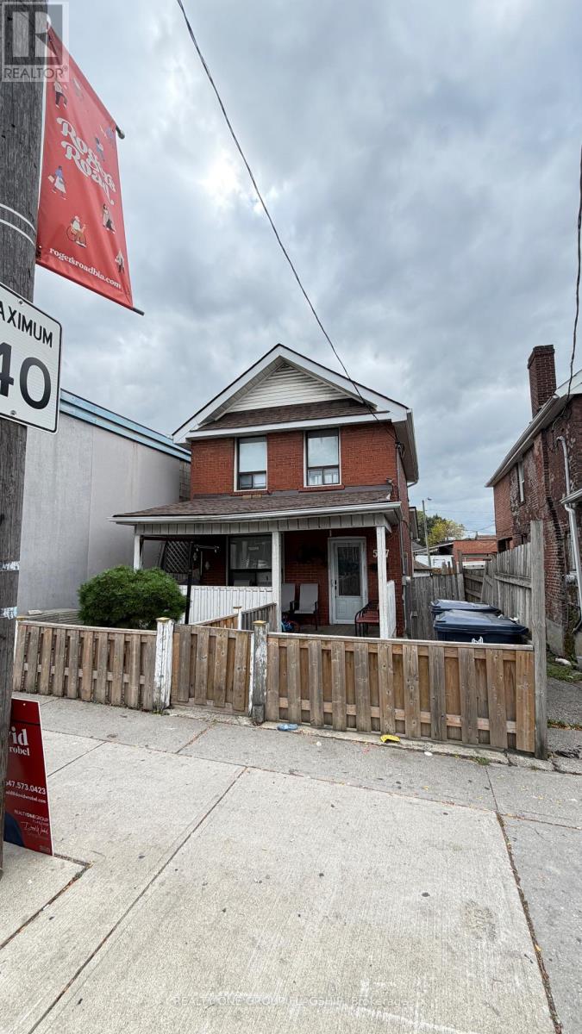
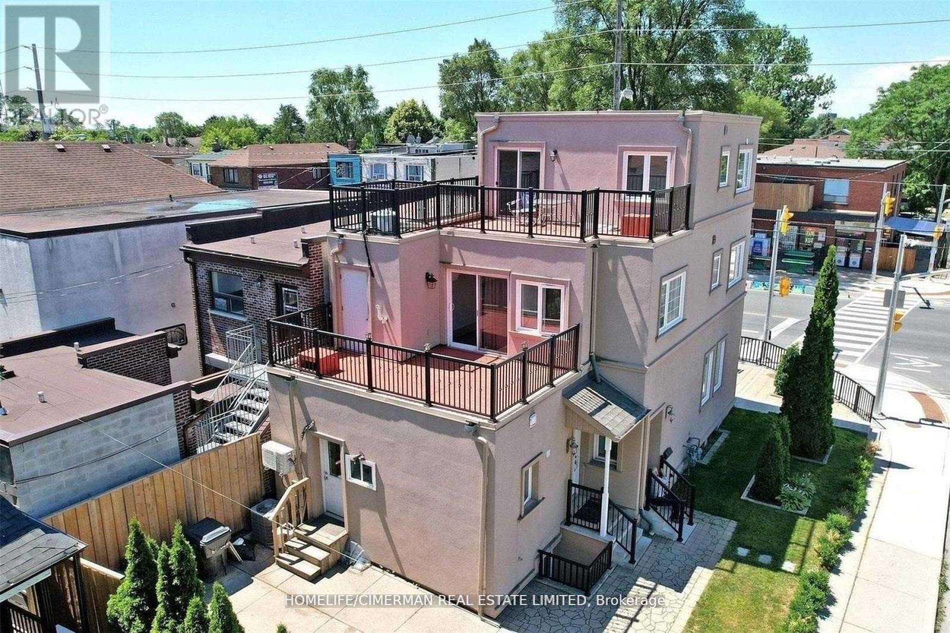
Exceptional investment opportunity in Toronto's sought-after west-end. This well-maintained multi-residential property features seven self-contained units (4 x 1-bedroom, 3 x 2-bedroom), offering strong in-place income with additional upside potential. The building blends classic character with functional layouts, ideal for investors seeking stable tenancy and long-term growth.Situated on vibrant Annette Street, just steps to The Junction and High Park, the property benefits from excellent walkability, convenient transit access, and close proximity to parks, schools, cafes, and everyday amenities-driving consistent rental demand. A private driveway with detached garage provides added convenience and tenant appeal.Located in a highly desirable, community-focused neighbourhood with proven long-term appreciation, this is a rare opportunity to acquire a turnkey multi-unit asset in one of Toronto's premier west-end locations. Ideal for investors looking to expand their portfolio with a well-located, income-producing property. (id:63050)Details
Details for 354 Annette Street, Toronto Junction Area, Ontario- Property Type
- Multi Family
- Building Type
- Other
- Storeys
- 3
- Neighborhood
- Junction Area
- Land Size
- 61.1 x 136.1 FT
- Year Built
- -
- Annual Property Taxes
- $10,444
- Parking Type
- Detached Garage, Garage
Inside
- Appliances
- -
- Rooms
- -
- Bedrooms
- 10
- Bathrooms
- 7
- Fireplace
- -
- Fireplace Total
- -
- Basement
- Apartment in basement, N/A
Building
- Architecture Style
- -
- Direction
- Annette St/ Evelyn Ave
- Type of Dwelling
- other
- Roof
- -
- Exterior
- Brick
- Foundation
- Concrete
- Flooring
- -
Land
- Sewer
- Sanitary sewer
- Lot Size
- 61.1 x 136.1 FT
- Zoning
- -
- Zoning Description
- R(d0.6*737)
Parking
- Features
- Detached Garage, Garage
- Total Parking
- 8
Utilities
- Cooling
- Wall unit
- Heating
- Radiant heat, Natural gas
- Water
- Municipal water
Feature Highlights
- Community
- -
- Lot Features
- -
- Security
- -
- Pool
- -
- Waterfront
- -
Rooms
Rooms for 354 Annette Street, Toronto Junction Area, OntarioMap

Listatto.comCopyright 2026