
Learie
Amy
Mohamed
460 Gordon Krantz Avenue Unit 110 - $479,900
460 Gordon Krantz Avenue Unit 110 - $479,900
460 Gordon Krantz Avenue Unit 110
$479,900
1051 - Walker
Milton Walker, OntarioL9E1Z2
2 beds
1 baths
1 parking
MLS#: W12819850Listed: 5 months agoUpdated:5 months ago
Description
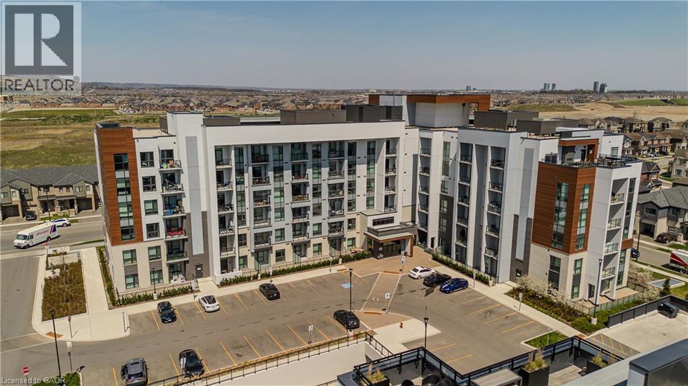
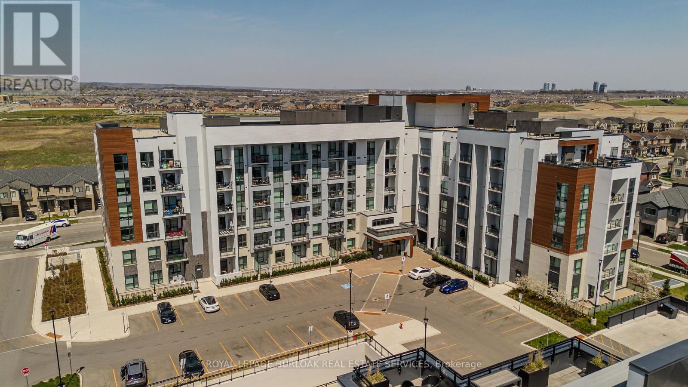
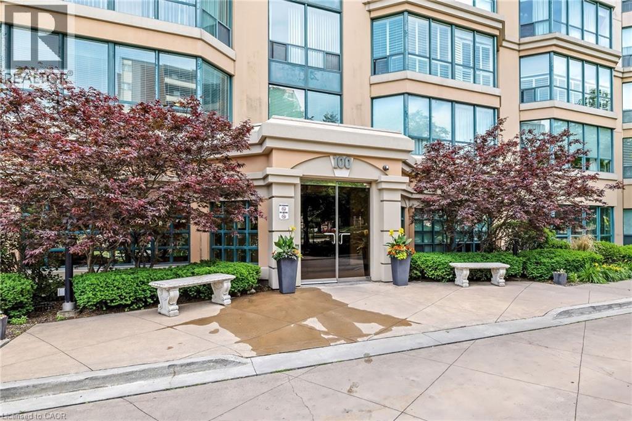
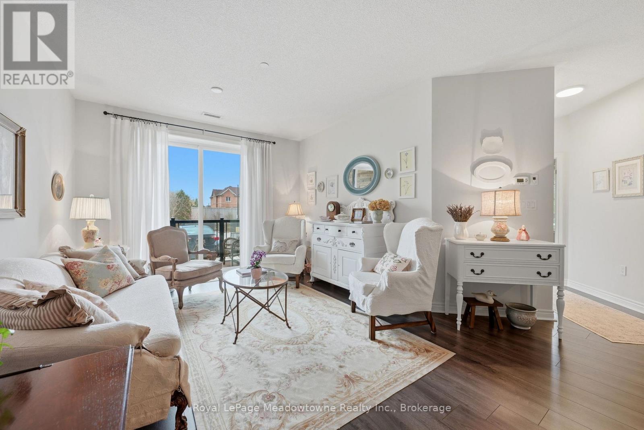
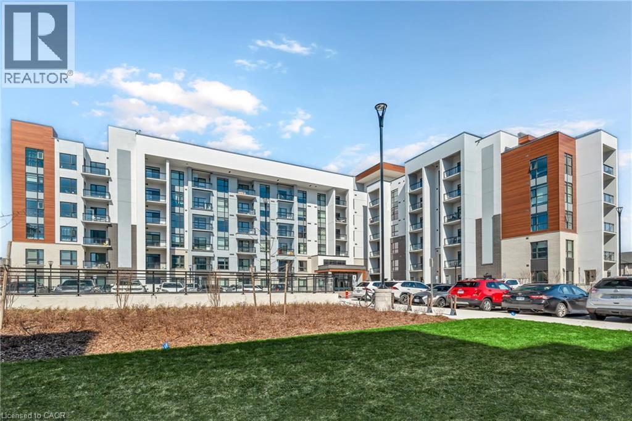
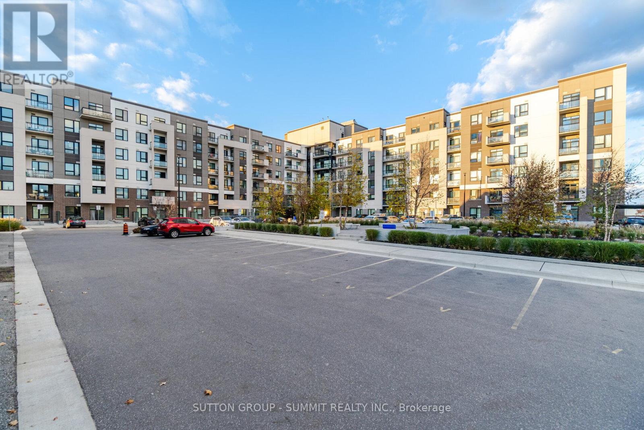
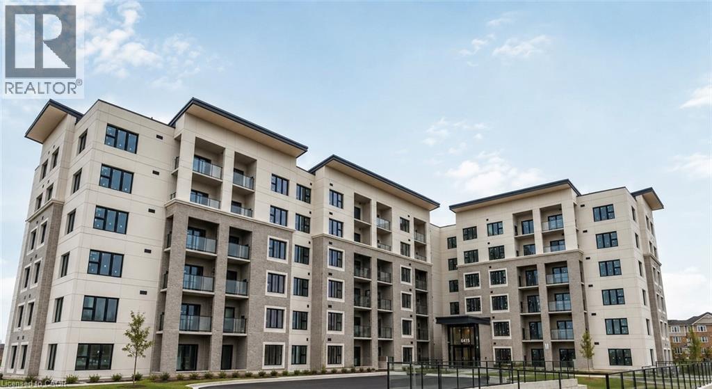
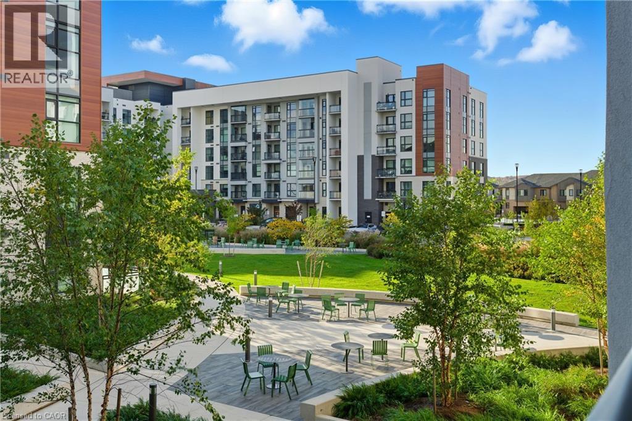
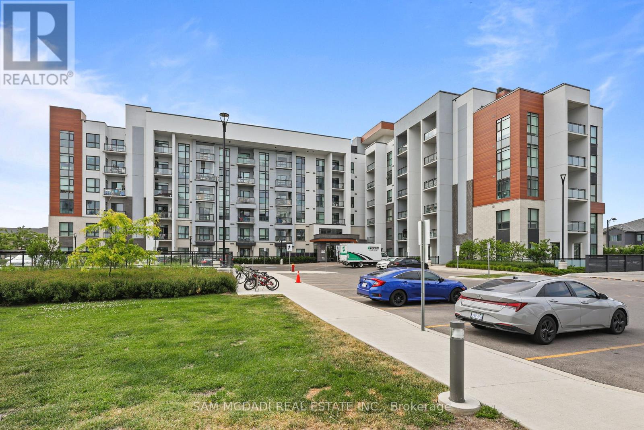
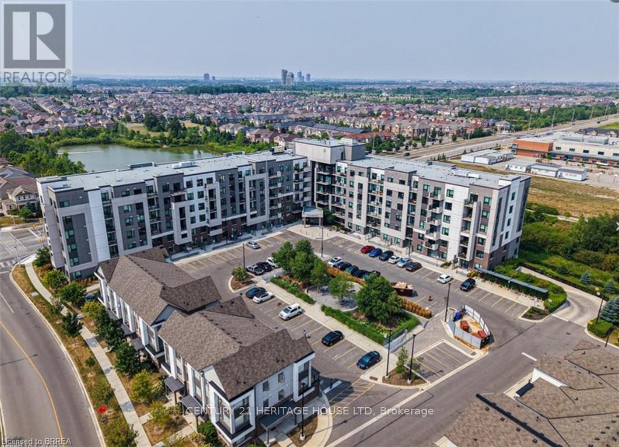
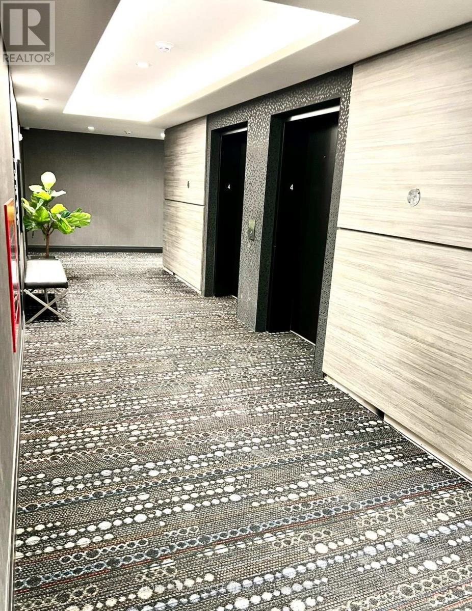
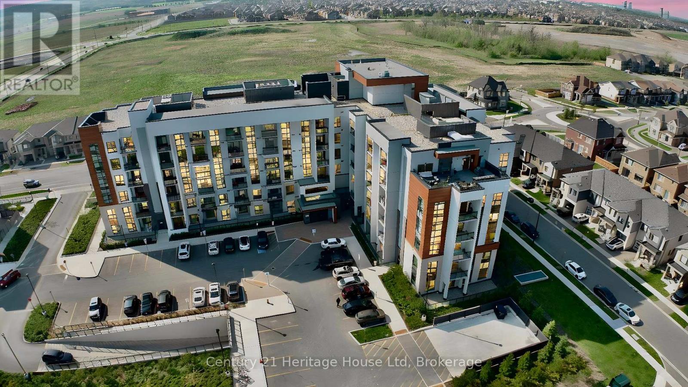
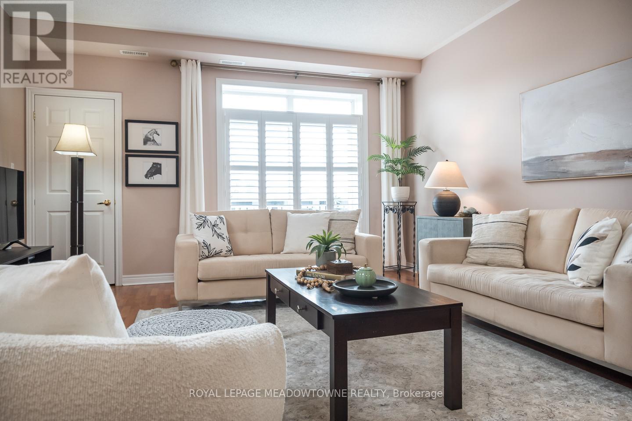
Only 2 Year old upgraded suite with 9"ft Ceilings! Spacious 685 sq ft - One Bedroom + Den (Size of a Bedroom) + 150 sq ft of Terrace/Patio Space. Upgraded Gourmet Kitchen with Quartz Countertops, Modern Cabinetry & Over-sized Island with seating! Primary bedroom has upgraded mirrored closets, a separate den that can be used as a Junior Bedroom. Upgraded Bathroom With a Bath tub. Open-concept living area walks out to the Patio for summer entertainment. Comes with 1 parking,1 locker and ensuite laundry. The building amenities include security, tons of visitor parking, party/meeting room, gym and roof-top terrace. Equipped With The Latest In Smart Technology To Control Your Suites Features/Concierge Communication. Conveniently located near to parks, shops, Niagara Escarpment, recreation centre and Milton Hospital. Don't miss this opportunity to live in this amazing home! (id:63050)Details
Details for 460 Gordon Krantz Avenue Unit 110, Milton Walker, Ontario- Property Type
- Single Family
- Building Type
- Apartment
- Storeys
- -
- Neighborhood
- 1051 - Walker
- Land Size
- -
- Year Built
- -
- Annual Property Taxes
- $2,404
- Parking Type
- Garage, Underground
Inside
- Appliances
- -
- Rooms
- 4
- Bedrooms
- 2
- Bathrooms
- 1
- Fireplace
- -
- Fireplace Total
- -
- Basement
- None
Building
- Architecture Style
- -
- Direction
- Tremaine/Louis St. Laurent
- Type of Dwelling
- apartment
- Roof
- -
- Exterior
- Concrete, Stucco
- Foundation
- -
- Flooring
- Laminate
Land
- Sewer
- -
- Lot Size
- -
- Zoning
- -
- Zoning Description
- -
Parking
- Features
- Garage, Underground
- Total Parking
- 1
Utilities
- Cooling
- Central air conditioning
- Heating
- Forced air, Natural gas
- Water
- -
Feature Highlights
- Community
- Pets Allowed With Restrictions
- Lot Features
- Elevator, Wheelchair access, Balcony
- Security
- -
- Pool
- -
- Waterfront
- -
Rooms
Rooms for 460 Gordon Krantz Avenue Unit 110, Milton Walker, OntarioMap

Listatto.comCopyright 2026