
Travis
Mohamed
Amy
8010 Derry Road Unit 1306 - $499,900
8010 Derry Road Unit 1306 - $499,900
8010 Derry Road Unit 1306
$499,900
1028 - CO Coates
Milton CO Coates, OntarioL9T3L3
2 beds
2 baths
1 parking
MLS#: W13495464Listed: 17 days agoUpdated:14 days ago
Description
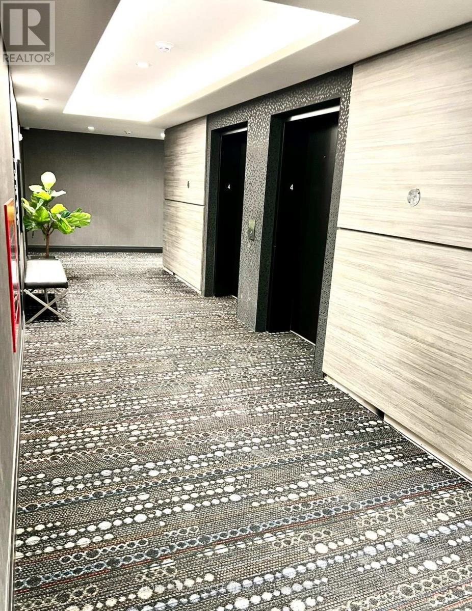
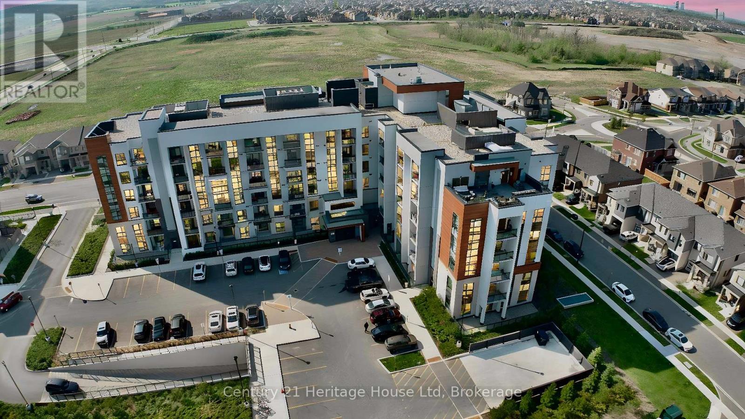
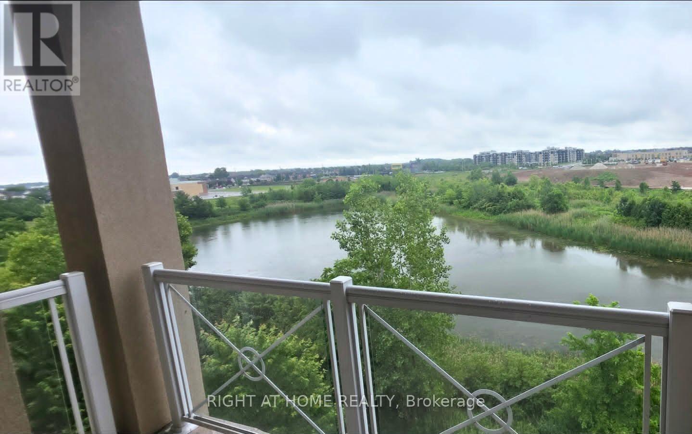
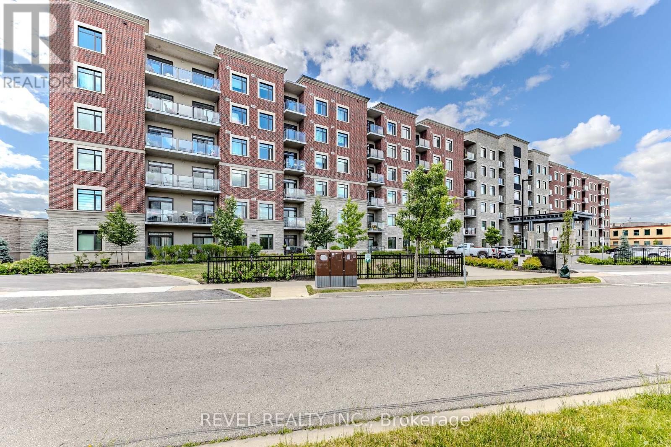
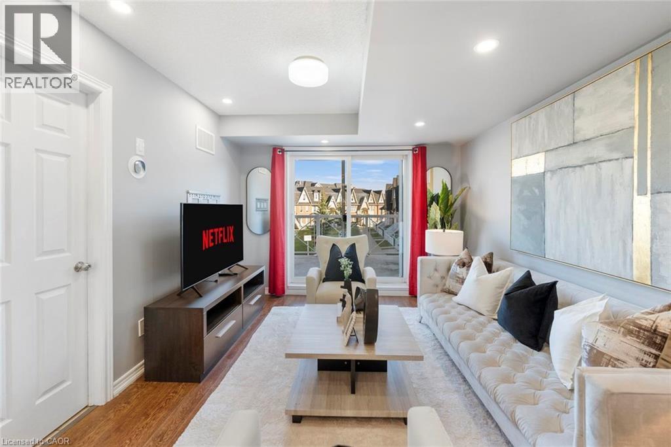
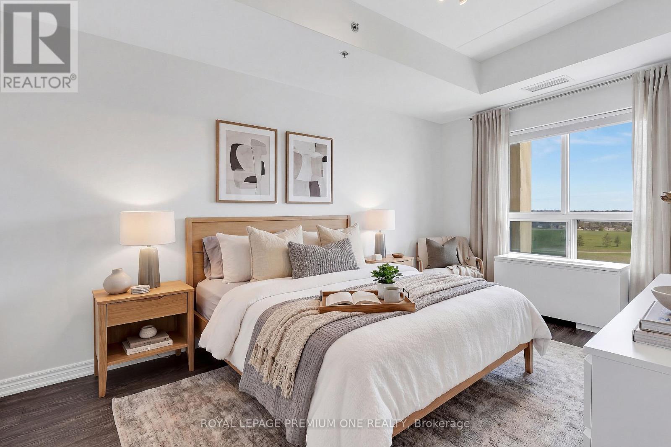
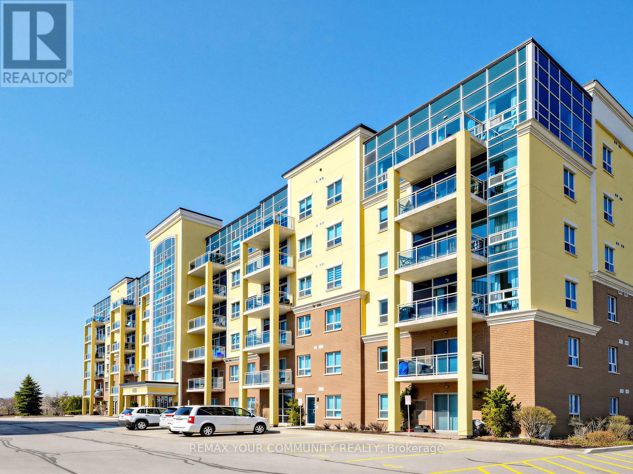
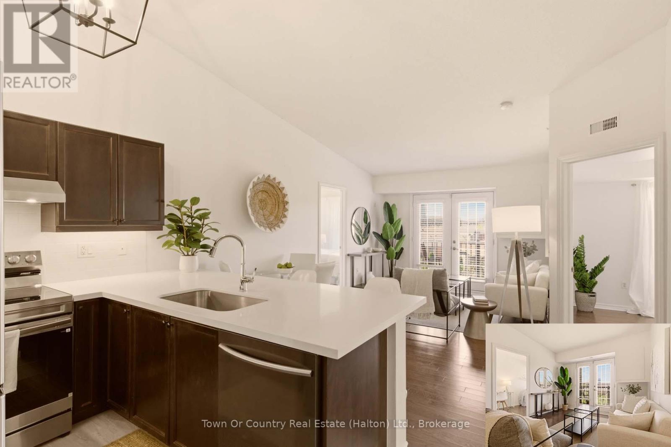
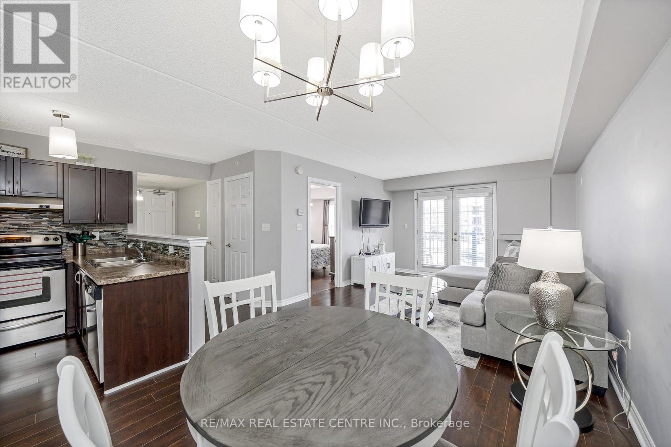
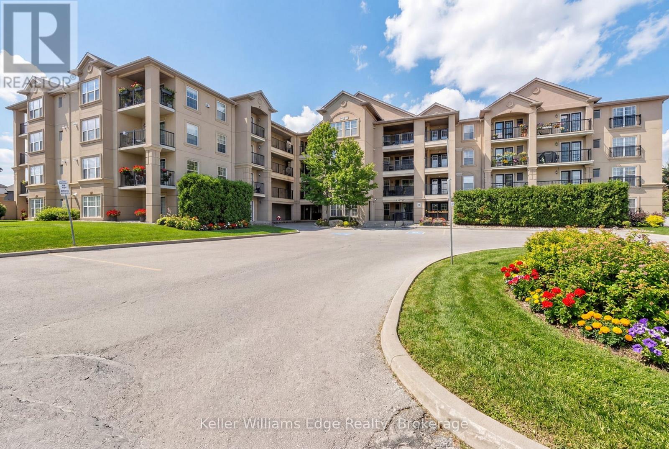
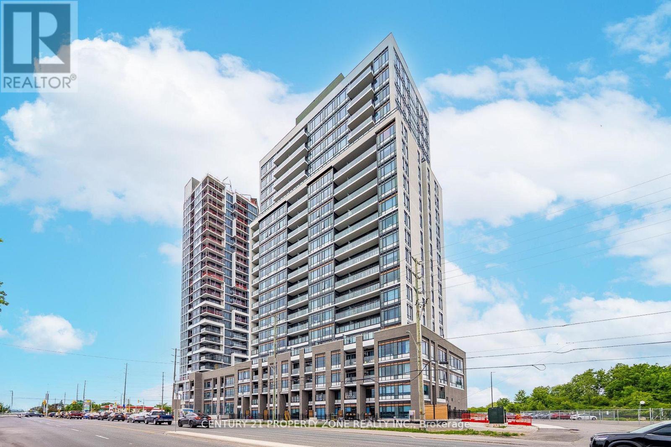
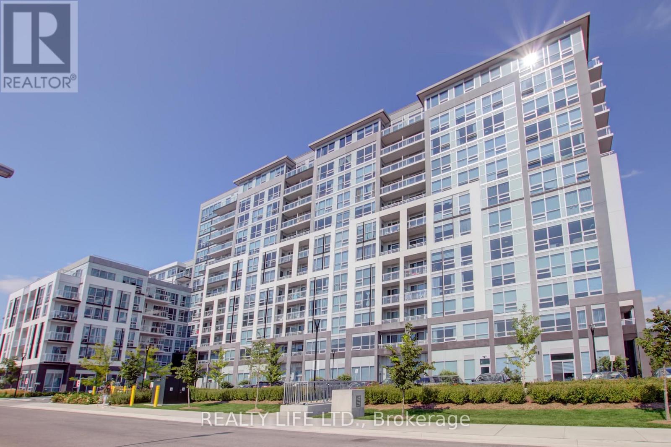
Welcome To This Modern 1 Bed + Den Suite Located In The Heart Of Milton. This Open-Concept Unit Offers 622 SF, Including 572 SF Of Living Space and 50 SF Of Open Balcony With Unobstructed Panoramic Views. The Modern Kitchen Offers Elegant Upgrades Including Quartz Counters And Stainless Steel Appliances. The Den Is A Perfect Size For Guest Room Or Home Office. The Primary Bedroom Is Bright And Includes A 4-Piece Ensuite. The Suite Has A Separate Powder Room. The Luxury Amenities Include Concierge Services, Outdoor Pool, Outdoor Terrace, Gym, Pet Spa, Bike Storage And Much More. This Beautiful Condo Building Is Centrally Located Minutes To The Milton District Hospital, GO Station, And Major Retailers. The Unit Includes 1 Locker & 1 Underground Parking. (id:63050)Details
Details for 8010 Derry Road Unit 1306, Milton CO Coates, Ontario- Property Type
- Single Family
- Building Type
- Apartment
- Storeys
- -
- Neighborhood
- 1028 - CO Coates
- Land Size
- -
- Year Built
- -
- Annual Property Taxes
- $2,267
- Parking Type
- Garage, Underground
Inside
- Appliances
- Washer, Refrigerator, Dishwasher, Stove, Dryer, Microwave, Blinds
- Rooms
- 7
- Bedrooms
- 2
- Bathrooms
- 2
- Fireplace
- -
- Fireplace Total
- -
- Basement
- None
Building
- Architecture Style
- -
- Direction
- Derry Rd & Hwy 25
- Type of Dwelling
- apartment
- Roof
- -
- Exterior
- Concrete
- Foundation
- Concrete
- Flooring
- -
Land
- Sewer
- -
- Lot Size
- -
- Zoning
- -
- Zoning Description
- -
Parking
- Features
- Garage, Underground
- Total Parking
- 1
Utilities
- Cooling
- Central air conditioning
- Heating
- Forced air, Natural gas
- Water
- -
Feature Highlights
- Community
- Pets Allowed With Restrictions
- Lot Features
- Balcony, Carpet Free, In suite Laundry
- Security
- -
- Pool
- Outdoor pool
- Waterfront
- -
Rooms
Rooms for 8010 Derry Road Unit 1306, Milton CO Coates, OntarioMap

Listatto.comCopyright 2026