
Natasha
Learie
Jolanda
1380 Costigan Road Unit 13 - $649,900
1380 Costigan Road Unit 13 - $649,900
1380 Costigan Road Unit 13
$649,900
Milton, OntarioL9T8L2
2 beds
3 baths
2 parking
MLS#: 40840878Listed: 26 days agoUpdated:26 days ago
Description
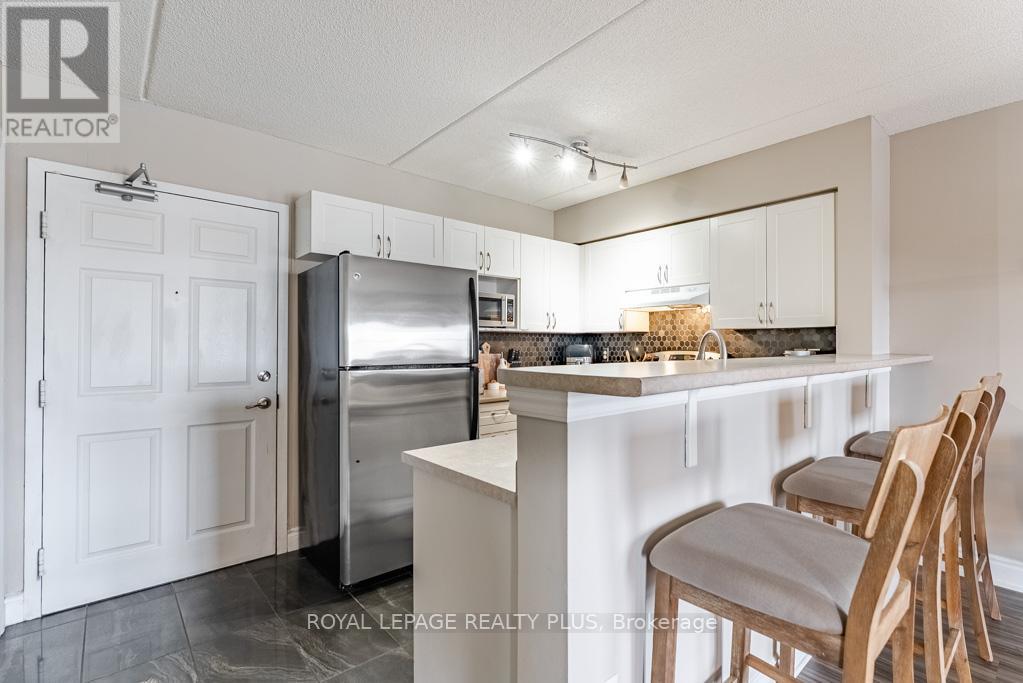
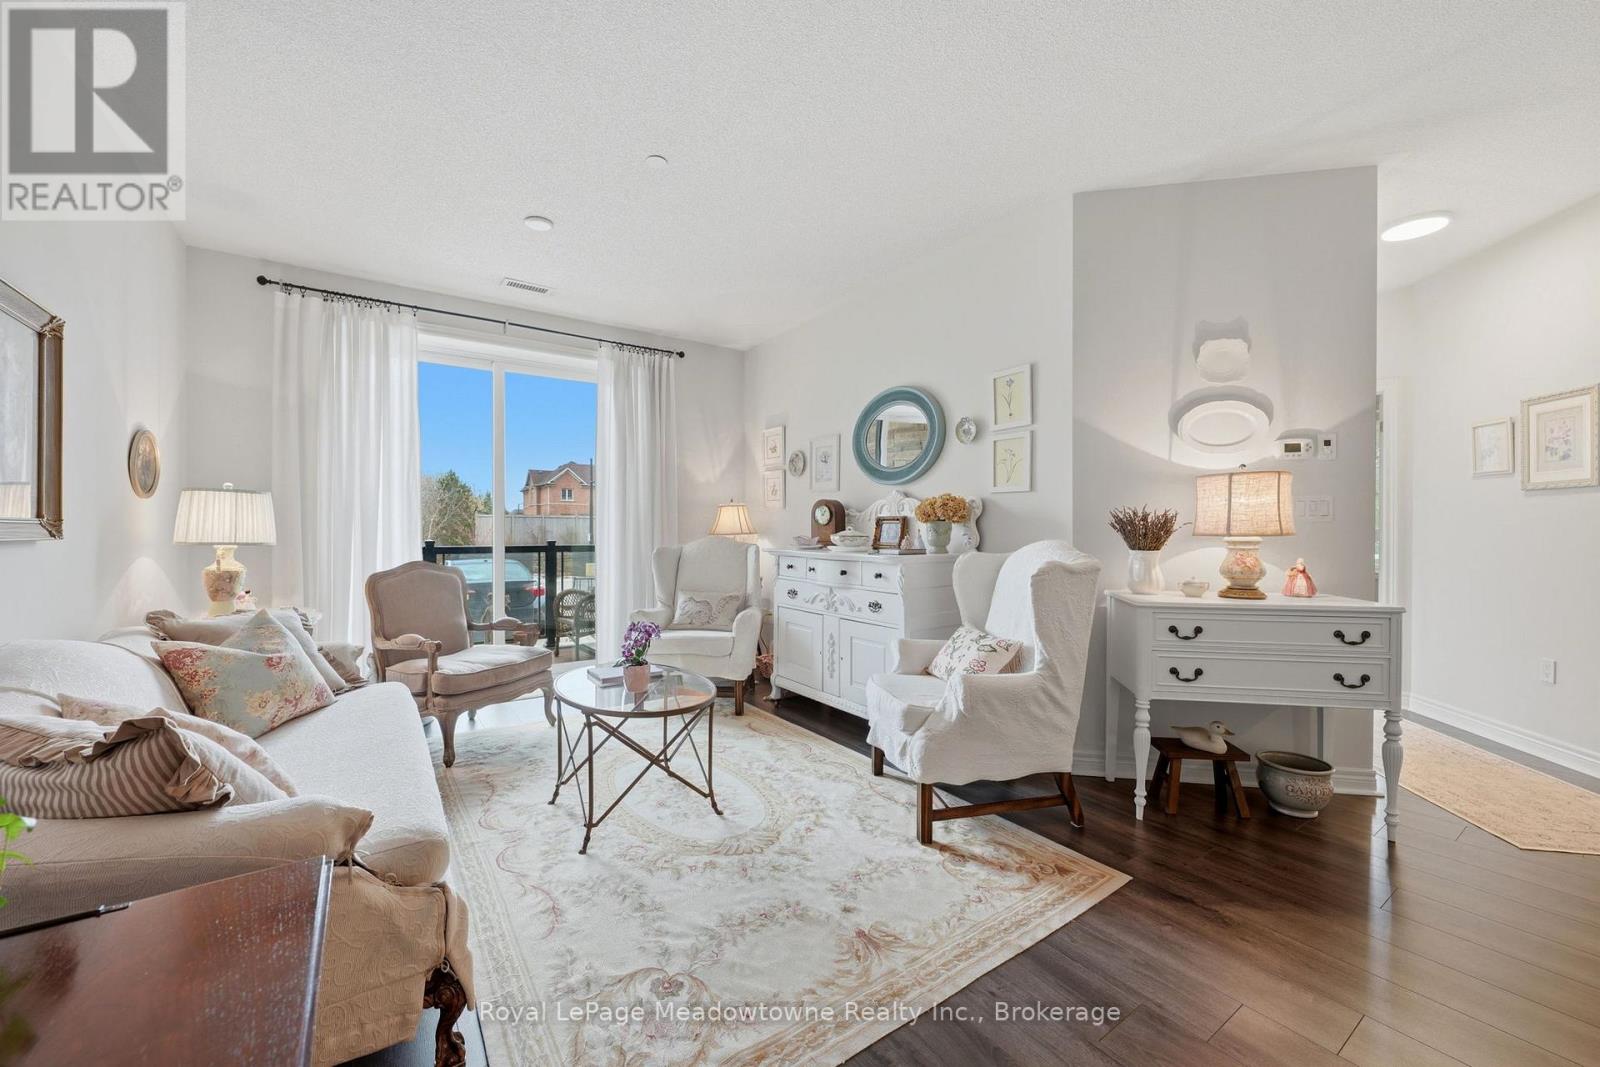
Lowest Condo Fees in Milton & Rare 2 Parking Spaces! Welcome to this bright and well-maintained end-unit stacked townhouse offering approximately 1,240 sq ft of functional living space. The open-concept main floor features large windows, Extra Large Balcony, and an upgraded kitchen, stylish backsplash, and ample cabinetry. Main Floor Large Living Room with ample day light steals the deal. The upper level offers 2 large bedrooms, 2 full bathrooms, laundry room and spacious Closets. Relax on your private front large Balcony overlooking green space and Sunny views. Rarely offered with TWO parking spaces, including a garage with interior access plus an additional surface parking spot. Low condo fees and a move-in-ready interior make this an excellent opportunity for first-time buyers, downsizers, and investors. Conveniently located close to parks, schools, shopping, transit, and major commuter routes. (id:63050)Details
Details for 1380 Costigan Road Unit 13, Milton, Ontario- Property Type
- Single Family
- Building Type
- Apartment
- Storeys
- 1
- Neighborhood
- 1027 - CL Clarke
- Land Size
- -
- Year Built
- -
- Annual Property Taxes
- $3,064
- Parking Type
- Attached Garage, None
Inside
- Appliances
- Dishwasher, Stove, Dryer
- Rooms
- 8
- Bedrooms
- 2
- Bathrooms
- 3
- Fireplace
- -
- Fireplace Total
- -
- Basement
- None
Building
- Architecture Style
- -
- Direction
- -
- Type of Dwelling
- apartment
- Roof
- -
- Exterior
- Brick, Vinyl siding
- Foundation
- Brick
- Flooring
- -
Land
- Sewer
- No sewage system
- Lot Size
- -
- Zoning
- -
- Zoning Description
- Residential (PK BELT)
Parking
- Features
- Attached Garage, None
- Total Parking
- 2
Utilities
- Cooling
- Central air conditioning
- Heating
- Forced air, Natural gas
- Water
- Unknown
Feature Highlights
- Community
- Community Centre
- Lot Features
- Balcony
- Security
- -
- Pool
- -
- Waterfront
- -
Rooms
Rooms for 1380 Costigan Road Unit 13, Milton, OntarioMap

Listatto.comCopyright 2026