
Travis
Mohamed
Jolanda
610 Farmstead Drive Unit 126 - $549,900
610 Farmstead Drive Unit 126 - $549,900
610 Farmstead Drive Unit 126
$549,900
Milton, OntarioL9T8X5
2 beds
1 baths
2 parking
MLS#: 40847345Listed: 2 days agoUpdated:1 day ago
Description
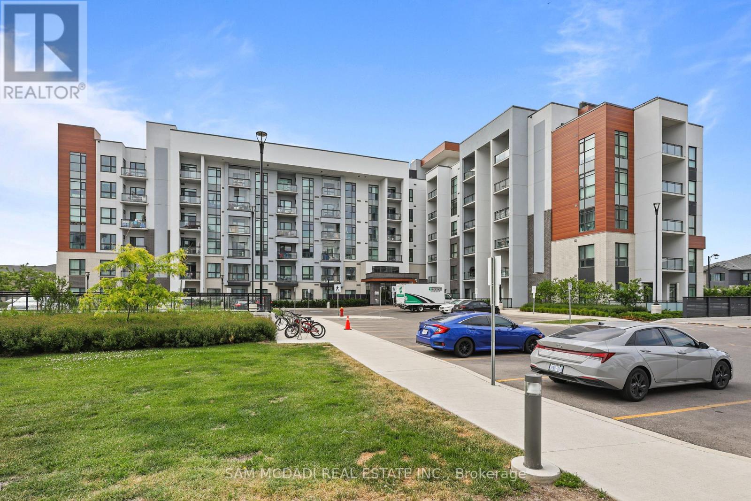
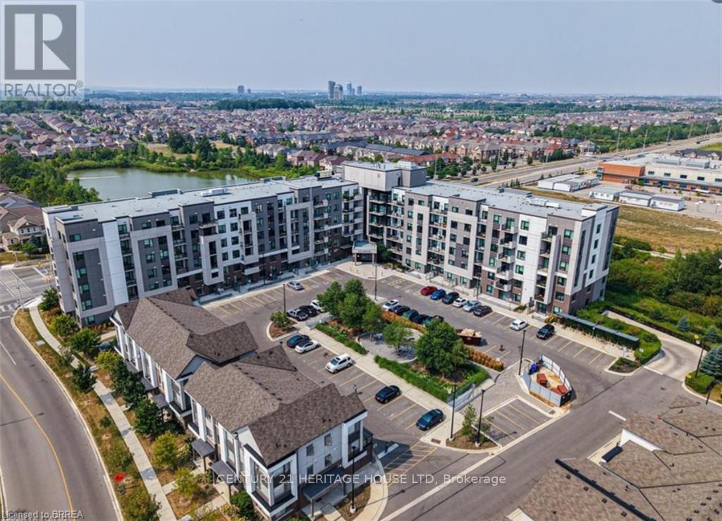
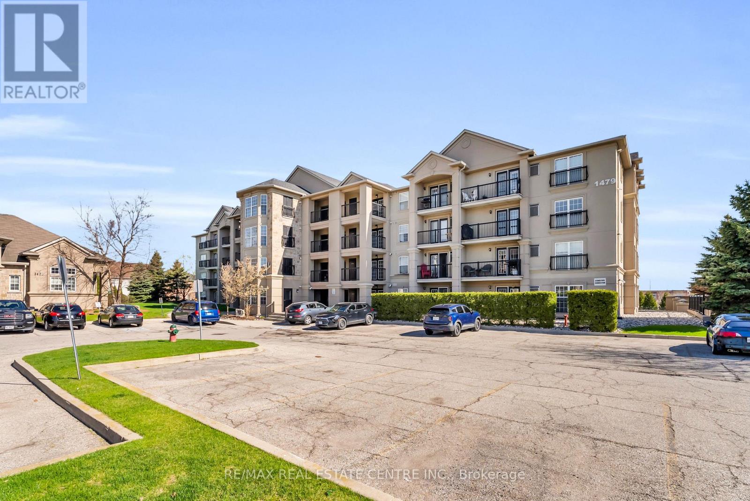
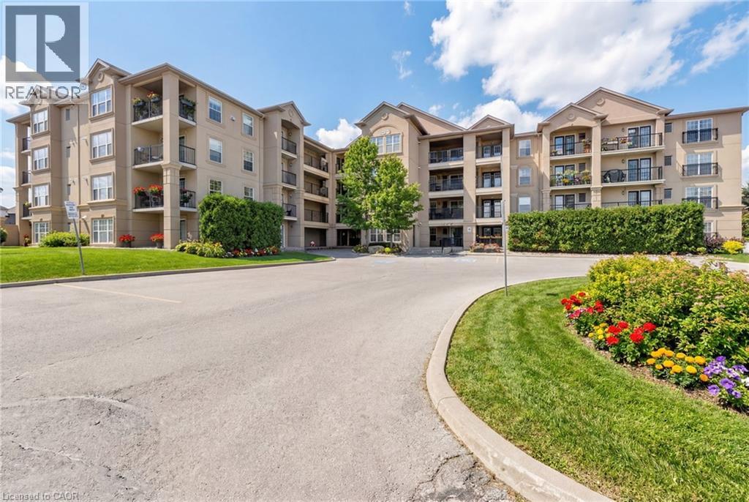
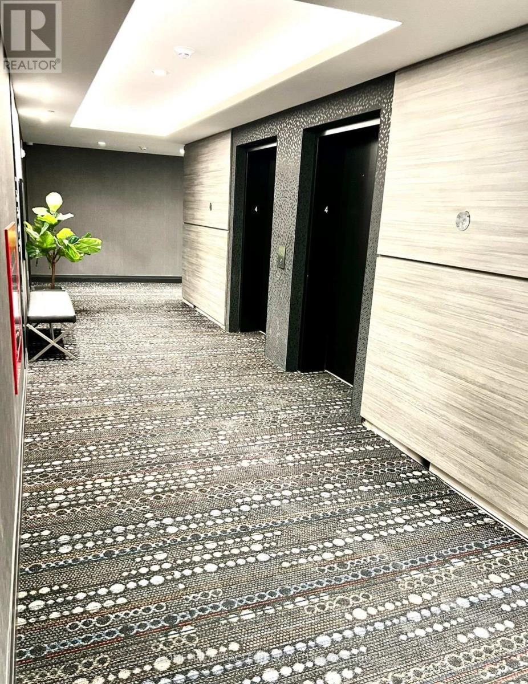
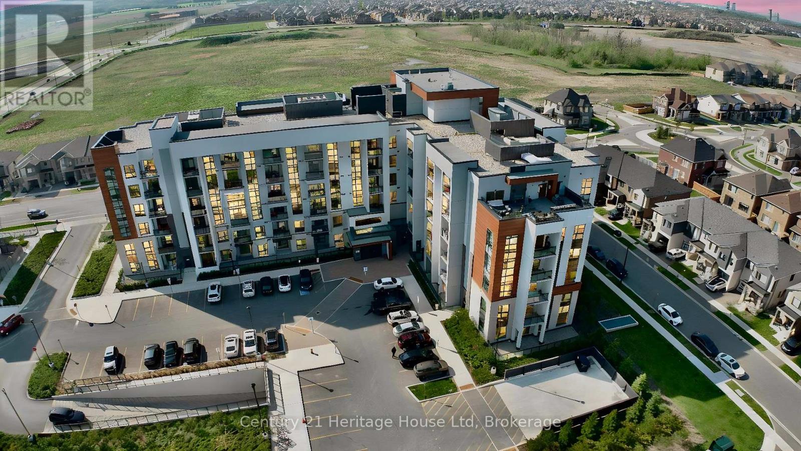
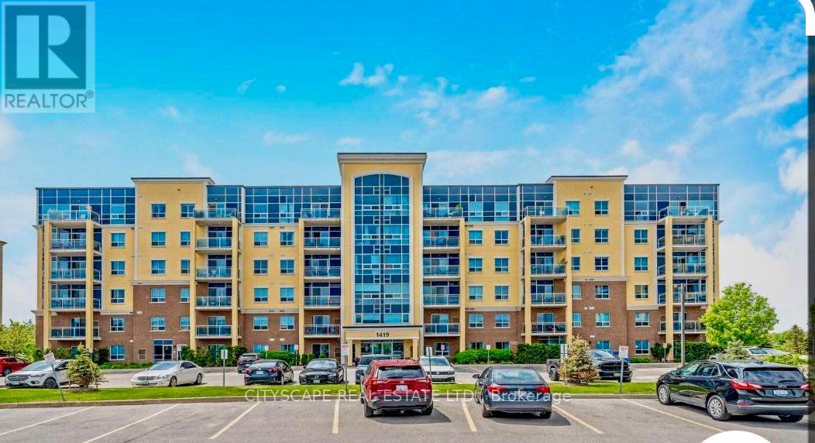
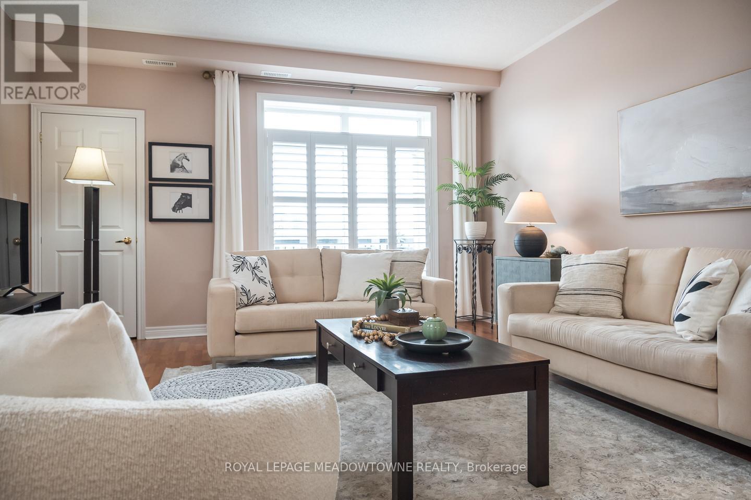
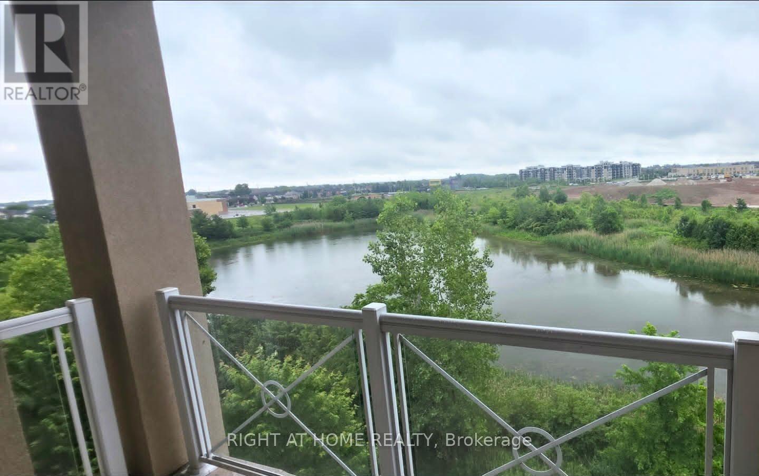
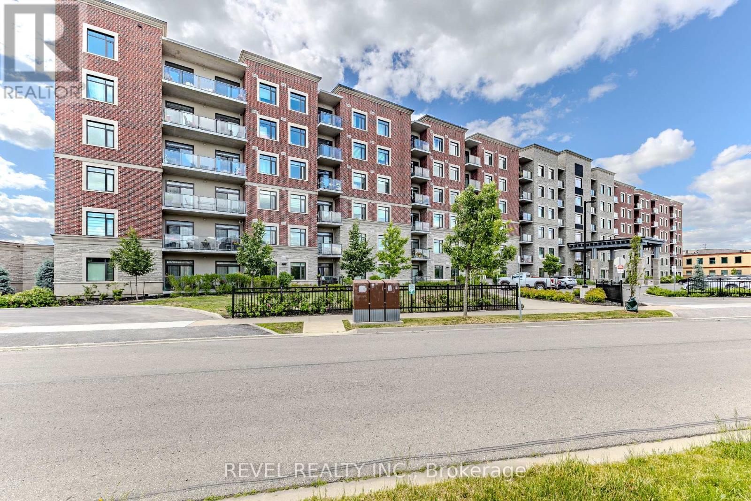
Sophisticated urban living in Milton's most sought-after community. This main-floor 1-bed plus den showcases 9-foot ceilings, open-concept layout, and a stunning white kitchen with quartz countertops and stainless steel appliances. In-suite laundry, south-facing balcony with complete privacy, and abundant natural light throughout. The separate enclosed den works perfectly as a home office, guest suite, or creative studio. Two underground parking spaces, building fitness center, party room, and secure amenities. Prime location near schools, healthcare, shopping, transit, and highways. Central air, heat exchange, move-in ready. Pet-friendly with restrictions. Maintenance $398.81/month includes building insurance, common elements and parking. (id:63050)Details
Details for 610 Farmstead Drive Unit 126, Milton, Ontario- Property Type
- Single Family
- Building Type
- Apartment
- Storeys
- 1
- Neighborhood
- 1038 - WI Willmott
- Land Size
- -
- Year Built
- 2020
- Annual Property Taxes
- $2,258
- Parking Type
- Underground, Visitor Parking
Inside
- Appliances
- Washer, Refrigerator, Dishwasher, Stove, Dryer, Microwave
- Rooms
- 6
- Bedrooms
- 2
- Bathrooms
- 1
- Fireplace
- -
- Fireplace Total
- -
- Basement
- None
Building
- Architecture Style
- -
- Direction
- Derry Rd to Farmstead Dr on SW corner
- Type of Dwelling
- apartment
- Roof
- -
- Exterior
- Concrete, Other
- Foundation
- -
- Flooring
- -
Land
- Sewer
- Municipal sewage system
- Lot Size
- -
- Zoning
- -
- Zoning Description
- RO*176
Parking
- Features
- Underground, Visitor Parking
- Total Parking
- 2
Utilities
- Cooling
- Central air conditioning
- Heating
- Forced air, Other
- Water
- Municipal water
Feature Highlights
- Community
- Community Centre
- Lot Features
- Southern exposure, Balcony, Automatic Garage Door Opener
- Security
- -
- Pool
- -
- Waterfront
- -
Rooms
Rooms for 610 Farmstead Drive Unit 126, Milton, OntarioMap

Listatto.comCopyright 2026