
Learie
Jolanda
Travis
1350 Main Street Unit 301 - $560,000
1350 Main Street Unit 301 - $560,000
1350 Main Street Unit 301
$560,000
Milton, OntarioL9T7S7
2 beds
2 baths
1 parking
MLS#: 40838789Listed: about 1 month agoUpdated:9 days ago
Description
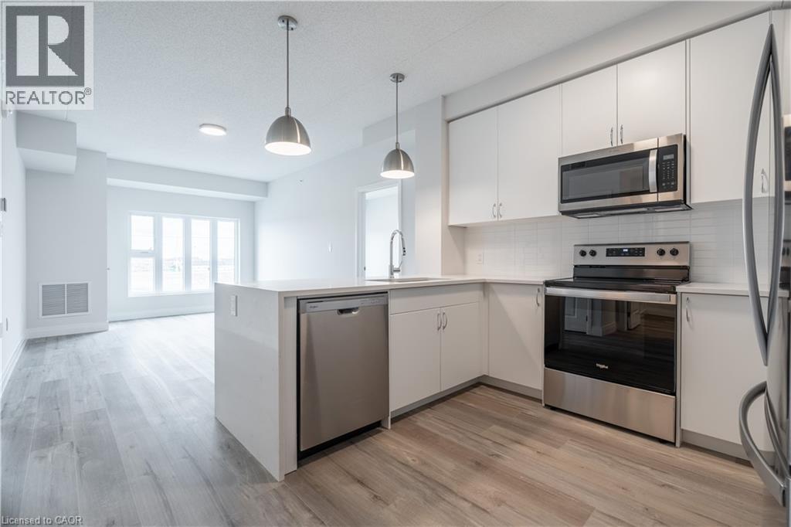
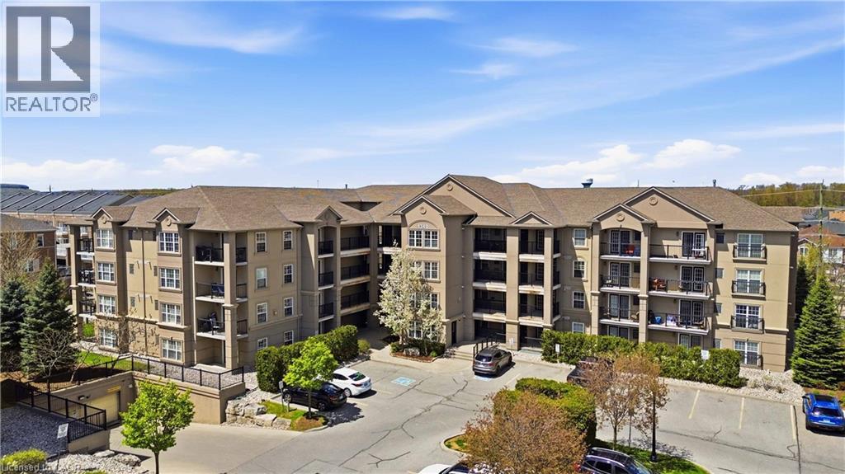
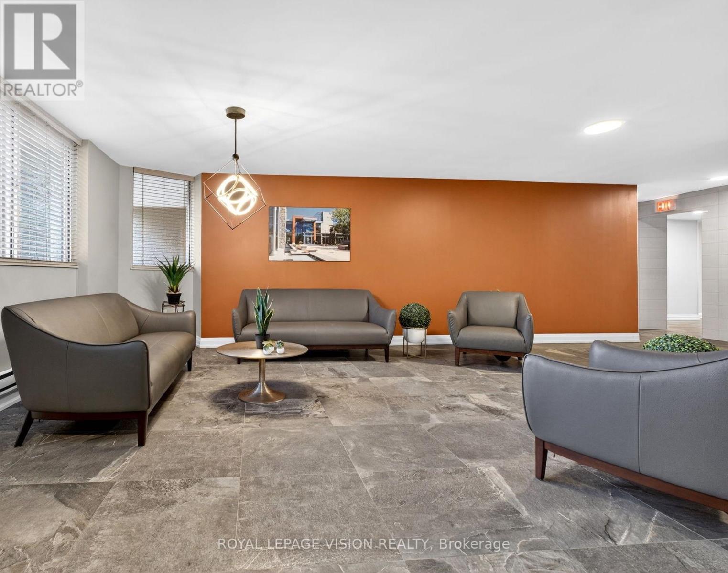
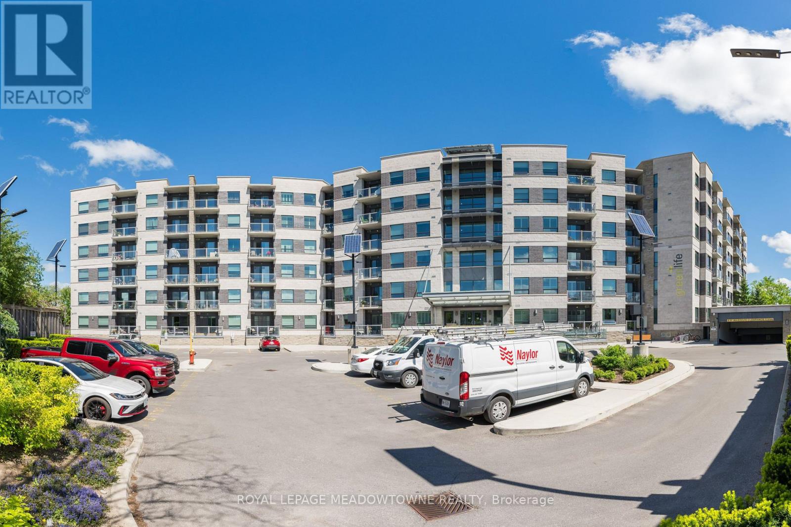
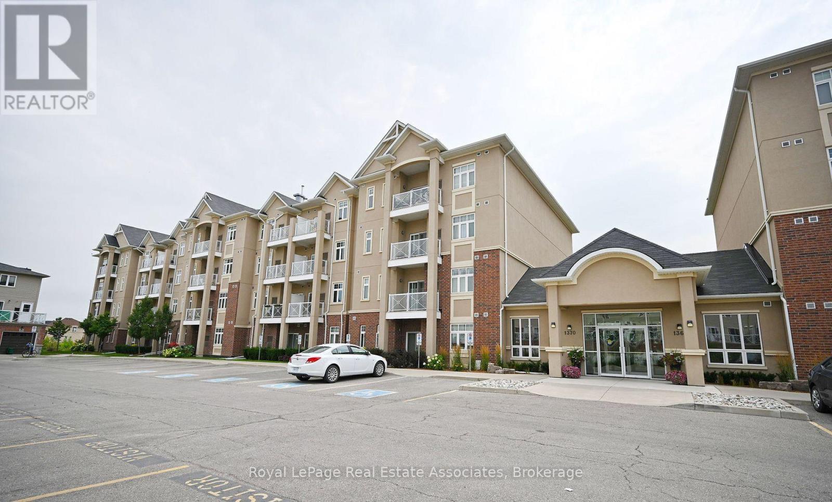
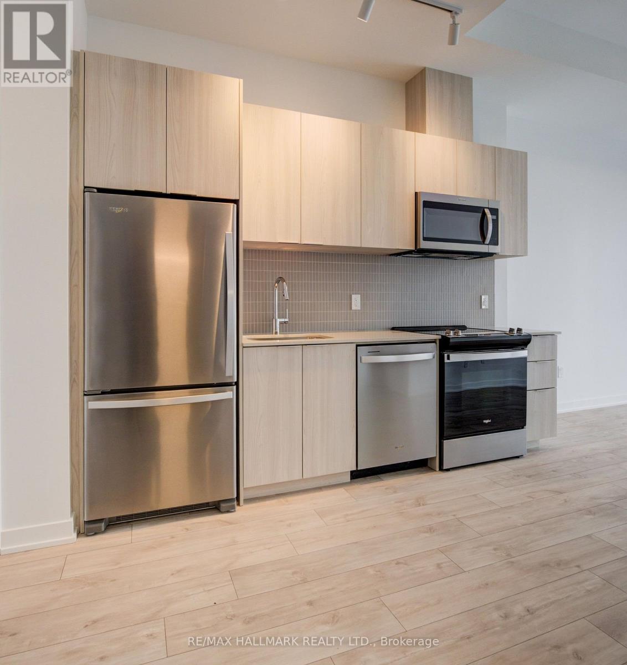
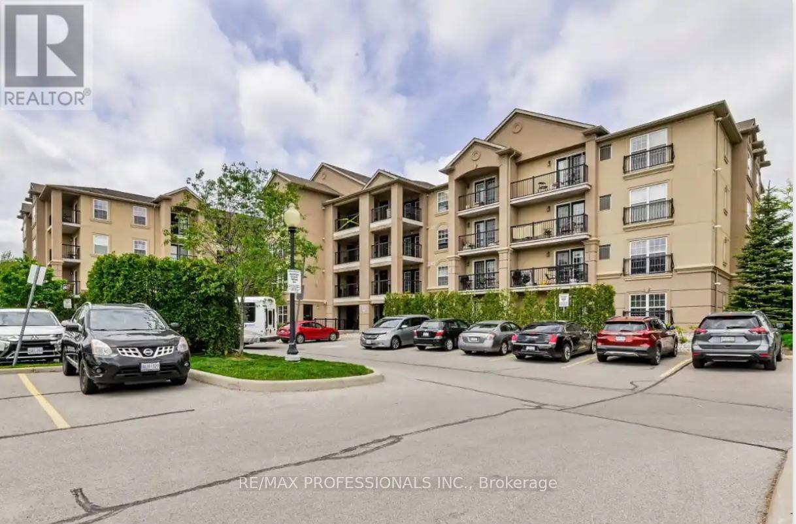
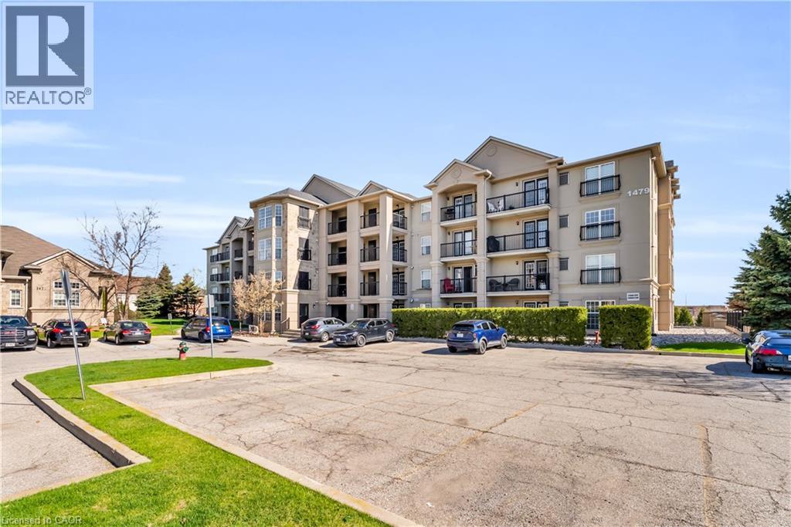
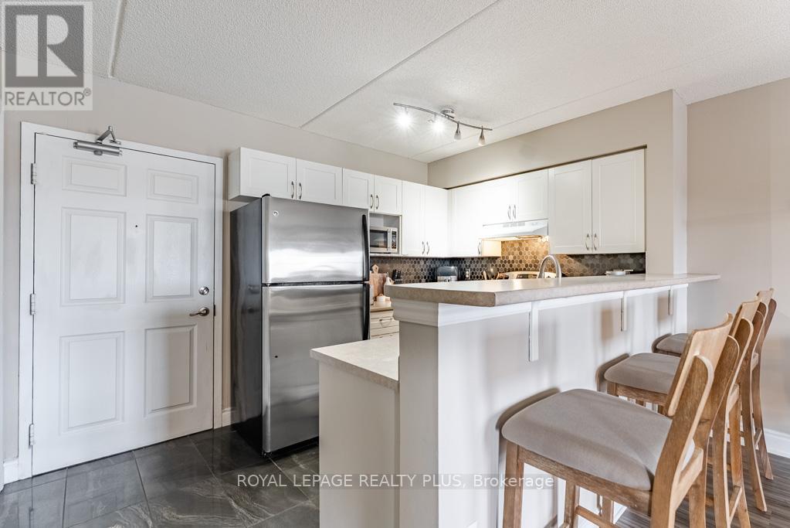
Beautiful and spacious 1013 sq ft end-unit ‘Windsor’ model offering 2 bedrooms, 2 bathrooms, and plenty of thoughtfully designed living space. Complete with 1 owned underground parking spot (additional parking spot available for use), 1 locker, additional tenant parking, and ample visitor parking. This bright unit features a large open-concept living and dining area, ideal for both everyday living and entertaining. The eat-in kitchen is equipped with stainless steel appliances and offers a walkout to a private west-facing balcony—perfect for enjoying evening sunsets. The primary bedroom includes a private ensuite bathroom, while the second bedroom is generously sized and conveniently located near the main bath, making the layout ideal for guests, roommates, or a home office. Professionally painted (March 2026) with new luxury vinyl flooring (March 2026) and no carpet throughout, this unit is truly move-in ready. Additional highlights include in-suite laundry, Hunter Douglas window coverings, and an abundance of natural light throughout. Residents enjoy access to a well-maintained complex featuring a gym and clubhouse, providing added space for recreation and gatherings. Perfect for end users or investors alike. Unbeatable location - 2.2 km to Milton GO, 450 m to James Snow Parkway, 1.1 km to Hwy 401, 1.1 km to FirstOntario Arts Centre, Milton Public Library, and Dempsey Neighbourhood Park, 3.2 km to Milton Mall, 3.3 km to downtown Milton, 6.3 km to Milton District Hospital, and just a 9-minute drive to Toronto Premium Outlets. Surrounded by grocery stores, shops, and everyday conveniences. (id:63050)Details
Details for 1350 Main Street Unit 301, Milton, Ontario- Property Type
- Single Family
- Building Type
- Apartment
- Storeys
- 1
- Neighborhood
- 1029 - DE Dempsey
- Land Size
- -
- Year Built
- 2012
- Annual Property Taxes
- $2,677
- Parking Type
- Underground, Open
Inside
- Appliances
- Washer, Refrigerator, Dishwasher, Stove, Dryer, Hood Fan, Window Coverings
- Rooms
- 8
- Bedrooms
- 2
- Bathrooms
- 2
- Fireplace
- -
- Fireplace Total
- -
- Basement
- None
Building
- Architecture Style
- -
- Direction
- 401 to James Snow Parkway to Main Street East.
- Type of Dwelling
- apartment
- Roof
- -
- Exterior
- Stucco
- Foundation
- Poured Concrete
- Flooring
- -
Land
- Sewer
- Municipal sewage system
- Lot Size
- -
- Zoning
- -
- Zoning Description
- Z 23/08
Parking
- Features
- Underground, Open
- Total Parking
- 1
Utilities
- Cooling
- Central air conditioning
- Heating
- Forced air
- Water
- Municipal water
Feature Highlights
- Community
- Quiet Area, School Bus
- Lot Features
- Conservation/green belt, Balcony, Industrial mall/subdivision
- Security
- Smoke Detectors
- Pool
- -
- Waterfront
- -
Rooms
Rooms for 1350 Main Street Unit 301, Milton, OntarioMap

Listatto.comCopyright 2026