
Mohamed
Learie
Jolanda
630 Sauve Street Unit 526 - $599,900
630 Sauve Street Unit 526 - $599,900
630 Sauve Street Unit 526
$599,900
1023 - BE Beaty
Milton BE Beaty, OntarioL9T9A6
3 beds
2 baths
1 parking
MLS#: W13125202Listed: 2 months agoUpdated:about 1 month ago
Description
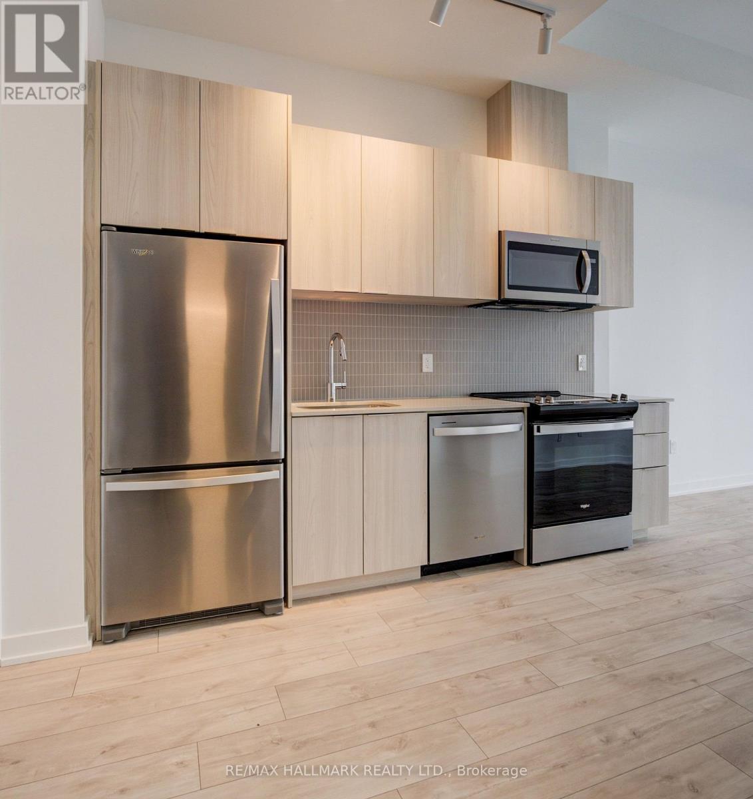
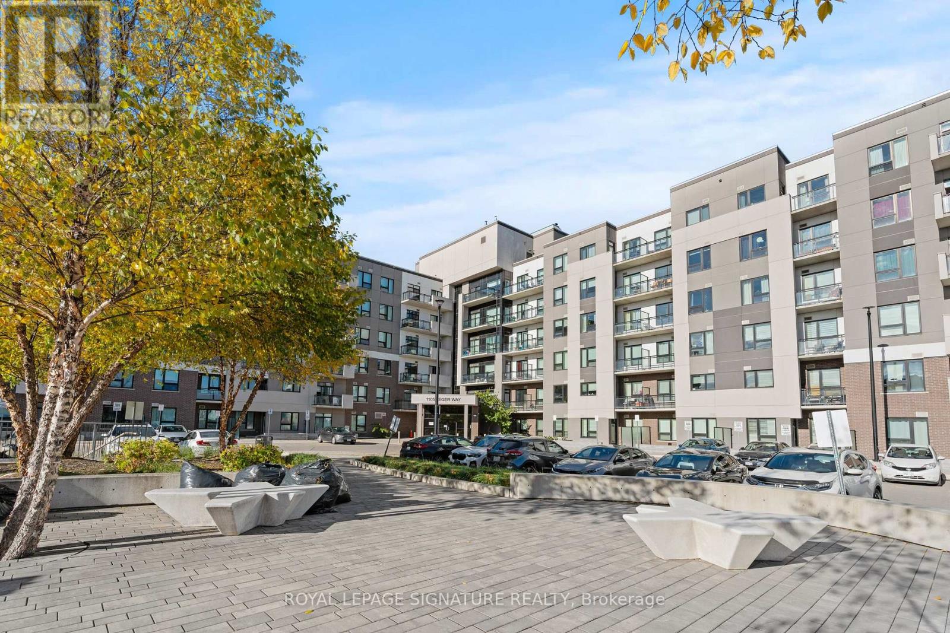
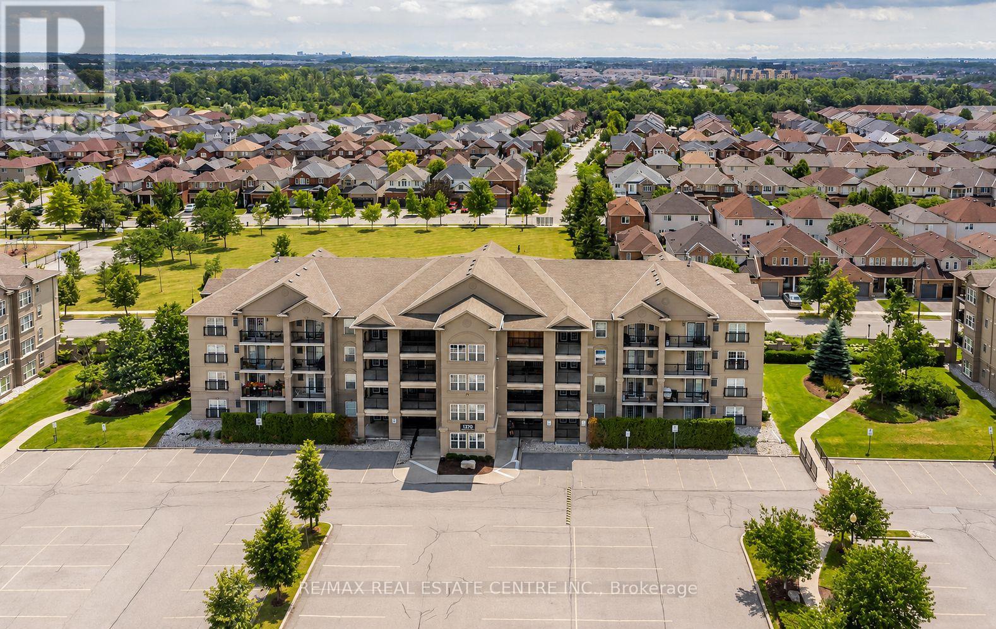
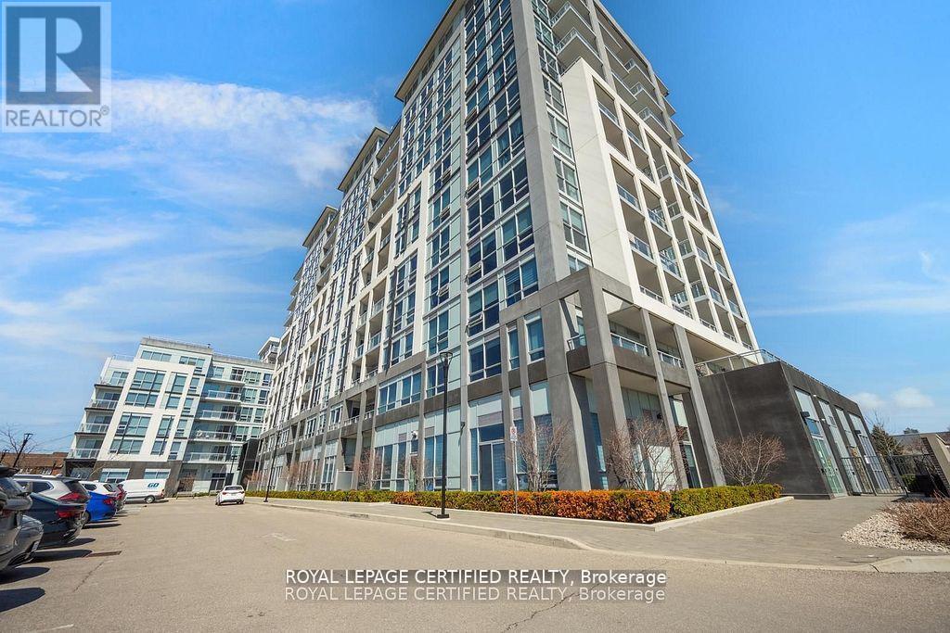
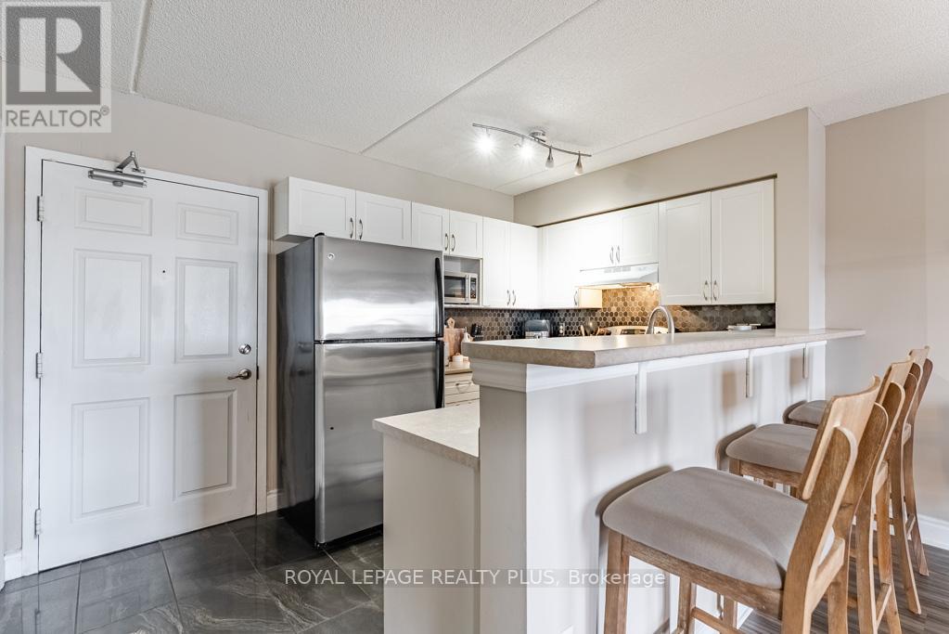
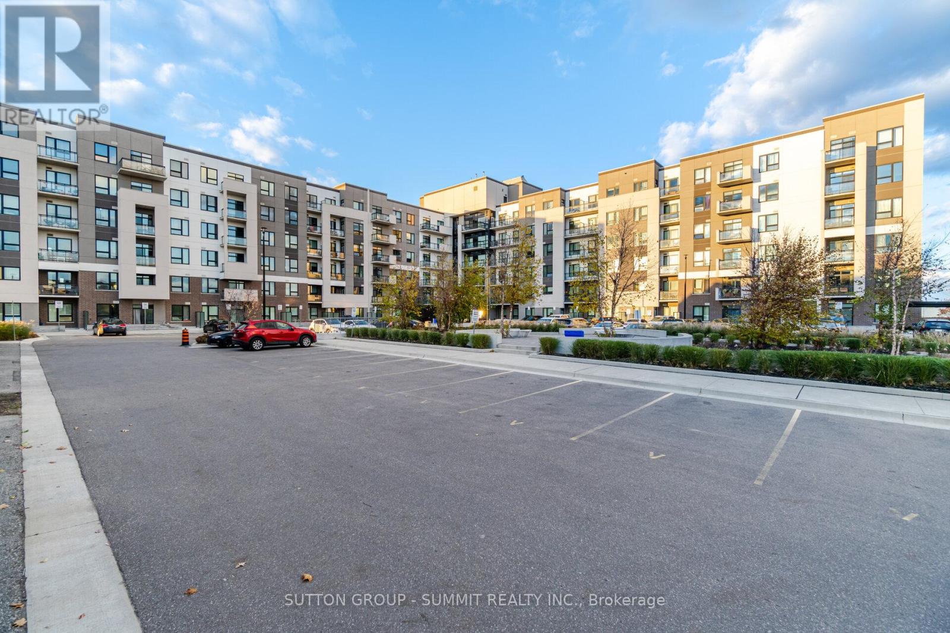
Welcome to this stunning executive-style corner unit featuring 3 spacious bedrooms and 2 modern bathrooms in the heart of Milton. This bright and open-concept layout offers a spacious living room with walk-out access to a private balcony. The gourmet kitchen boasts quartz countertops, a stylish backsplash, stainless steel appliances, and a large island perfect for entertaining. Offering 1,208 sq. ft., this is one of the largest units in the building. The unit also includes ensuite laundry, underground parking, and storage space for added convenience. (id:63050)Details
Details for 630 Sauve Street Unit 526, Milton BE Beaty, Ontario- Property Type
- Single Family
- Building Type
- Apartment
- Storeys
- -
- Neighborhood
- 1023 - BE Beaty
- Land Size
- -
- Year Built
- -
- Annual Property Taxes
- $2,825
- Parking Type
- Garage, Underground
Inside
- Appliances
- Washer, Refrigerator, Dishwasher, Stove, Dryer
- Rooms
- 8
- Bedrooms
- 3
- Bathrooms
- 2
- Fireplace
- -
- Fireplace Total
- -
- Basement
- None
Building
- Architecture Style
- -
- Direction
- Derry/Sauve St
- Type of Dwelling
- apartment
- Roof
- -
- Exterior
- Concrete, Brick
- Foundation
- -
- Flooring
- -
Land
- Sewer
- -
- Lot Size
- -
- Zoning
- -
- Zoning Description
- -
Parking
- Features
- Garage, Underground
- Total Parking
- 1
Utilities
- Cooling
- Central air conditioning
- Heating
- Forced air, Natural gas
- Water
- -
Feature Highlights
- Community
- Pets Allowed With Restrictions
- Lot Features
- Balcony
- Security
- -
- Pool
- -
- Waterfront
- -
Rooms
Rooms for 630 Sauve Street Unit 526, Milton BE Beaty, OntarioMap

Listatto.comCopyright 2026