
Travis
Amy
Jolanda
1390 Main Street Unit 107 - $479,900
1390 Main Street Unit 107 - $479,900
1390 Main Street Unit 107
$479,900
1029 - DE Dempsey
Milton DE Dempsey, OntarioL9T7S9
2 beds
1 baths
1 parking
MLS#: W13558296Listed: about 3 hours agoUpdated:about 3 hours ago
Description
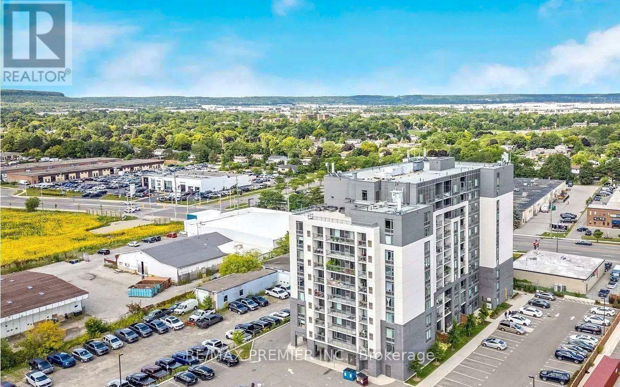
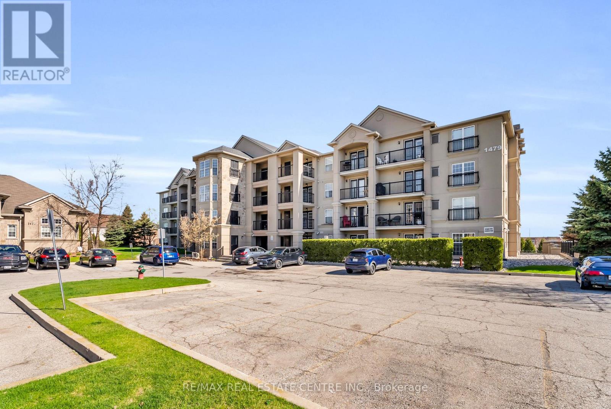
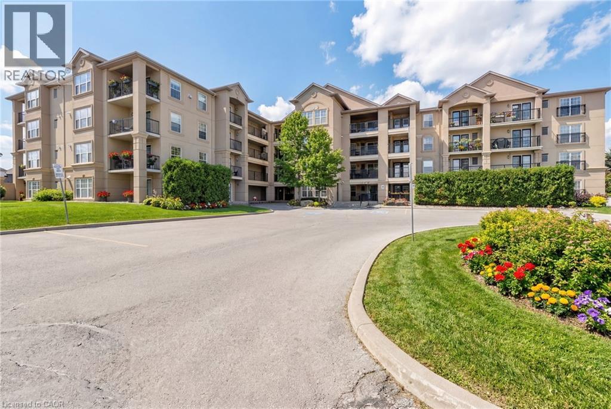
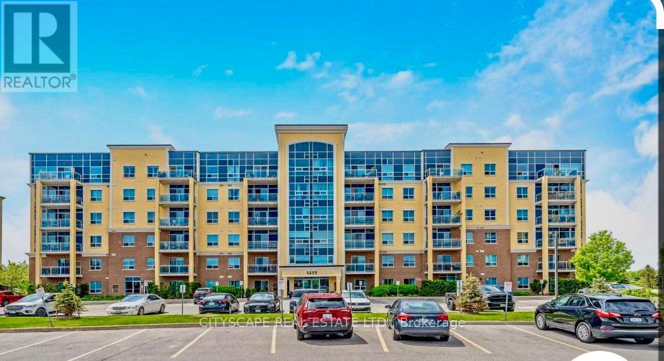
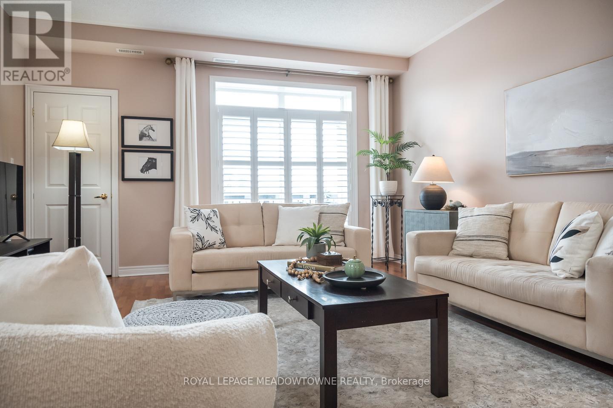
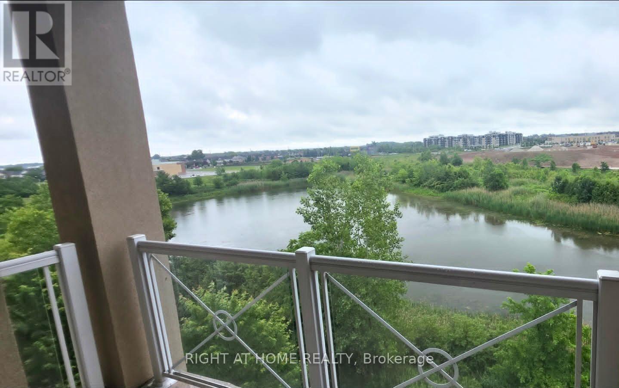
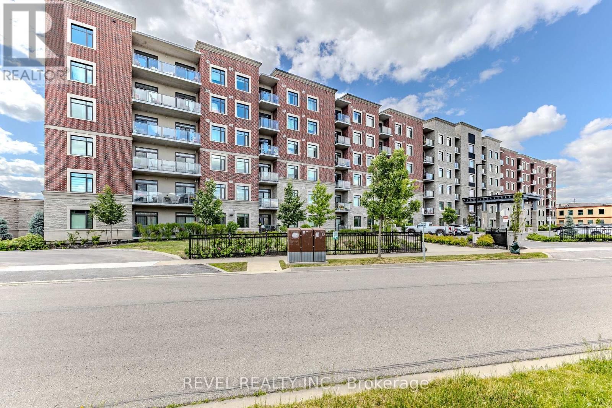
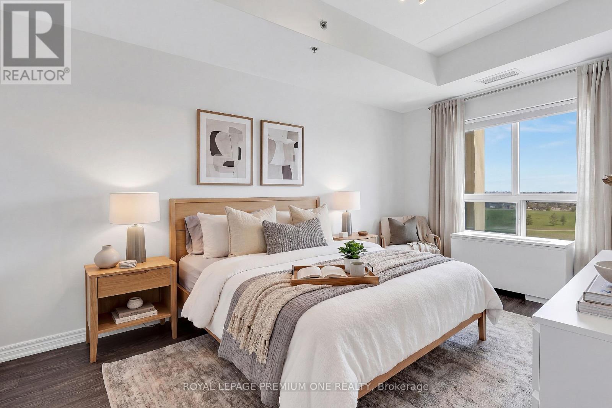
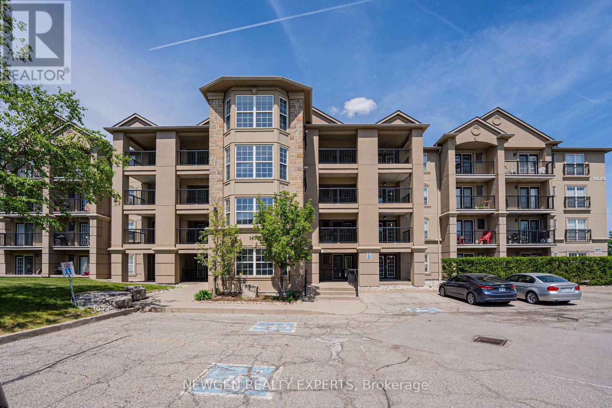
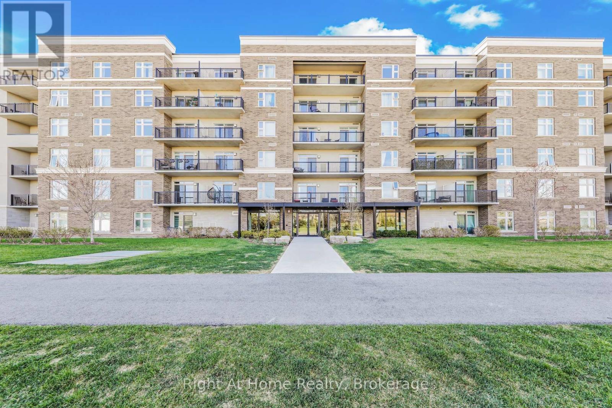
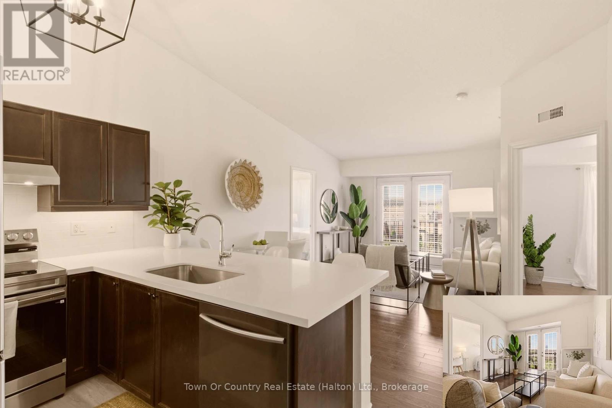
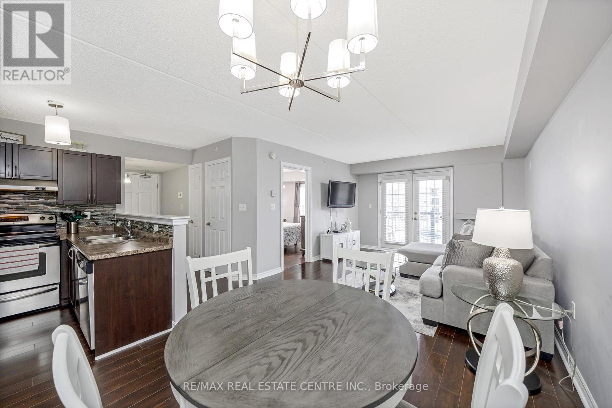
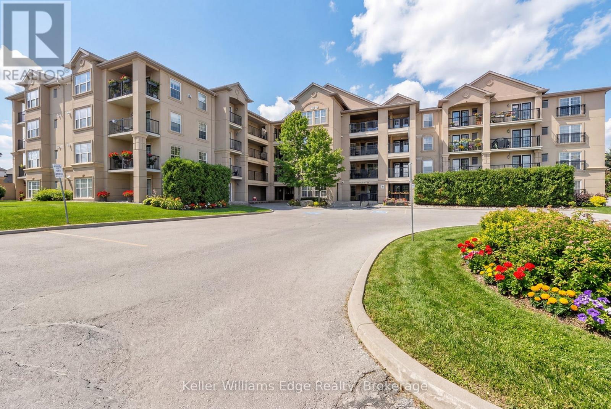
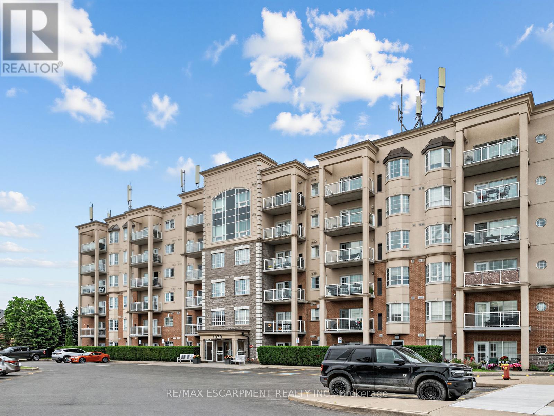
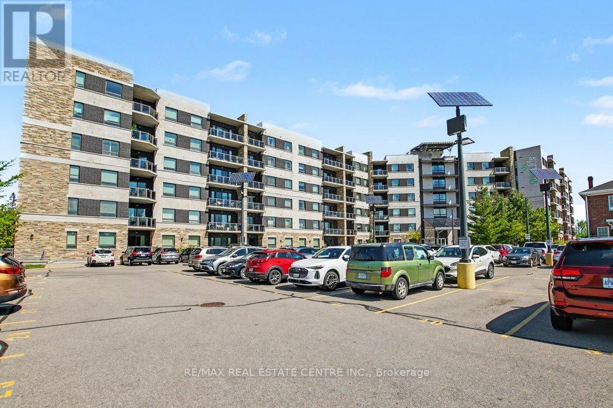
Client RemarksClient RemarksWelcome to Bristol on Main Condominiums! Ground floor unit facing park with a park view. Walk out patio from kitchen. BBQ allowed. Breakfast style countertop. This is a well-established mid-rise condo community located in the Dempsey neighbourhood of Milton. Built by Sutherland Development and completed around 2012, amenities include: A Gym, The buildings share a central rec centre where residents enjoy access to a party/social room with kitchen and fireplace, fitness/exercise room and visitor parking. Den can be used as a second bedroom and is currently being used as one. An extra surface parking spot is available at no extra cost from management.Plenty of visitor parking. Minutes to HWY 401, transit at your door step. * NOTE * Unit is wheelchair accessible, wide doors on main level units. (id:63050)Details
Details for 1390 Main Street Unit 107, Milton DE Dempsey, Ontario- Property Type
- Single Family
- Building Type
- Apartment
- Storeys
- -
- Neighborhood
- 1029 - DE Dempsey
- Land Size
- -
- Year Built
- -
- Annual Property Taxes
- $2,300
- Parking Type
- Garage, Underground
Inside
- Appliances
- -
- Rooms
- 6
- Bedrooms
- 2
- Bathrooms
- 1
- Fireplace
- -
- Fireplace Total
- -
- Basement
- None
Building
- Architecture Style
- -
- Direction
- Cross Streets: East. ** Directions: Main St E & James Snow Parkway.
- Type of Dwelling
- apartment
- Roof
- -
- Exterior
- Stucco
- Foundation
- -
- Flooring
- Laminate
Land
- Sewer
- -
- Lot Size
- -
- Zoning
- -
- Zoning Description
- -
Parking
- Features
- Garage, Underground
- Total Parking
- 1
Utilities
- Cooling
- Central air conditioning
- Heating
- Forced air, Other
- Water
- -
Feature Highlights
- Community
- Pets Allowed With Restrictions
- Lot Features
- Balcony
- Security
- -
- Pool
- -
- Waterfront
- -
Rooms
Rooms for 1390 Main Street Unit 107, Milton DE Dempsey, OntarioMap

Listatto.comCopyright 2026