
Travis
Natasha
Mohamed
6415 Regional Road 25 Unit 307 - $544,700
6415 Regional Road 25 Unit 307 - $544,700
6415 Regional Road 25 Unit 307
$544,700
Milton, OntarioL9T9M9
2 beds
1 baths
1 parking
MLS#: 40844377Listed: 13 days agoUpdated:13 days ago
Description
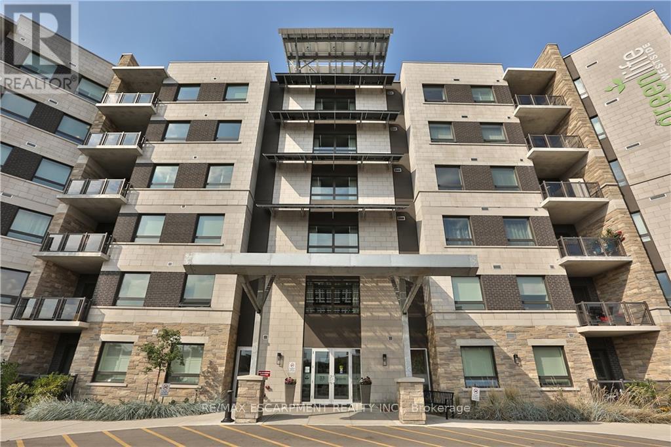
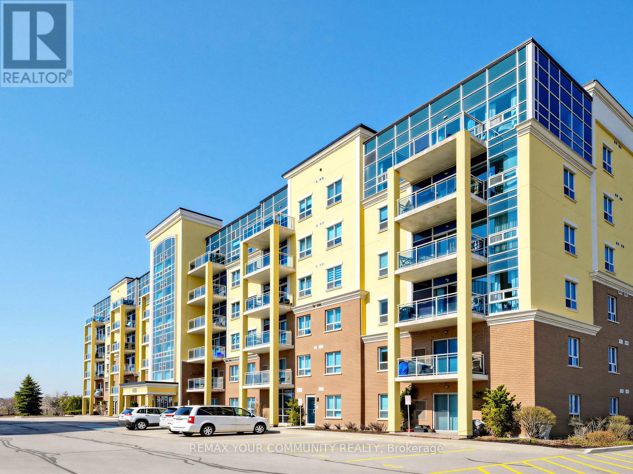
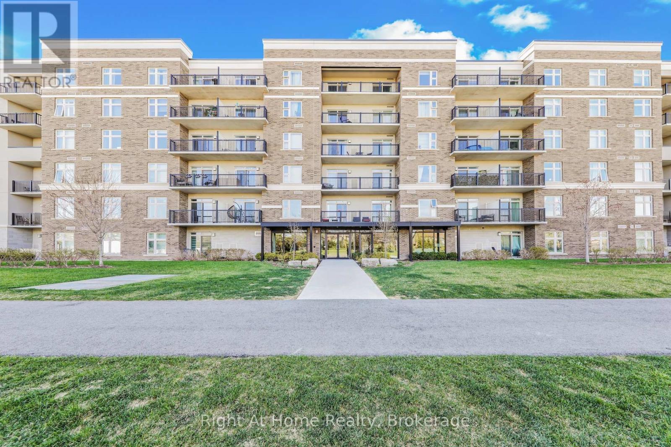
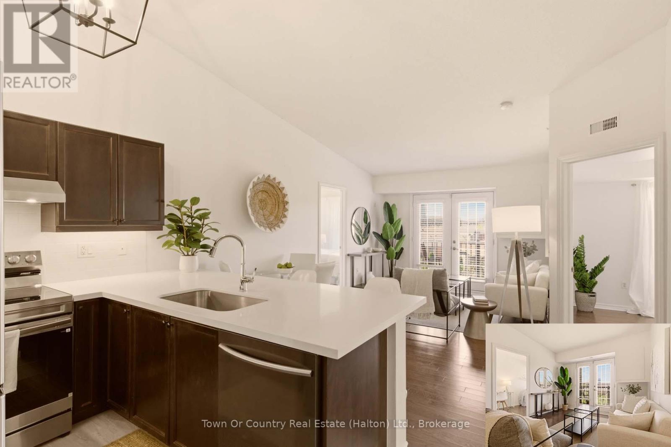
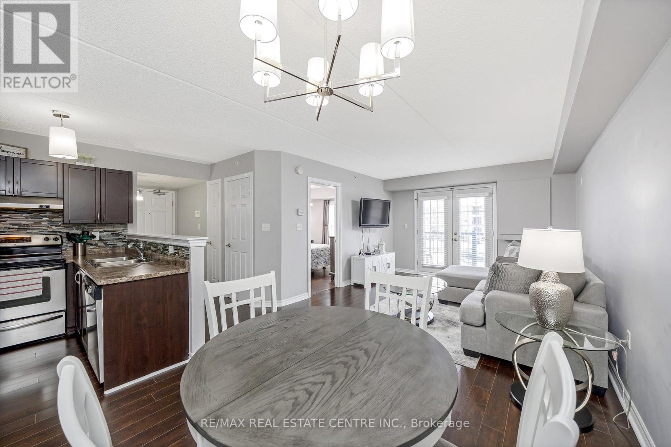
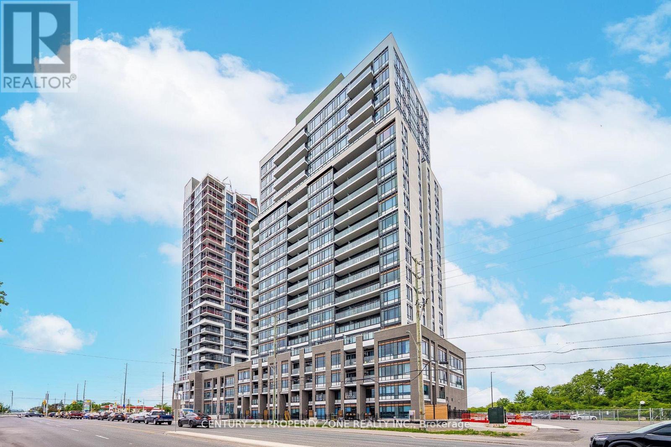
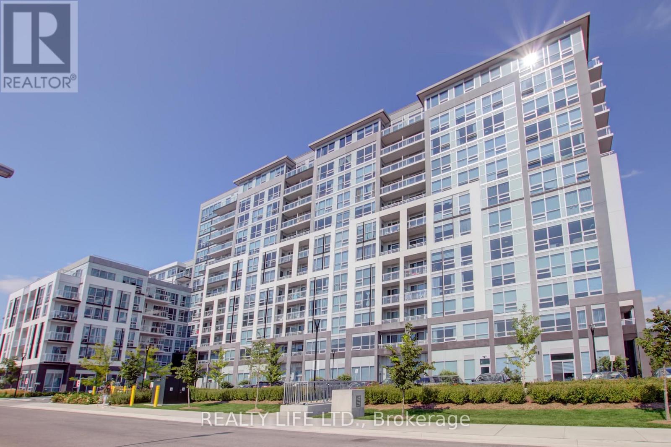
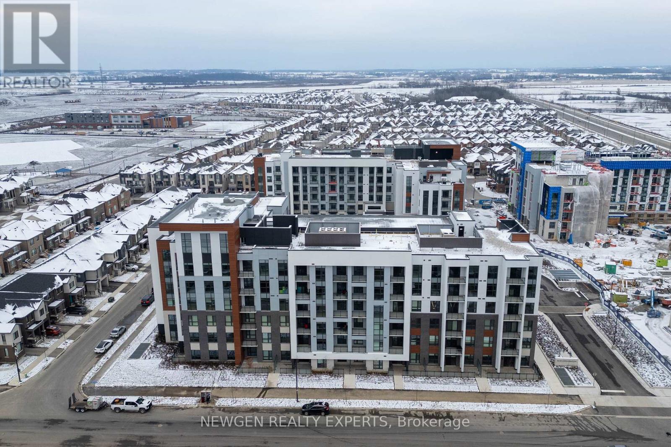
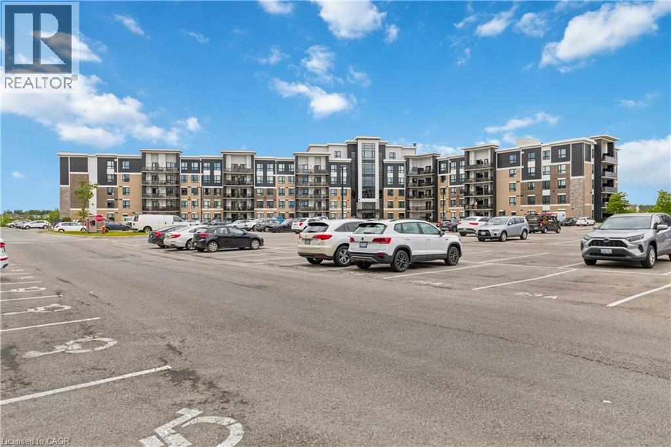
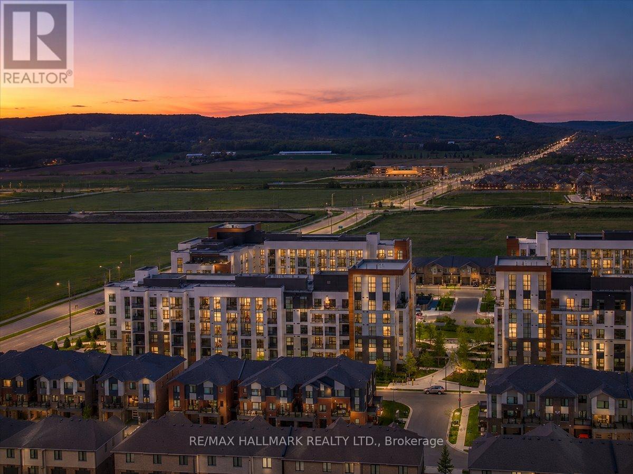
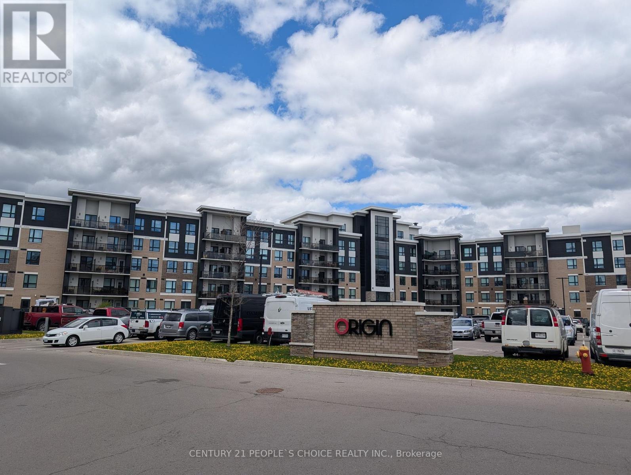
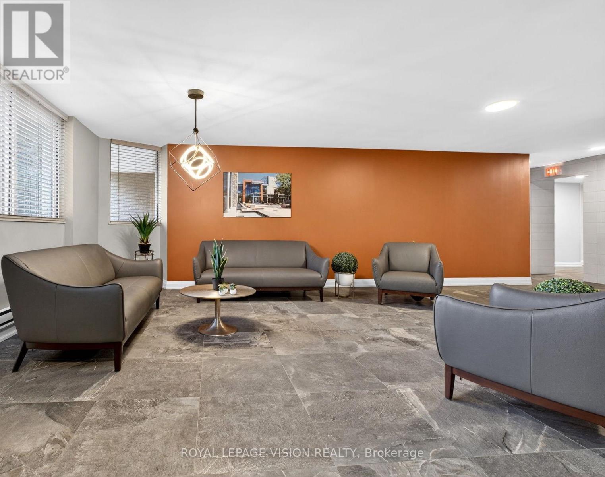
Welcome to modern, low-maintenance living at Creekside Condos! This brand-new 2-bedroom, 1-bathroom suite offers 831 sq. ft. of bright, open-concept living plus a private balcony. Enjoy 9' ceilings, luxury vinyl plank flooring, expansive windows, and a stylish kitchen featuring quartz countertops and stainless steel appliances. Additional highlights include in-suite laundry, individually controlled heating and cooling, SmartONE home technology, and exceptional building amenities such as a fitness centre, party room, underground parking, bicycle storage, and secure entry. Conveniently located close to Highways 401 & 407, shopping, dining, parks, schools, and everyday amenities. (id:63050)Details
Details for 6415 Regional Road 25 Unit 307, Milton, Ontario- Property Type
- Single Family
- Building Type
- Apartment
- Storeys
- 1
- Neighborhood
- 1028 - CO Coates
- Land Size
- -
- Year Built
- 2026
- Annual Property Taxes
- $1
- Parking Type
- Underground, Open, Visitor Parking
Inside
- Appliances
- Washer, Refrigerator, Dishwasher, Stove, Dryer, Microwave Built-in
- Rooms
- 5
- Bedrooms
- 2
- Bathrooms
- 1
- Fireplace
- -
- Fireplace Total
- -
- Basement
- None
Building
- Architecture Style
- -
- Direction
- -
- Type of Dwelling
- apartment
- Roof
- -
- Exterior
- Concrete, Brick, Stone
- Foundation
- Poured Concrete
- Flooring
- -
Land
- Sewer
- Municipal sewage system
- Lot Size
- -
- Zoning
- -
- Zoning Description
- R0-317
Parking
- Features
- Underground, Open, Visitor Parking
- Total Parking
- 1
Utilities
- Cooling
- Central air conditioning
- Heating
- Electric
- Water
- Municipal water
Feature Highlights
- Community
- -
- Lot Features
- Southern exposure, Balcony
- Security
- -
- Pool
- -
- Waterfront
- -
Rooms
Rooms for 6415 Regional Road 25 Unit 307, Milton, OntarioMap

Listatto.comCopyright 2026