
Amy
Natasha
Travis
15 D View Green Crescent - $888,000
15 D View Green Crescent - $888,000
15 D View Green Crescent
$888,000
West Humber-Clairville
Toronto West Humber Clairville, OntarioM9W7E1
4 beds
4 baths
4 parking
MLS#: W13056788Listed: 3 months agoUpdated:about 6 hours ago
Description
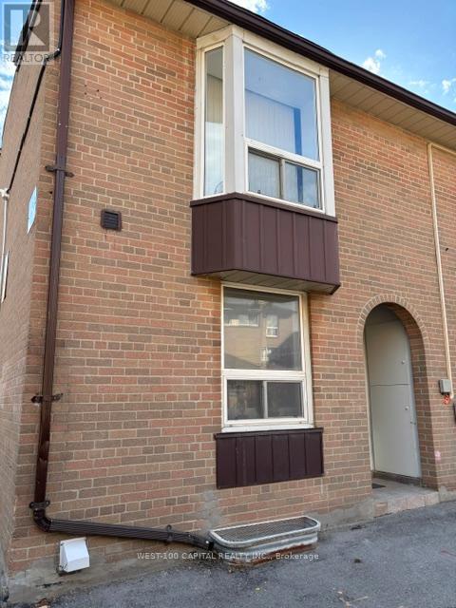
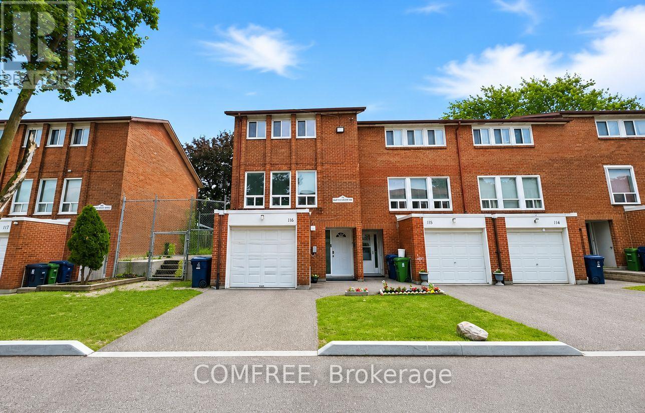
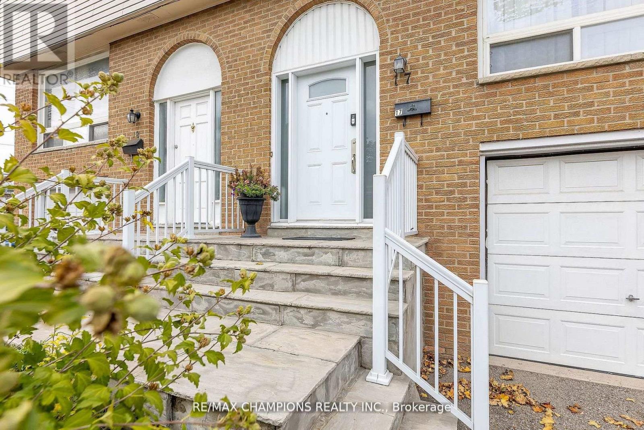
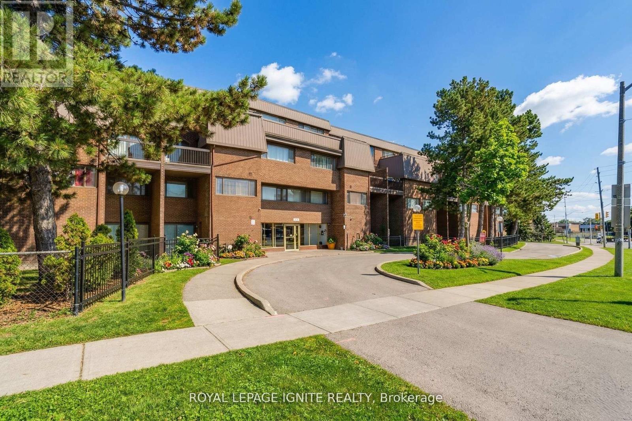
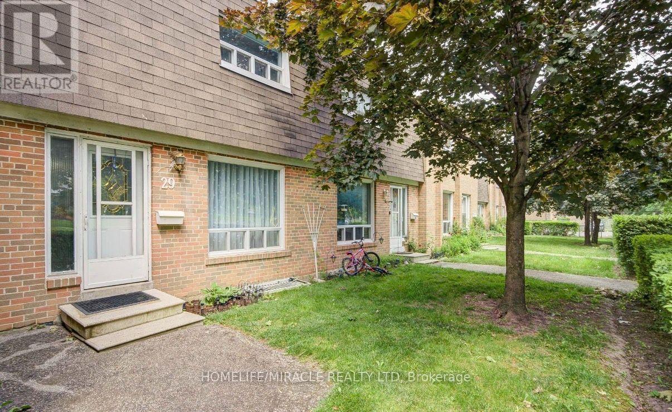
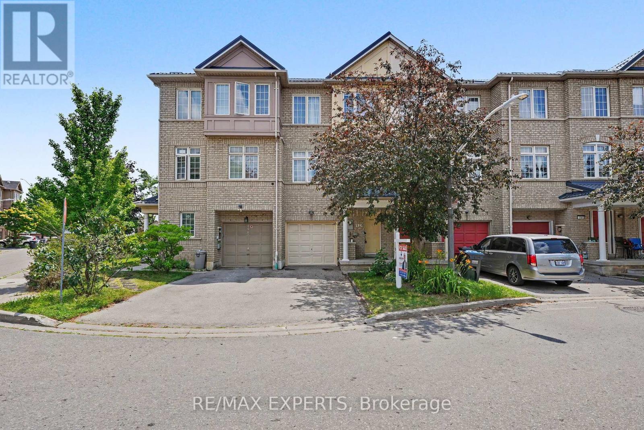
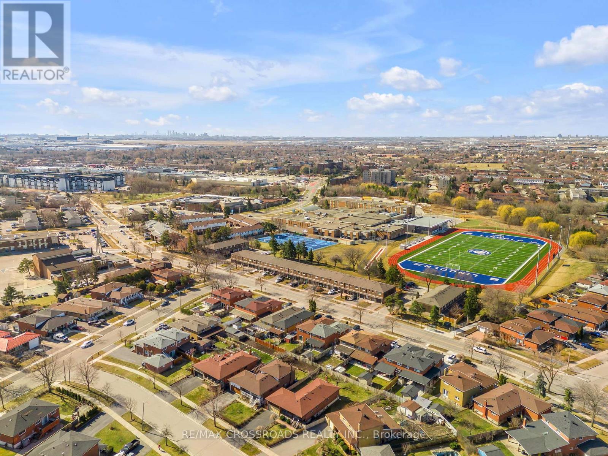
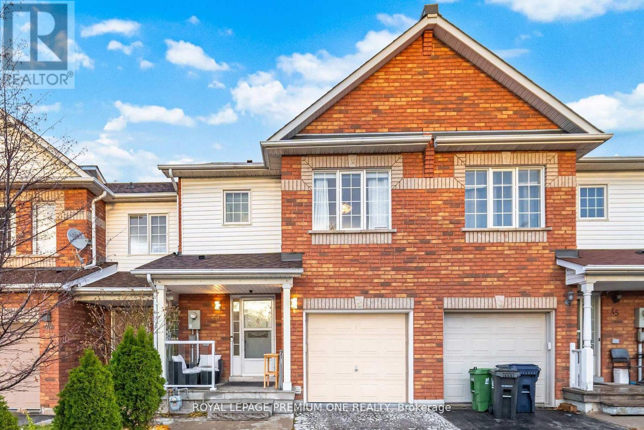
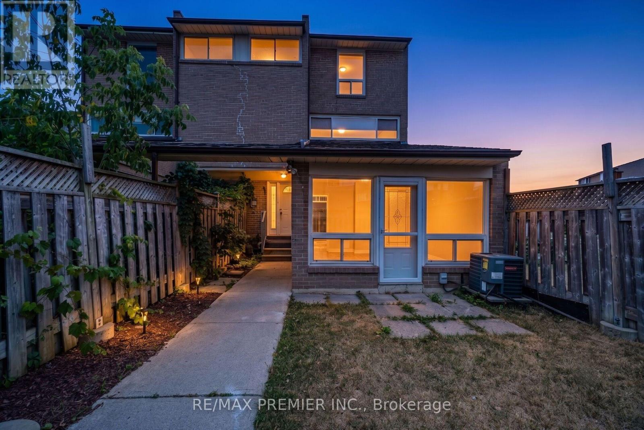
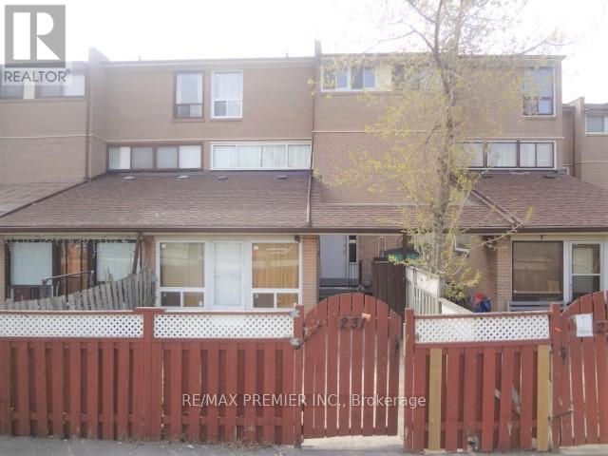
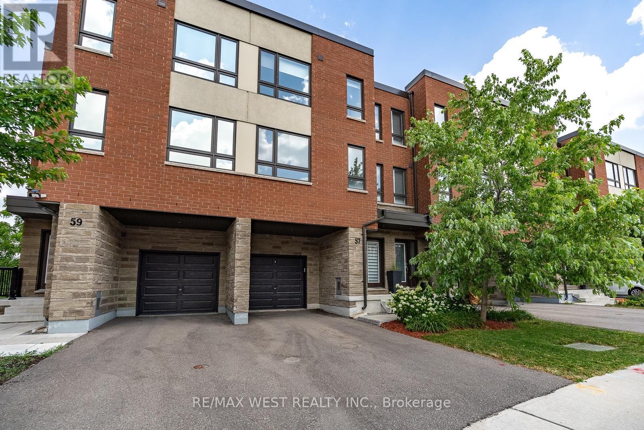
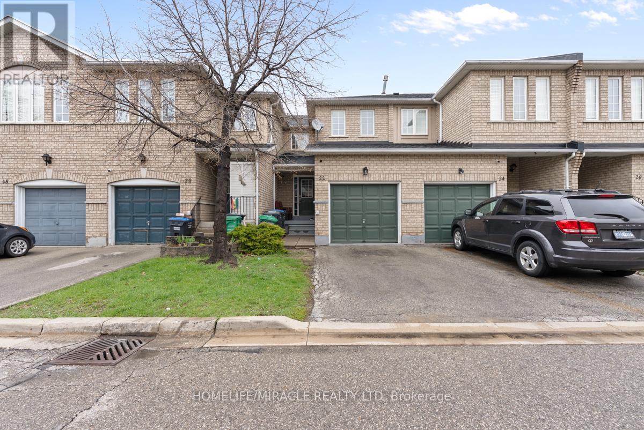
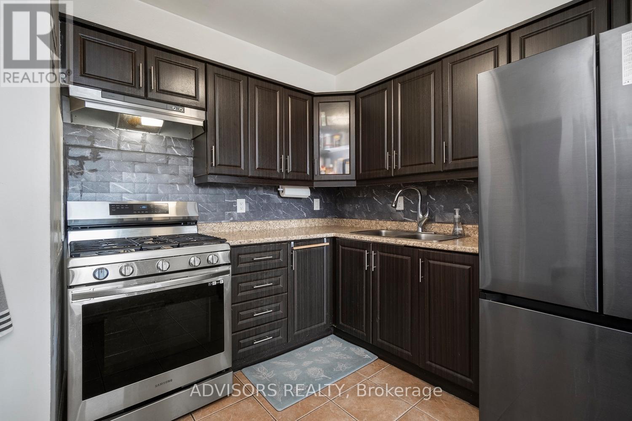
Welcome to this well-maintained and thoughtfully designed freehold townhouse located in a desirable, family-friendly community. Offering a functional layout, the main floor features bright and spacious living and dining areas, perfect for everyday living and entertaining. The kitchen provides ample cabinetry and workspace, seamlessly connecting to the main living areas for added convenience. Upstairs, you'll find generously sized bedrooms along with the added benefit of second-level laundry, making daily routines more efficient. The fully finished basement extends the living space with a comfortable family area, an additional room ideal for guests, a home office, or flexible use, and a full bathroom. Conveniently located close to schools, parks, shopping, public transit, and major highways, this home is ideal for families, first-time buyers, or investors alike. Don't miss this great opportunity to own a freehold townhouse in a sought-after neighbourhood! (id:63050)Details
Details for 15 D View Green Crescent, Toronto West Humber Clairville, Ontario- Property Type
- Single Family
- Building Type
- Row Townhouse
- Storeys
- 2
- Neighborhood
- West Humber-Clairville
- Land Size
- 24 x 79.5 FT
- Year Built
- -
- Annual Property Taxes
- $3,493
- Parking Type
- Garage
Inside
- Appliances
- Washer, Refrigerator, Stove, Oven, Dryer, Microwave, Garage door opener, Water Heater
- Rooms
- 9
- Bedrooms
- 4
- Bathrooms
- 4
- Fireplace
- -
- Fireplace Total
- -
- Basement
- Finished, N/A
Building
- Architecture Style
- -
- Direction
- Moring Star Dr/Humberwood Blvd
- Type of Dwelling
- row_townhouse
- Roof
- -
- Exterior
- Brick
- Foundation
- Concrete
- Flooring
- -
Land
- Sewer
- Sanitary sewer
- Lot Size
- 24 x 79.5 FT
- Zoning
- -
- Zoning Description
- -
Parking
- Features
- Garage
- Total Parking
- 4
Utilities
- Cooling
- Central air conditioning
- Heating
- Forced air, Natural gas
- Water
- Municipal water
Feature Highlights
- Community
- Community Centre
- Lot Features
- -
- Security
- -
- Pool
- -
- Waterfront
- -
Rooms
Rooms for 15 D View Green Crescent, Toronto West Humber Clairville, OntarioMap


Listatto.comCopyright 2026