
Jolanda
Learie
Mohamed
2021 Kurelo Drive - $1,099,000
2021 Kurelo Drive - $1,099,000
2021 Kurelo Drive
$1,099,000
Taunton
Oshawa Taunton, OntarioL1K0W7
6 beds
5 baths
7 parking
MLS#: E13075598Listed: 3 months agoUpdated:about 15 hours ago
Description
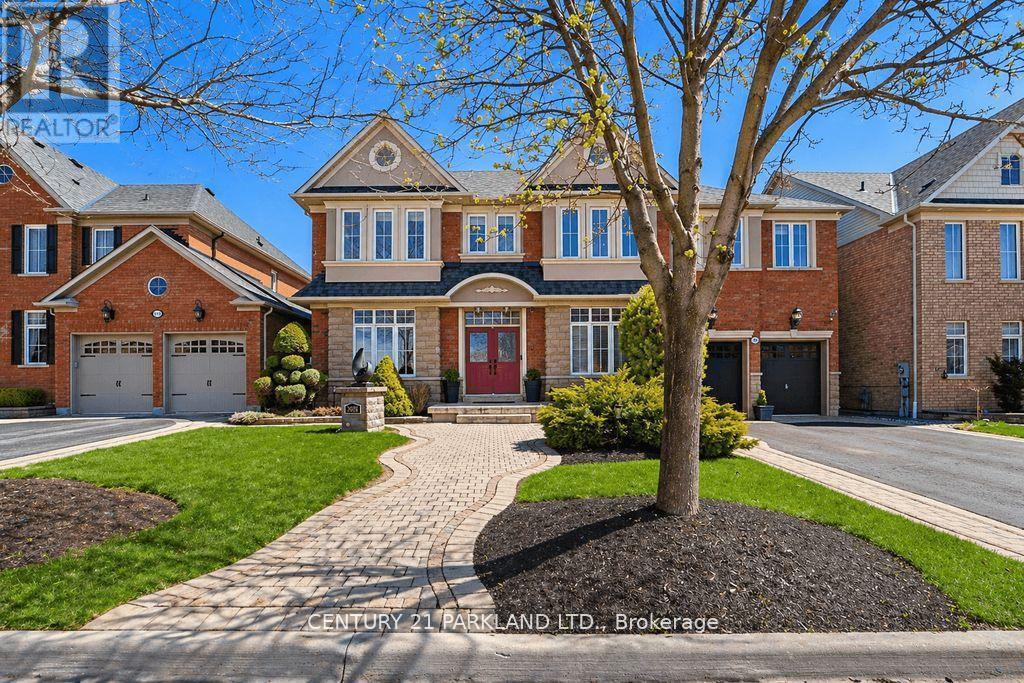
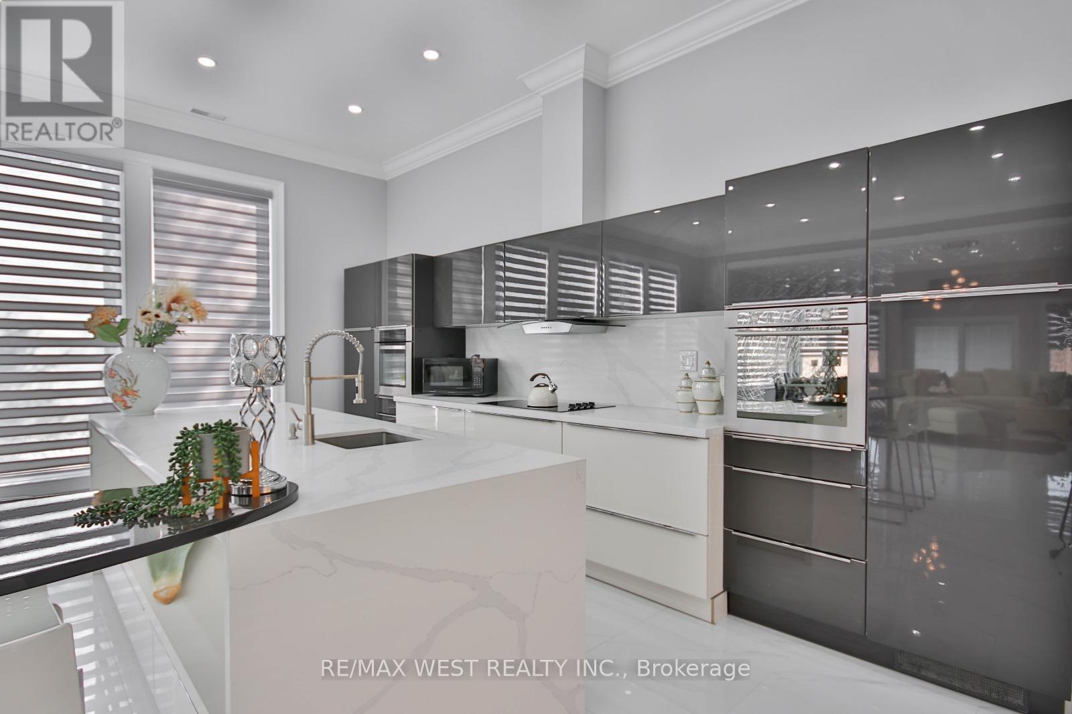
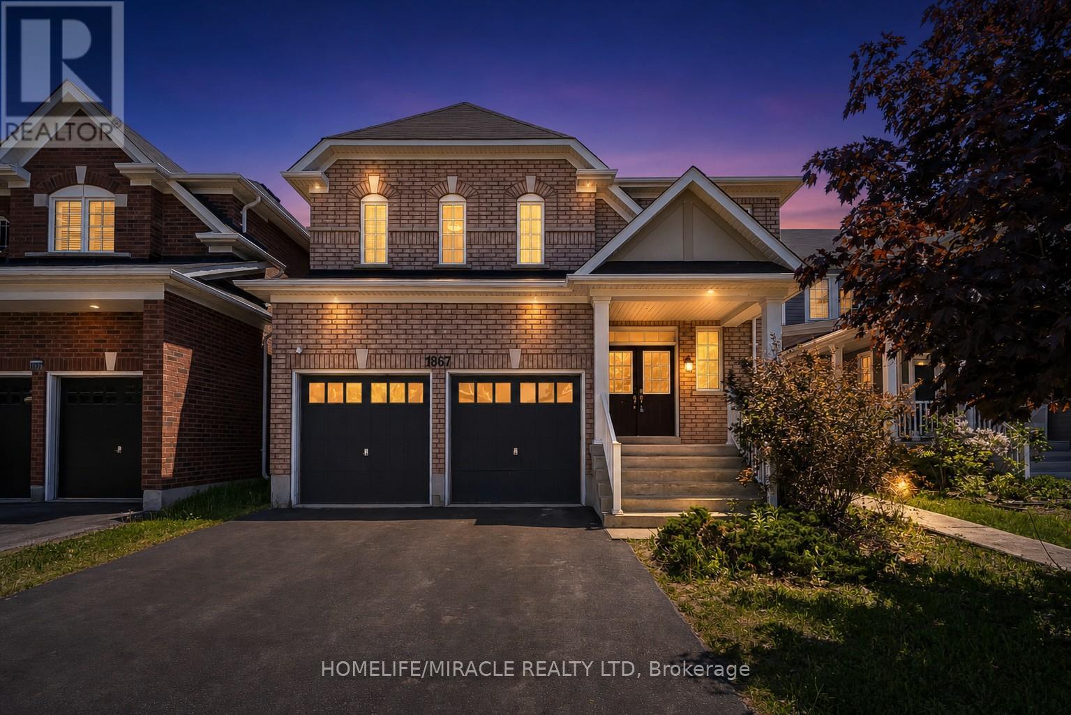
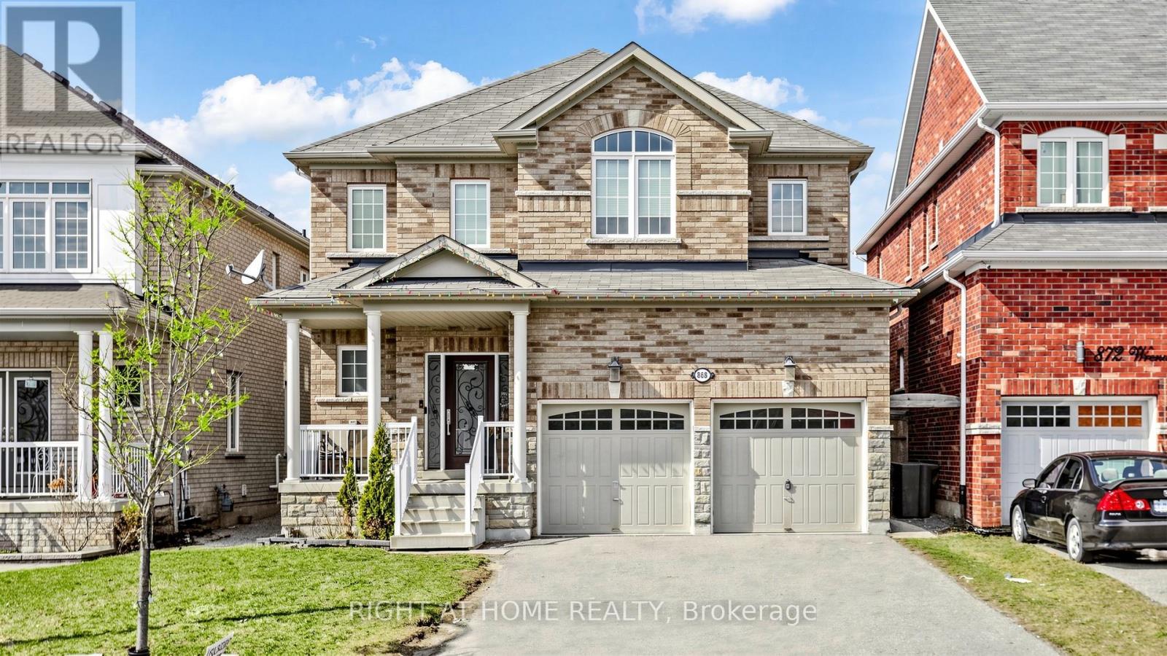
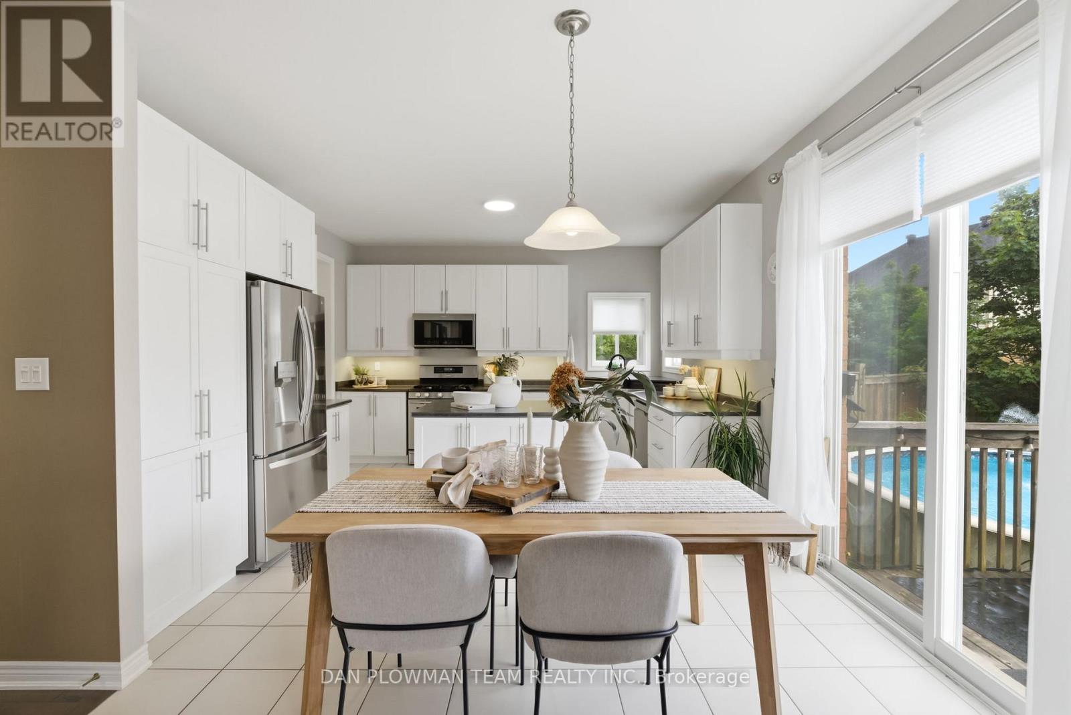
Stunning home by Tribute builder, located in the prestigious Taunton community of North Oshawa. This spacious 3,322 sq ft property features 4 bedrooms plus a main-floor office, offering an exceptional layout for both living and working from home.The home boasts a finished basement with 2 additional bedrooms and a separate entrance, A grand double-door entry, hardwood flooring throughout, a bright modern kitchen with stainless steel appliances, a butler's pantry, and walk-out to a custom deck with a city-approved enclosed porch. interior garage access, a large concrete driveway with no sidewalk, and beautifully designed outdoor space. fridge and gas stove 3 years, Furnace(1.5yr old) AC (3yrs old) Every detail of this home has been thoughtfully designed-truly a must-see! (id:63050)Details
Details for 2021 Kurelo Drive, Oshawa Taunton, Ontario- Property Type
- Single Family
- Building Type
- House
- Storeys
- 2
- Neighborhood
- Taunton
- Land Size
- 40.1 x 118.6 FT
- Year Built
- -
- Annual Property Taxes
- $9,376
- Parking Type
- Attached Garage, Garage
Inside
- Appliances
- Washer, Refrigerator, Gas stove(s), Dishwasher, Dryer, Window Coverings, Garage door opener
- Rooms
- 14
- Bedrooms
- 6
- Bathrooms
- 5
- Fireplace
- -
- Fireplace Total
- 1
- Basement
- Apartment in basement, N/A
Building
- Architecture Style
- -
- Direction
- Grandview St N/Conlin Rd E
- Type of Dwelling
- house
- Roof
- -
- Exterior
- Brick
- Foundation
- Poured Concrete
- Flooring
- Hardwood, Laminate, Ceramic
Land
- Sewer
- Sanitary sewer
- Lot Size
- 40.1 x 118.6 FT
- Zoning
- -
- Zoning Description
- -
Parking
- Features
- Attached Garage, Garage
- Total Parking
- 7
Utilities
- Cooling
- Central air conditioning
- Heating
- Forced air, Natural gas
- Water
- Municipal water
Feature Highlights
- Community
- -
- Lot Features
- Carpet Free
- Security
- -
- Pool
- -
- Waterfront
- -
Rooms
Rooms for 2021 Kurelo Drive, Oshawa Taunton, OntarioMap

Listatto.comCopyright 2026