
Amy
Natasha
Travis
679 Oxbow Crescent - $999,900
679 Oxbow Crescent - $999,900
679 Oxbow Crescent
$999,900
Eastdale
Oshawa Eastdale, OntarioL1K3A7
4 beds
3 baths
6 parking
MLS#: E13568692Listed: 3 days agoUpdated:2 days ago
Description
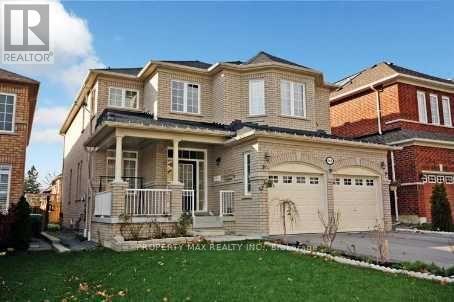
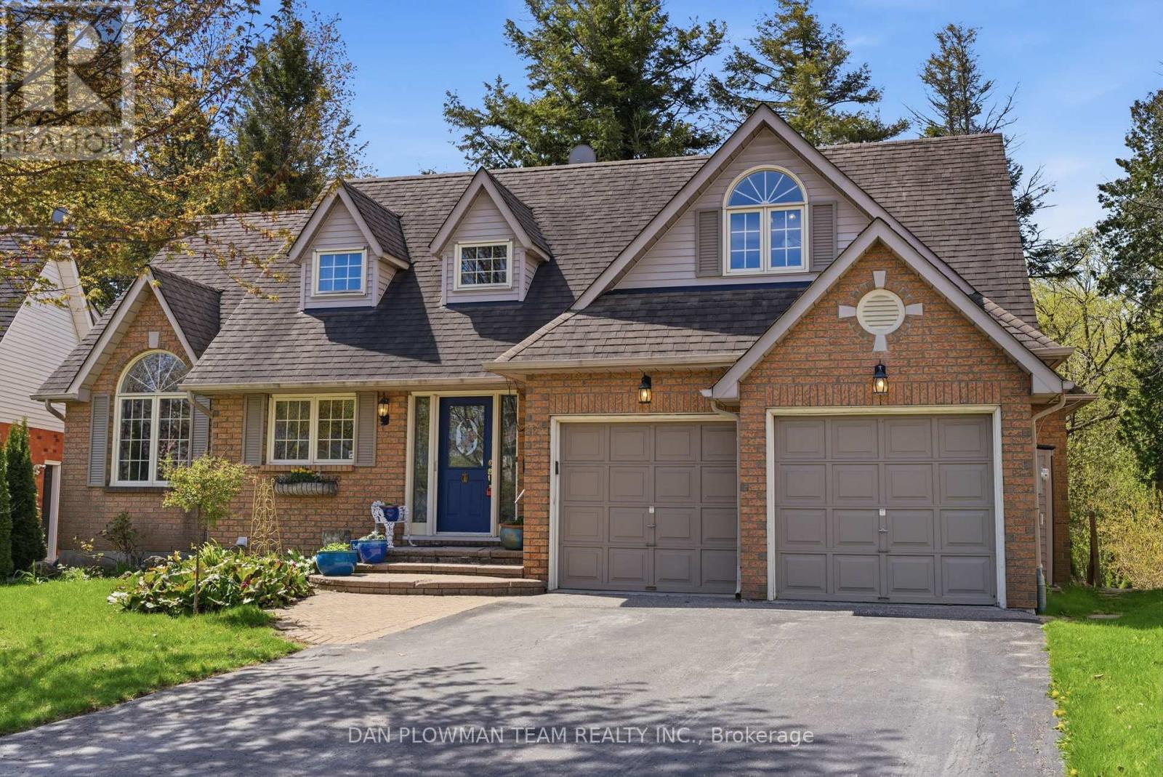
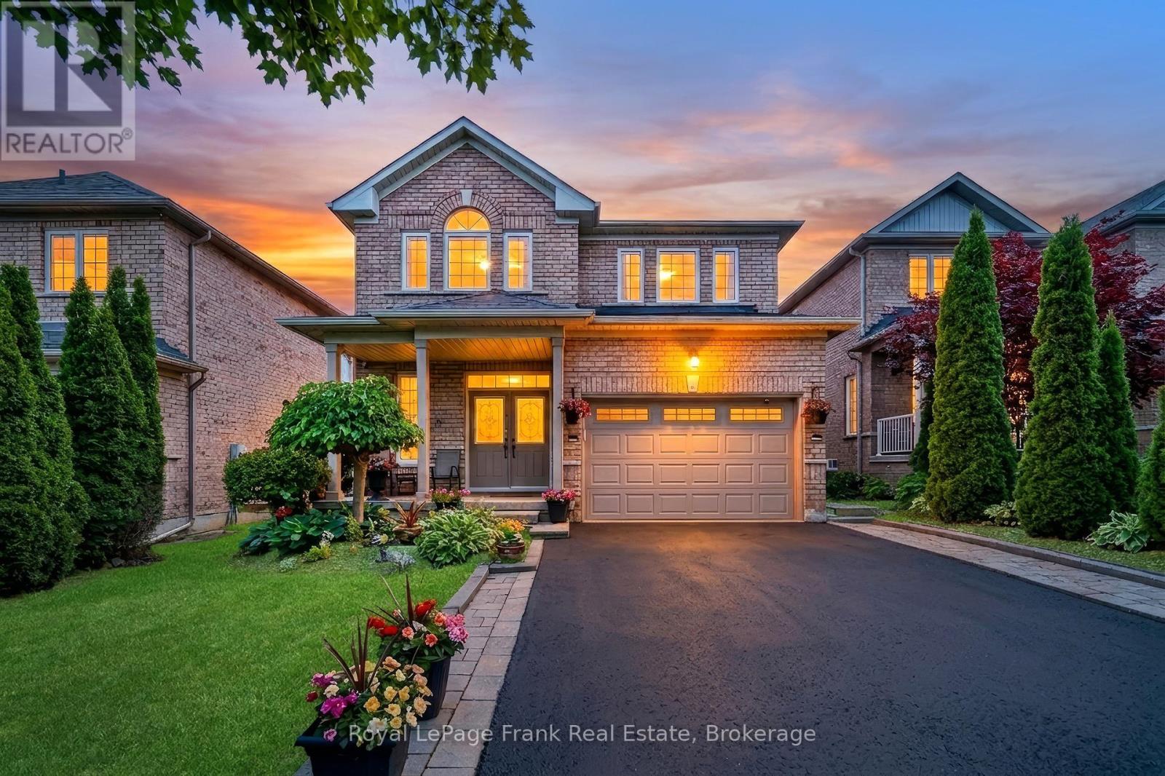
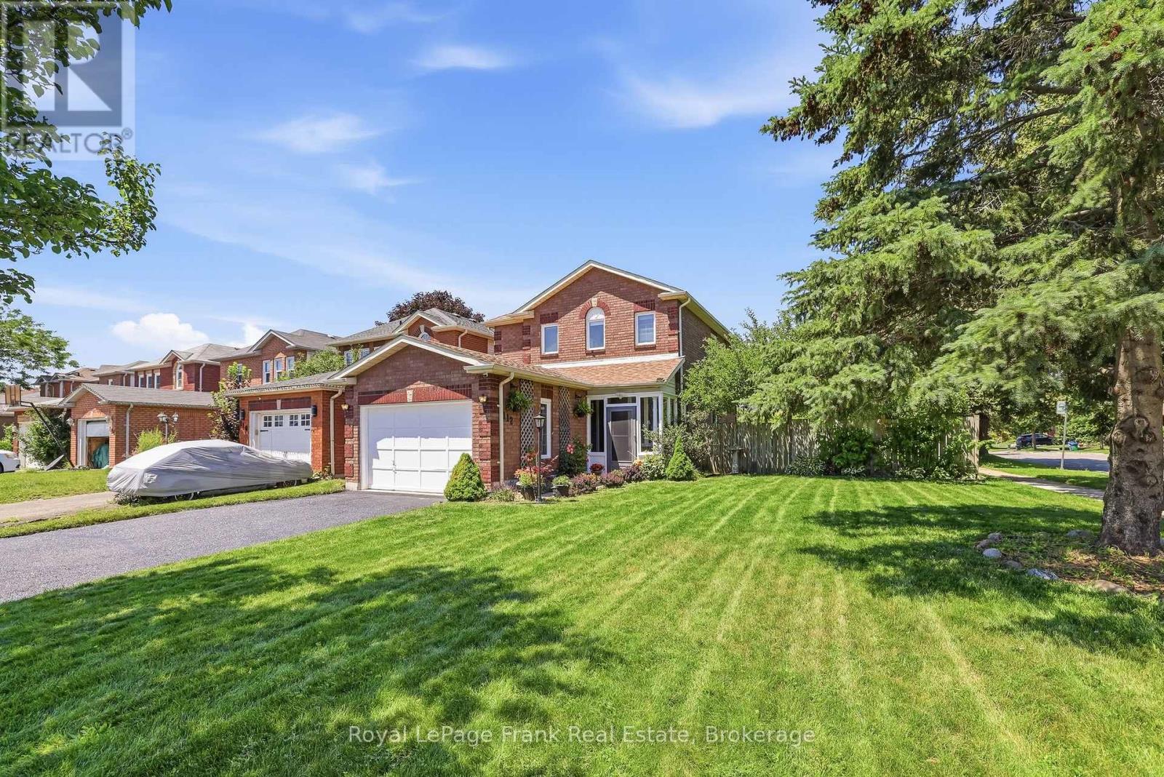
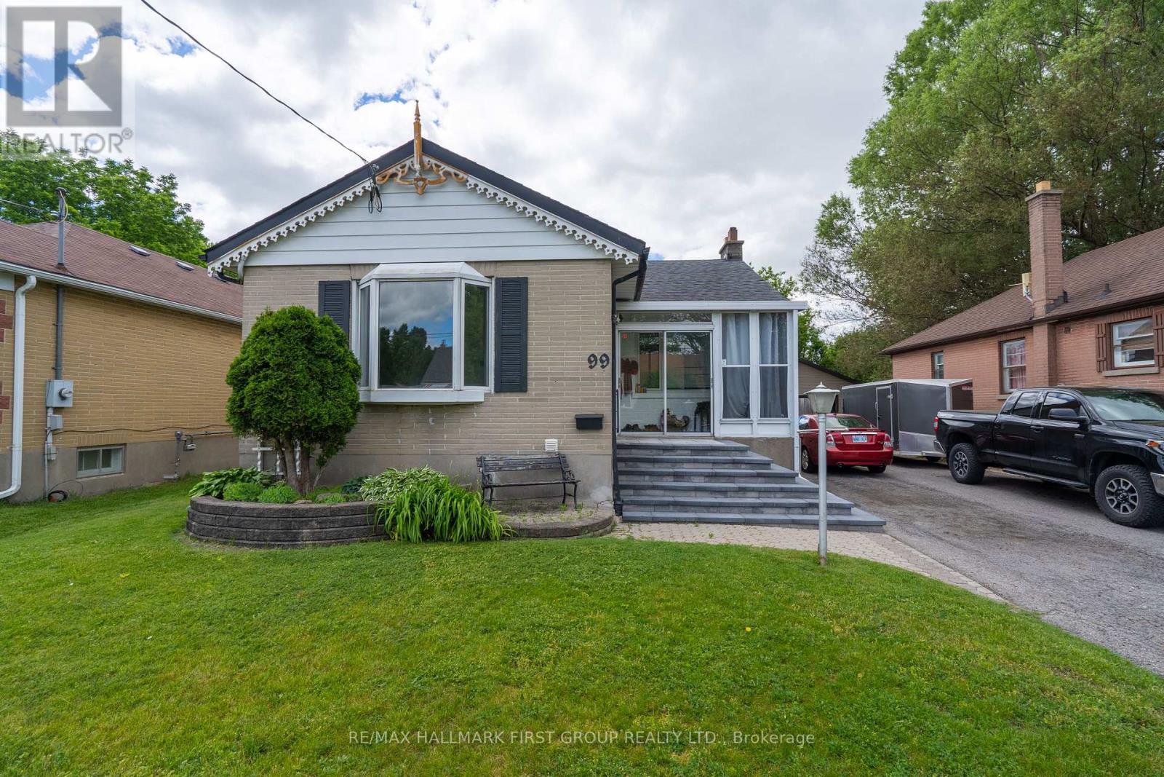
Welcome To 679 Oxbow Crescent - A Beautifully Maintained Detached Two-Storey Home Offering Exceptional Space, Comfort, And Functionality For Growing Families. From The Moment You Arrive, You'll Appreciate The Concrete Driveway With Ample Parking, Double Car Garage, No Sidewalk To Shovel, And Inviting Curb Appeal. Inside, The Traditional Layout Offers Both Formal And Casual Living Spaces, Including A Bright Combined Living And Dining Room, Perfect For Hosting Family Gatherings Or Entertaining Guests. The Heart Of The Home Is The Updated Eat-In Kitchen, Featuring Quartz Countertops, Pot Lights, And A Walkout To The Backyard-Ideal For Summer Bbqs And Seamless Indoor-Outdoor Living. Just Off The Kitchen, The Cozy Family Room Is Complete With A Fireplace And Bay Window, Creating The Perfect Space To Relax At The End Of The Day. Convenience Continues With A Main Floor Laundry Room Offering Direct Access To The Garage.Upstairs, The Home Is Currently Set Up As 3 Spacious Bedrooms But Can Easily Be Converted Back To A 4-Bedroom Layout, Giving Buyers Flexibility As Their Needs Change. The Spacious Primary Retreat Features A Walk-In Closet And A 5-Piece Ensuite, While The Additional Bedrooms Offer Ample Closet Space And Large Windows, Making Them Ideal For Children, Guests, Or A Home Office. Offering A Fantastic Layout In A Desirable Neighbourhood, 679 Oxbow Crescent Is Ready To Welcome You Home. (id:63050)Details
Details for 679 Oxbow Crescent, Oshawa Eastdale, Ontario- Property Type
- Single Family
- Building Type
- House
- Storeys
- 2
- Neighborhood
- Eastdale
- Land Size
- 39.4 x 109.9 FT
- Year Built
- -
- Annual Property Taxes
- $6,708
- Parking Type
- Attached Garage, Garage
Inside
- Appliances
- Central Vacuum, Water Heater
- Rooms
- 9
- Bedrooms
- 4
- Bathrooms
- 3
- Fireplace
- -
- Fireplace Total
- -
- Basement
- Partially finished, N/A
Building
- Architecture Style
- -
- Direction
- Cross Streets: Townline Rd N & Margate Dr. ** Directions: Townline Rd N to Margate Dr, West on Margate Dr, North on Autumnwood Tr, East on Wadebridge Cres, North on Oxbow Cres.
- Type of Dwelling
- house
- Roof
- -
- Exterior
- Brick, Vinyl siding
- Foundation
- Concrete
- Flooring
- Tile, Carpeted
Land
- Sewer
- Sanitary sewer
- Lot Size
- 39.4 x 109.9 FT
- Zoning
- -
- Zoning Description
- -
Parking
- Features
- Attached Garage, Garage
- Total Parking
- 6
Utilities
- Cooling
- Central air conditioning
- Heating
- Forced air, Natural gas
- Water
- Municipal water
Feature Highlights
- Community
- -
- Lot Features
- -
- Security
- -
- Pool
- -
- Waterfront
- -
Rooms
Rooms for 679 Oxbow Crescent, Oshawa Eastdale, OntarioMap

Listatto.comCopyright 2026