
Amy
Travis
Jolanda
1563 Bathurst Street - $2,890,000
1563 Bathurst Street - $2,890,000
1563 Bathurst Street
$2,890,000
Forest Hill South
Toronto Forest Hill South, OntarioM5P3H8
8 beds
4 baths
4 parking
MLS#: C13077024Listed: 3 months agoUpdated:about 2 months ago
Description
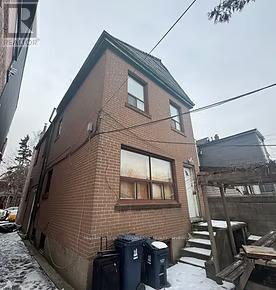
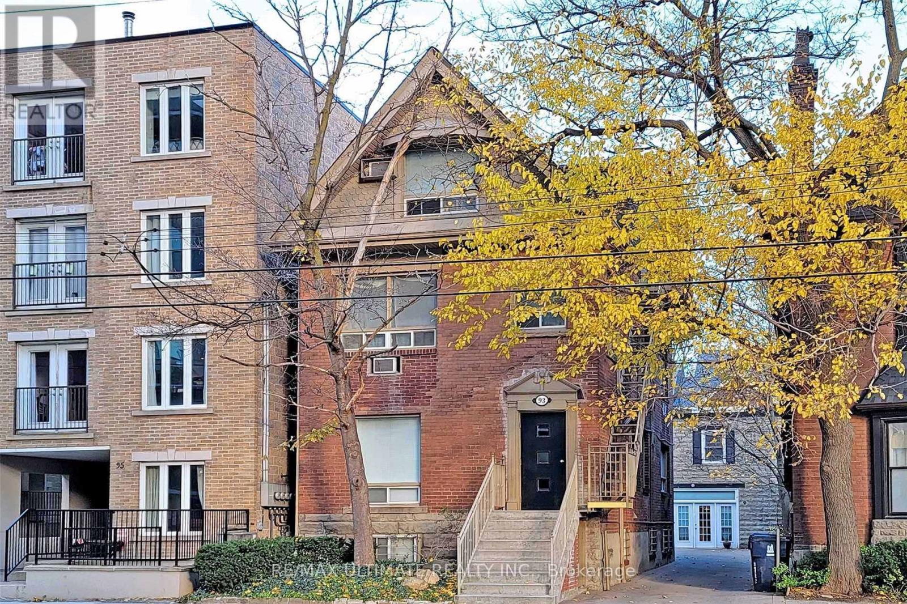
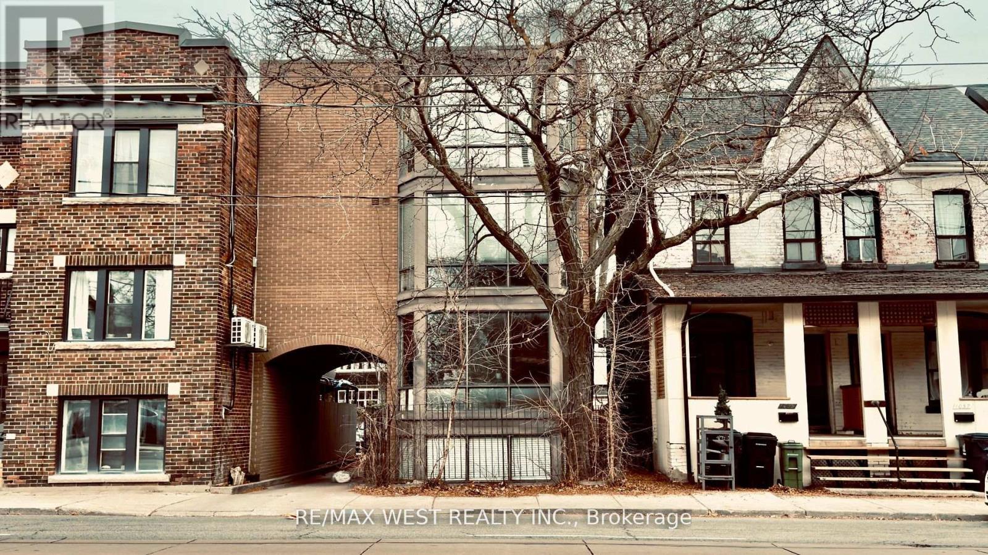
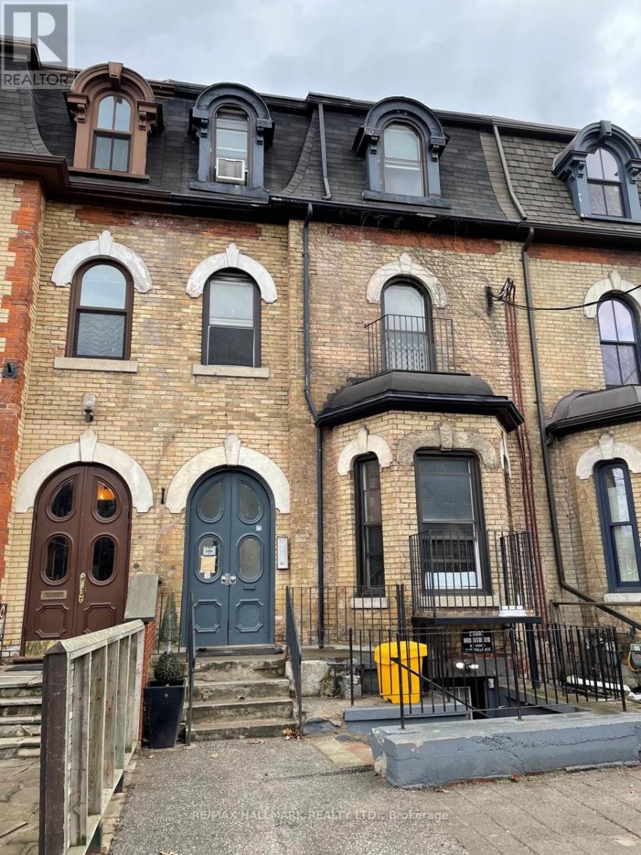
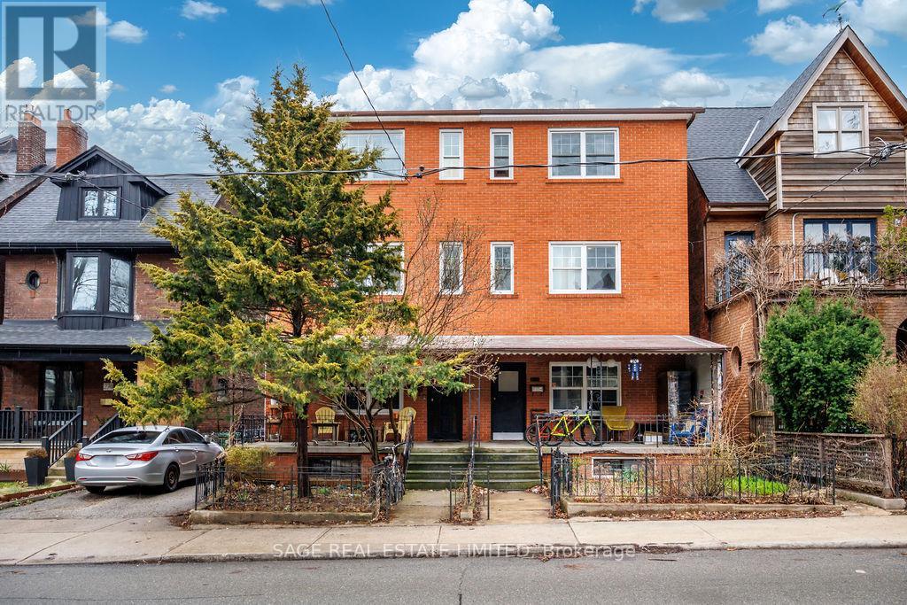
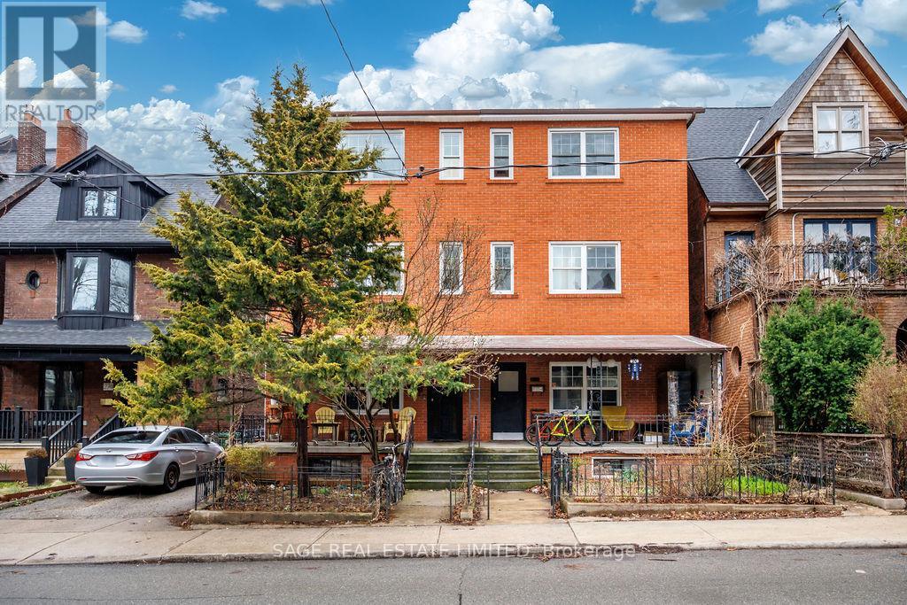
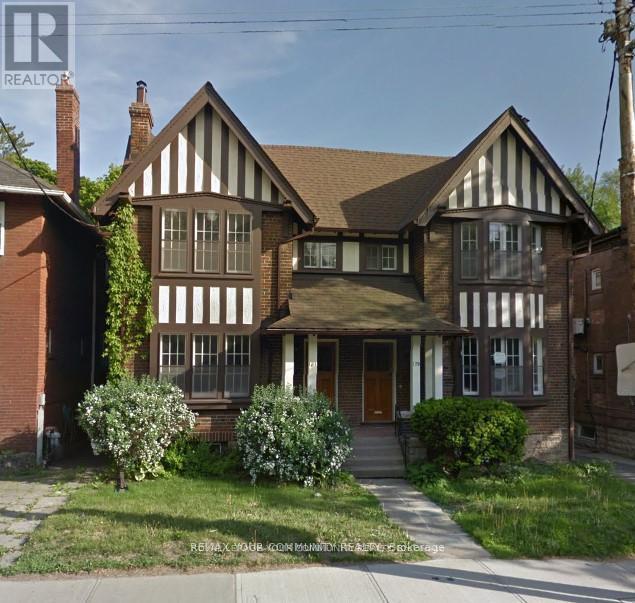
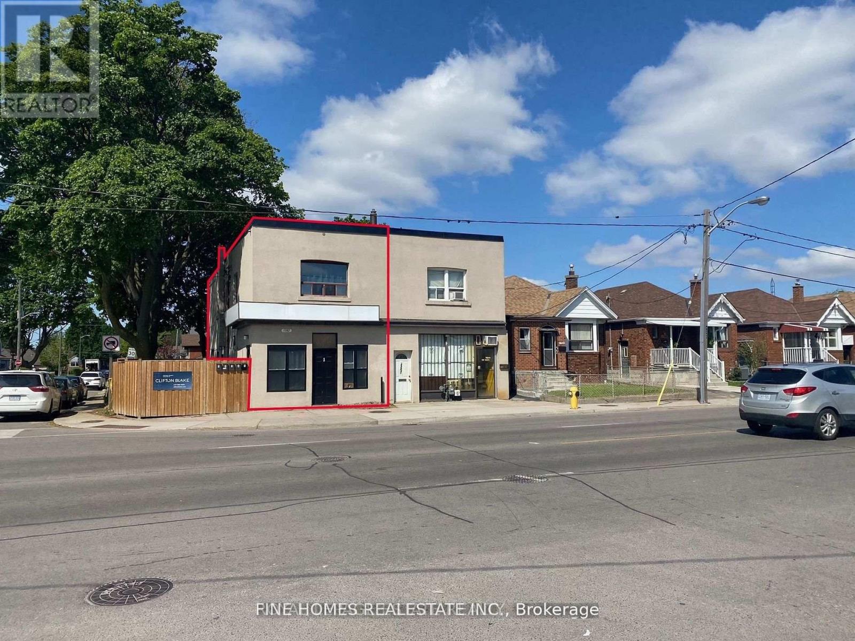
Exceptional development opportunity in prime Forest Hill South. Approved severance and minor variances in place for the creation of four residential lots, each intended for three-storey semi-detached dwellings. Approvals are subject to conditions, including servicing and municipal requirements. Proposed lots offer efficient frontage and density, with approved relief for increased floor space index, reduced setbacks, and enhanced building envelopes.The property is currently fully tenanted, generating approximately $8,000/month in rental income, providing interim holding income during the development and permitting process.Property is being sold as-is with tenants. Buyer to verify all information and conduct their own due diligence regarding development potential and fulfillment of approval conditions. (id:63050)Details
Details for 1563 Bathurst Street, Toronto Forest Hill South, Ontario- Property Type
- Multi Family
- Building Type
- Other
- Storeys
- 2
- Neighborhood
- Forest Hill South
- Land Size
- 60 x 104.1 FT
- Year Built
- -
- Annual Property Taxes
- $10,429
- Parking Type
- Attached Garage, Garage
Inside
- Appliances
- Water meter
- Rooms
- -
- Bedrooms
- 8
- Bathrooms
- 4
- Fireplace
- -
- Fireplace Total
- -
- Basement
- Finished, Separate entrance, N/A, N/A
Building
- Architecture Style
- -
- Direction
- Cross Streets: Bathurst And St. Clair. ** Directions: Lonsdale Rd, East of Bathurst St.
- Type of Dwelling
- other
- Roof
- -
- Exterior
- Brick
- Foundation
- Unknown
- Flooring
- -
Land
- Sewer
- Sanitary sewer
- Lot Size
- 60 x 104.1 FT
- Zoning
- -
- Zoning Description
- -
Parking
- Features
- Attached Garage, Garage
- Total Parking
- 4
Utilities
- Cooling
- Central air conditioning
- Heating
- Natural gas
- Water
- Municipal water
Feature Highlights
- Community
- -
- Lot Features
- -
- Security
- -
- Pool
- -
- Waterfront
- -
Rooms
Rooms for 1563 Bathurst Street, Toronto Forest Hill South, OntarioMap

Listatto.comCopyright 2026