
Travis
Mohamed
Jolanda
173 175 Madison Avenue - $5,999,000
173 175 Madison Avenue - $5,999,000
173 175 Madison Avenue
$5,999,000
Annex
Toronto Annex, OntarioM5R2S6
14 beds
15 baths
7 parking
MLS#: C13458602Listed: about 1 month agoUpdated:24 days ago
Description
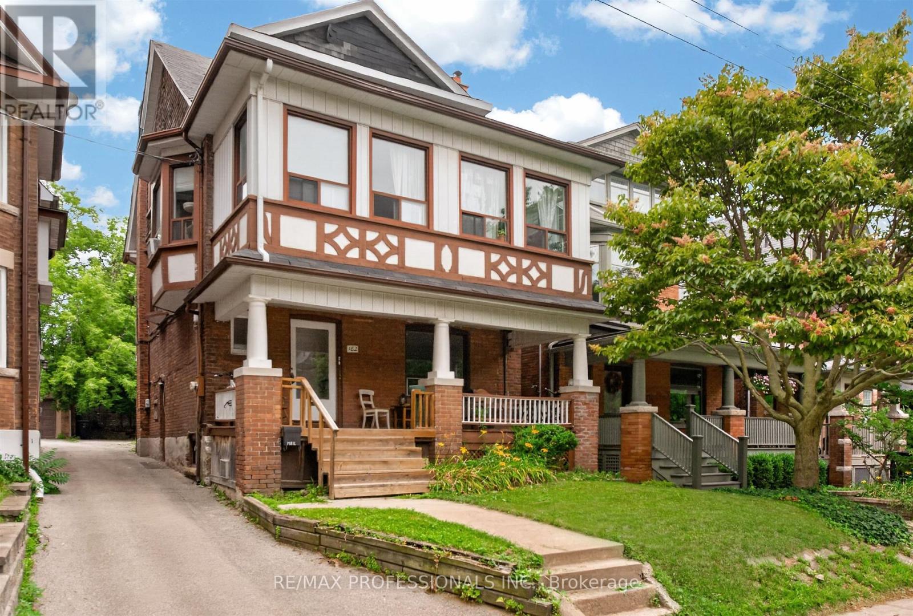
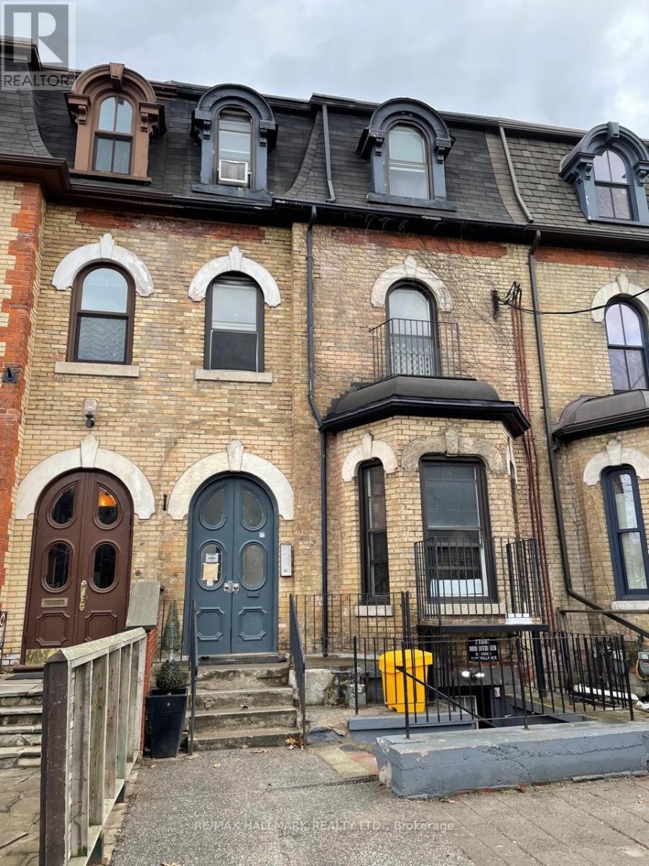
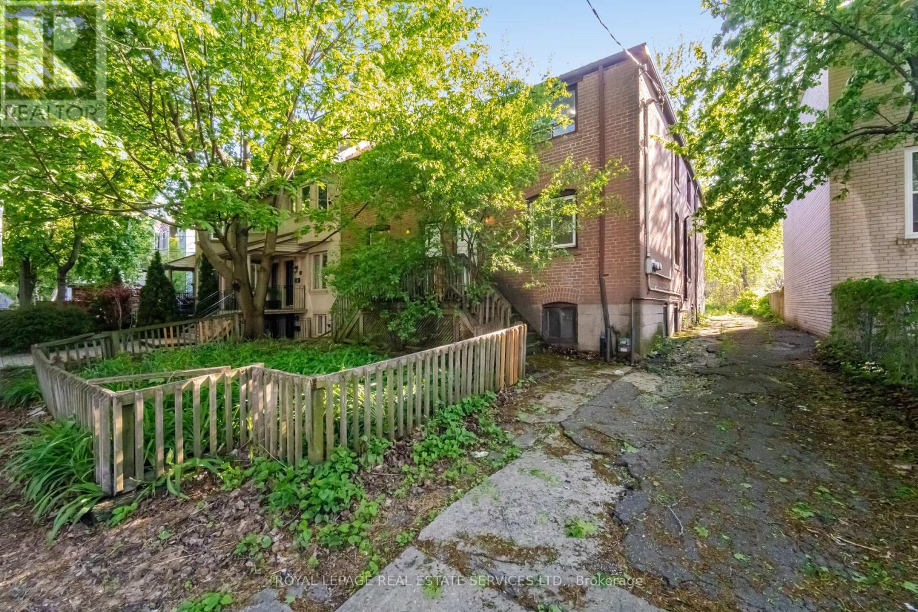
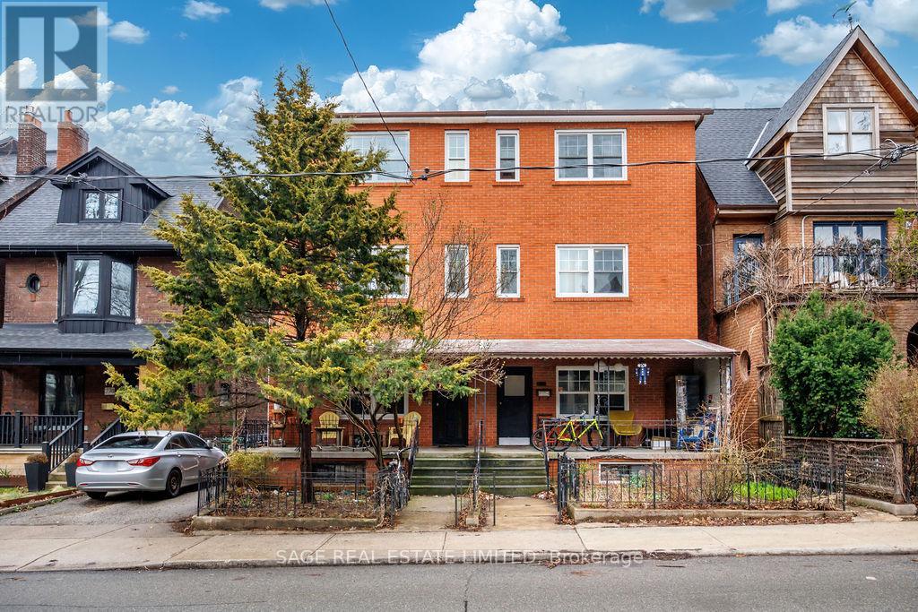
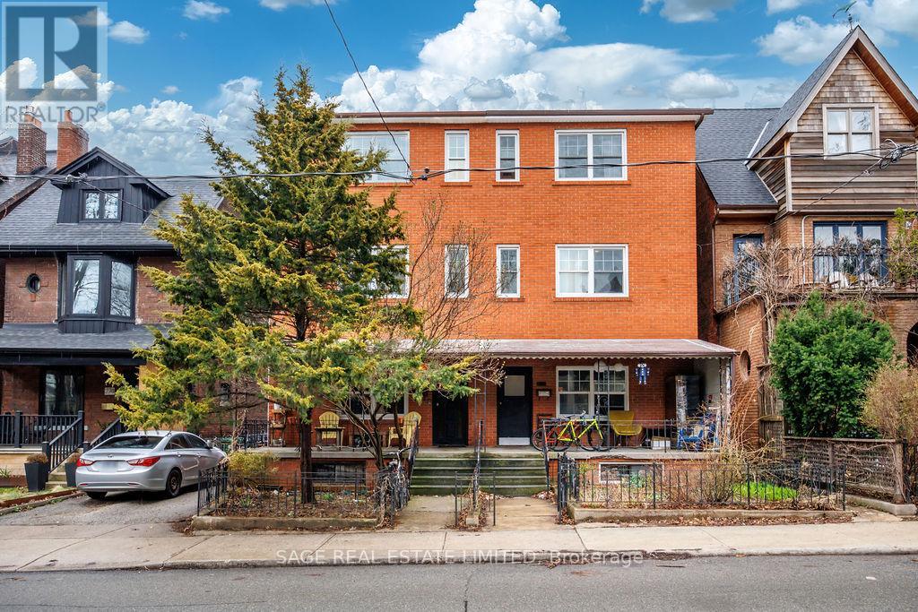
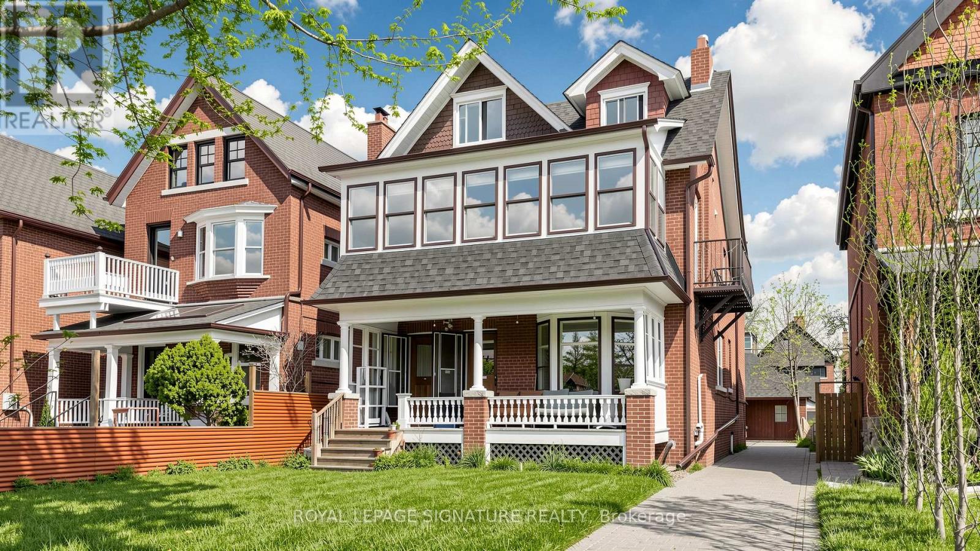
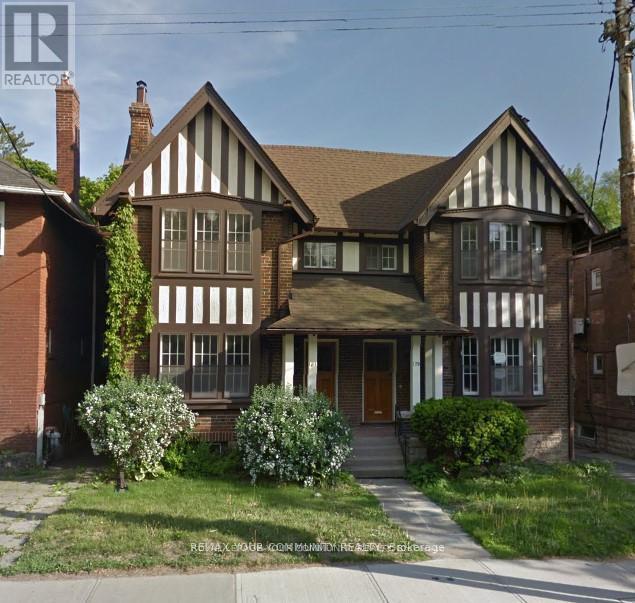
Rare Investment Opportunity in the Annex - Two semi-detached homes offered together and thoughtfully converted into a substantial 3.5-storey, 7-unit multiplex. The property comprises one spacious 3-bedroom, 3-bathroom suite and six well-appointed 2-bedroom, 2-bathroom suites, each featuring ensuite laundry. Hydro and gas are separately metered, providing operational efficiency and convenience. Featuring tall ceilings and exceptional scale, the combined buildings form one of the largest residential structures in the Annex. Situated at the end of a laneway, the property offers the rare advantage of 7 on-site parking spaces. Stable rental income, presenting an attractive opportunity for investors. Alternatively, its remarkable size and configuration offer future potential for conversion into an extraordinary single-family residence. As a designated heritage property, ownership may be eligible for reduced property taxes and municipal financial assistance programs that support the preservation and maintenance of the building's exterior. (id:63050)Details
Details for 173 175 Madison Avenue, Toronto Annex, Ontario- Property Type
- Multi Family
- Building Type
- Other
- Storeys
- 3
- Neighborhood
- Annex
- Land Size
- 49.2 x 126 FT
- Year Built
- -
- Annual Property Taxes
- $22,003
- Parking Type
- No Garage
Inside
- Appliances
- -
- Rooms
- -
- Bedrooms
- 14
- Bathrooms
- 15
- Fireplace
- -
- Fireplace Total
- -
- Basement
- Apartment in basement, N/A
Building
- Architecture Style
- -
- Direction
- Cross Streets: spadina and dupont. ** Directions: north.
- Type of Dwelling
- other
- Roof
- -
- Exterior
- Brick
- Foundation
- Block
- Flooring
- -
Land
- Sewer
- Sanitary sewer
- Lot Size
- 49.2 x 126 FT
- Zoning
- -
- Zoning Description
- -
Parking
- Features
- No Garage
- Total Parking
- 7
Utilities
- Cooling
- Central air conditioning
- Heating
- Forced air, Electric
- Water
- Municipal water
Feature Highlights
- Community
- -
- Lot Features
- Irregular lot size
- Security
- -
- Pool
- -
- Waterfront
- -
Rooms
Rooms for 173 175 Madison Avenue, Toronto Annex, OntarioMap

Listatto.comCopyright 2026