
Mohamed
Natasha
Learie
414 Dundas Street - $2,225,000
414 Dundas Street - $2,225,000
414 Dundas Street
$2,225,000
Moss Park
Toronto Moss Park, OntarioM5A2A8
8 beds
6 baths
2 parking
MLS#: C13435700Listed: about 1 month agoUpdated:about 1 month ago
Description
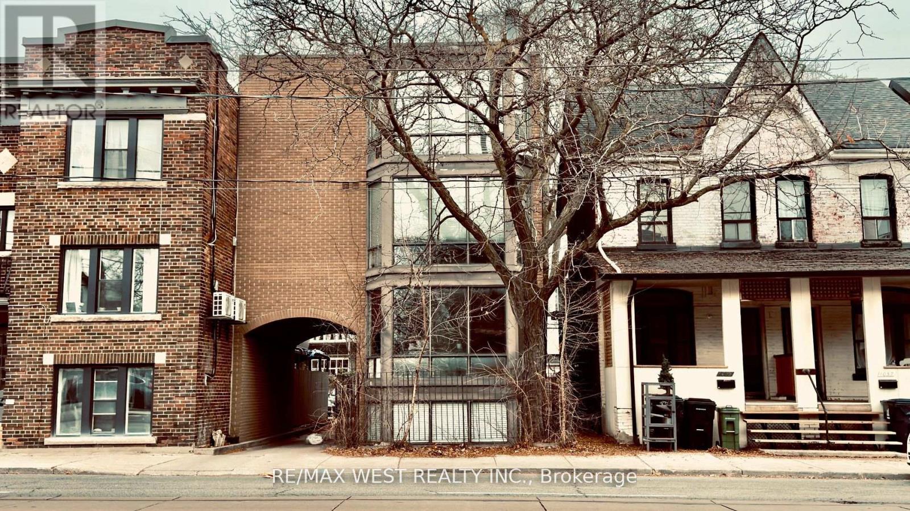
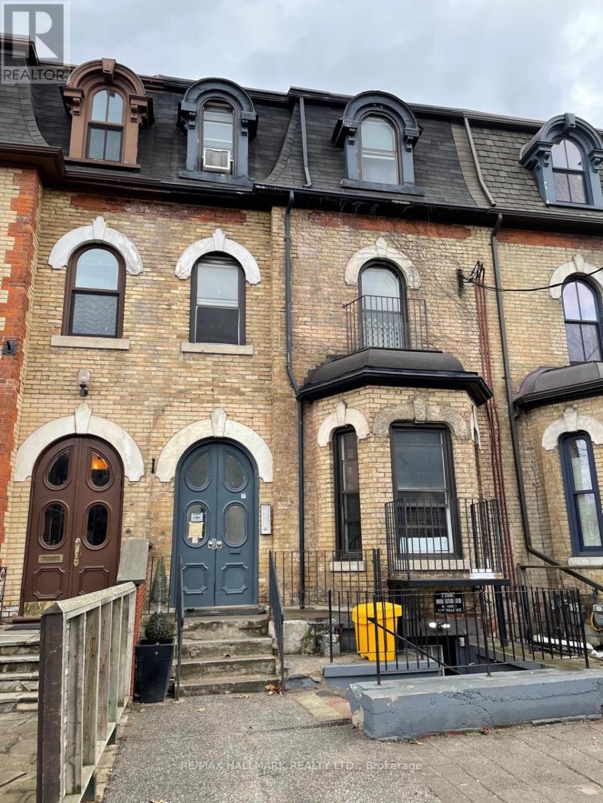
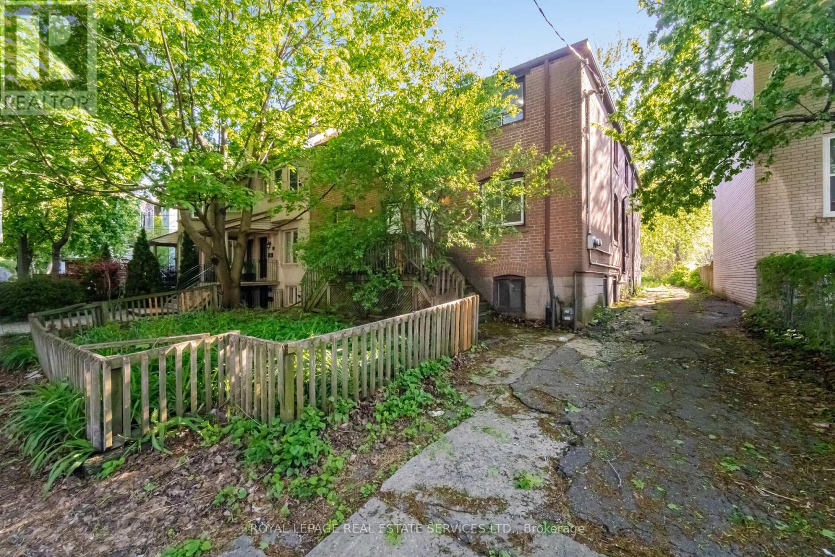
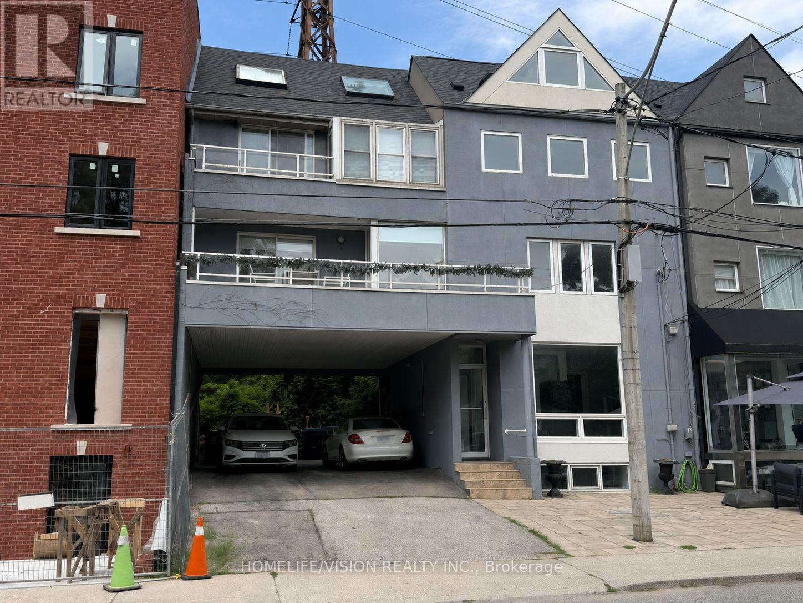
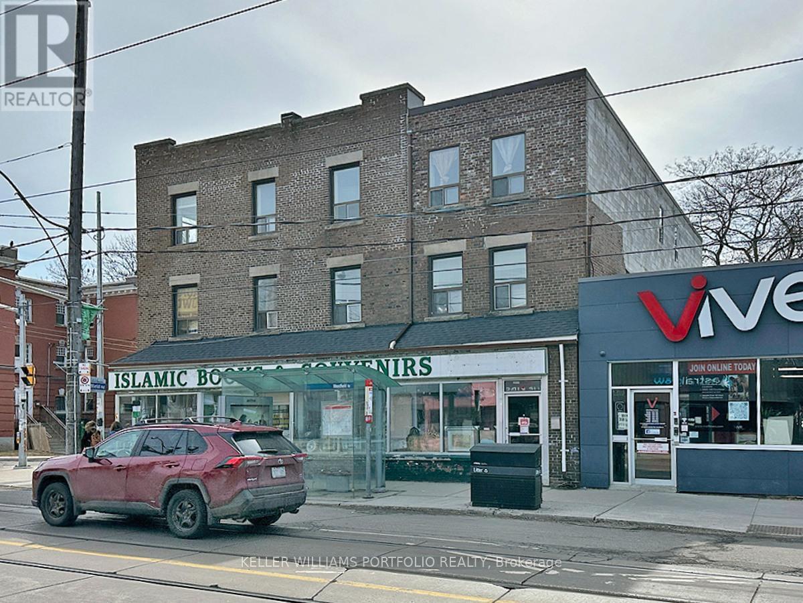
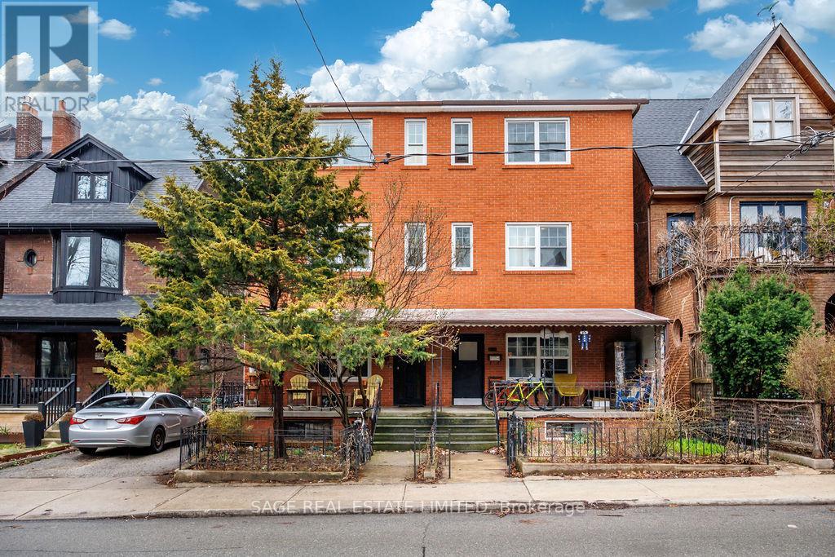
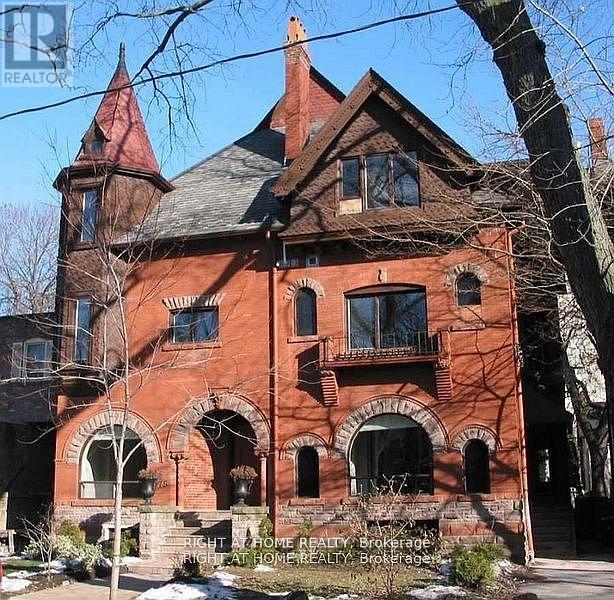
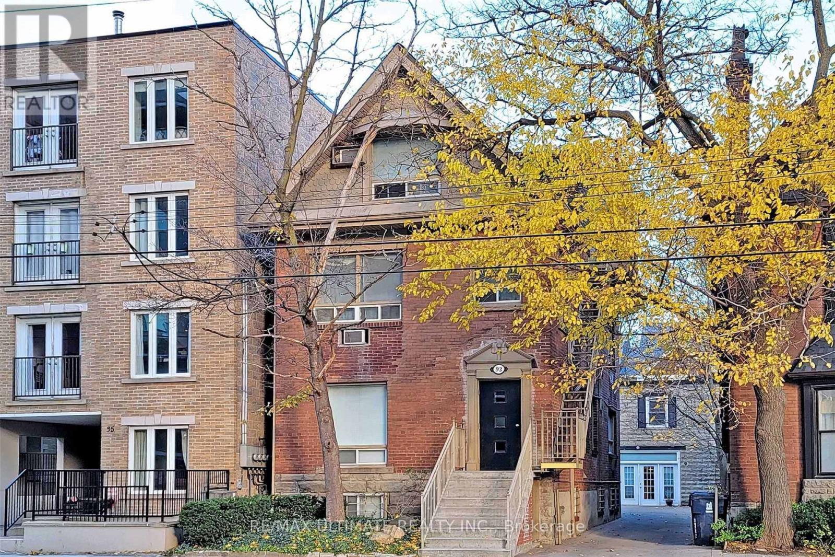
Experience a distinctive piece of Toronto's architectural history. This Victorian three-story property is located in the sought-after Cabbagetown neighbourhood and offers excellent investment appeal. The building features six fully renovated, self-contained units, all currently operational and income producing. Two rear-laneway parking spaces-with the potential to be converted into four tandem spaces-provide added convenience and future upside, including the opportunity to develop a laneway suite (see attachment). All mechanical systems, electrical, and plumbing have been upgraded for efficient, dependable performance. Showcasing classic Victorian character alongside thoughtful modern enhancements, this property stands out as a compelling income-generating asset. (id:63050)Details
Details for 414 Dundas Street, Toronto Moss Park, Ontario- Property Type
- Multi Family
- Building Type
- Other
- Storeys
- 3
- Neighborhood
- Moss Park
- Land Size
- 21.5 x 132 FT
- Year Built
- -
- Annual Property Taxes
- $9,253
- Parking Type
- No Garage
Inside
- Appliances
- -
- Rooms
- 12
- Bedrooms
- 8
- Bathrooms
- 6
- Fireplace
- -
- Fireplace Total
- -
- Basement
- Apartment in basement, Walk out, N/A, N/A
Building
- Architecture Style
- -
- Direction
- Cross Streets: Dundas St E & Berkeley St. ** Directions: North side of Dundas St, West of Parliament St.
- Type of Dwelling
- other
- Roof
- -
- Exterior
- Brick
- Foundation
- Concrete
- Flooring
- -
Land
- Sewer
- Sanitary sewer
- Lot Size
- 21.5 x 132 FT
- Zoning
- -
- Zoning Description
- Zoning: CR1.5(c1;r1*2389)
Parking
- Features
- No Garage
- Total Parking
- 2
Utilities
- Cooling
- Central air conditioning
- Heating
- Radiant heat, Forced air, Natural gas
- Water
- Municipal water
Feature Highlights
- Community
- -
- Lot Features
- -
- Security
- -
- Pool
- -
- Waterfront
- -
Rooms
Rooms for 414 Dundas Street, Toronto Moss Park, OntarioMap

Listatto.comCopyright 2026