
Mohamed
Jolanda
Travis
93 Spadina Road - $4,399,900
93 Spadina Road - $4,399,900
93 Spadina Road
$4,399,900
Annex
Toronto Annex, OntarioM5R2T1
2 beds
16 baths
3 parking
MLS#: C12873104Listed: 4 months agoUpdated:about 2 months ago
Description
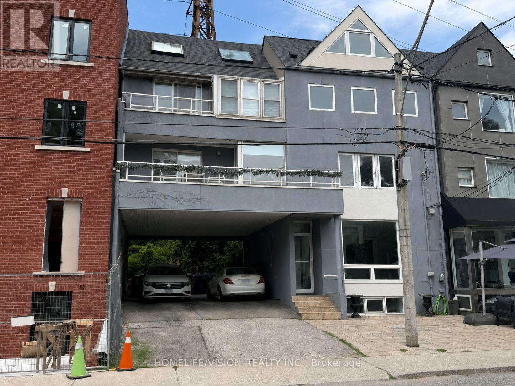
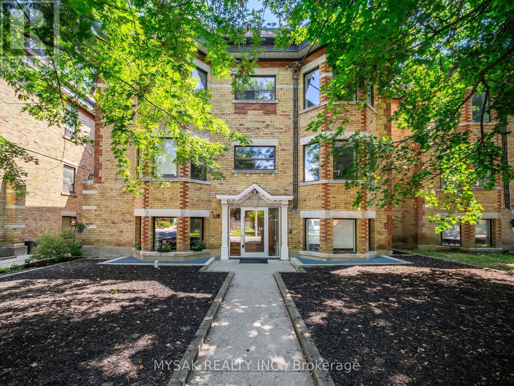
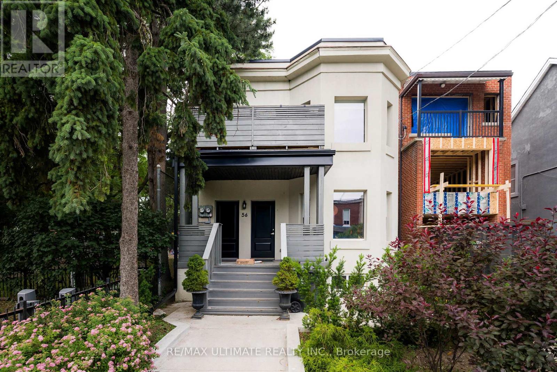
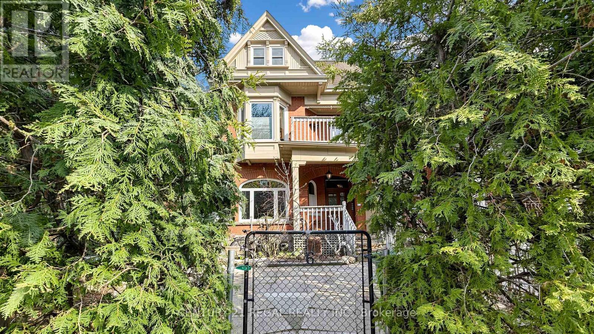
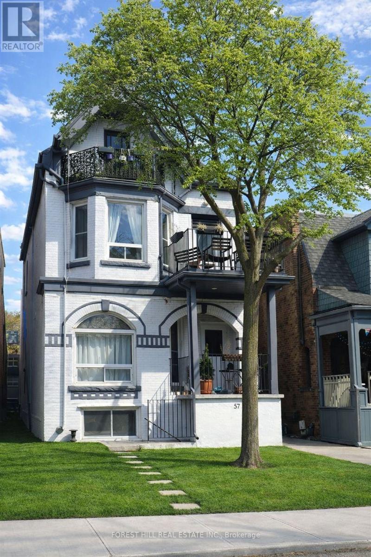
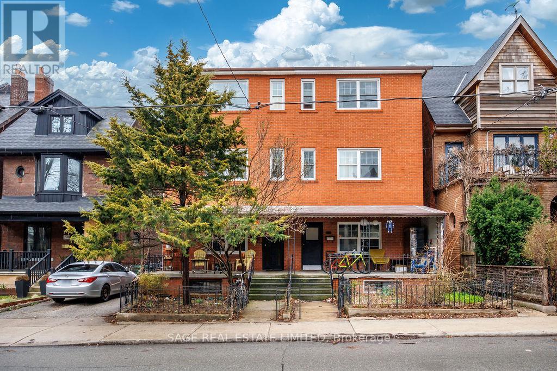
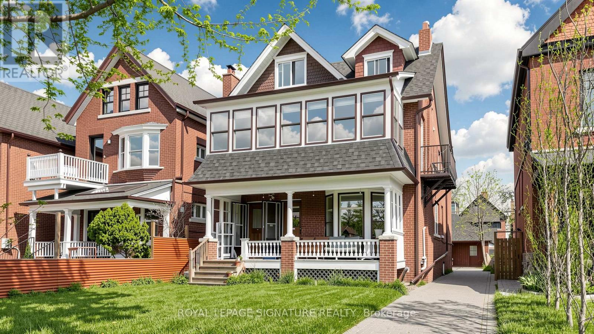
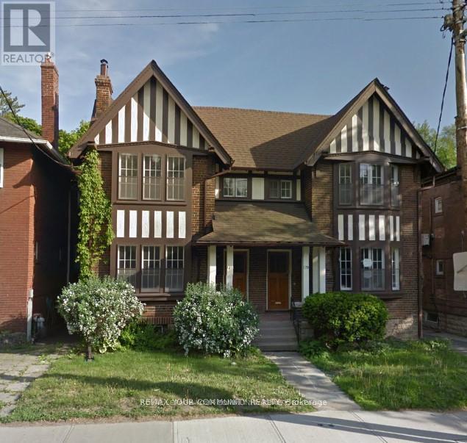
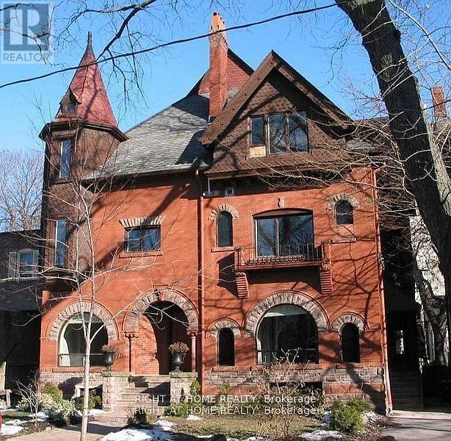
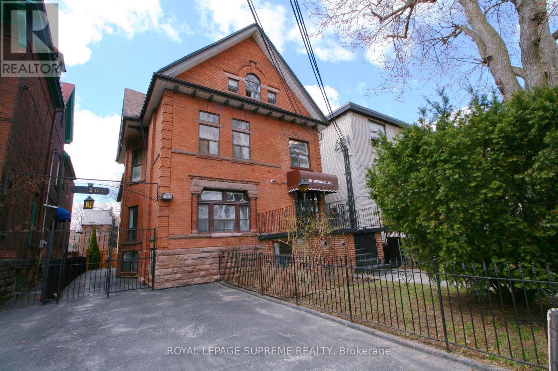
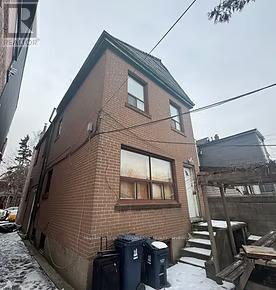
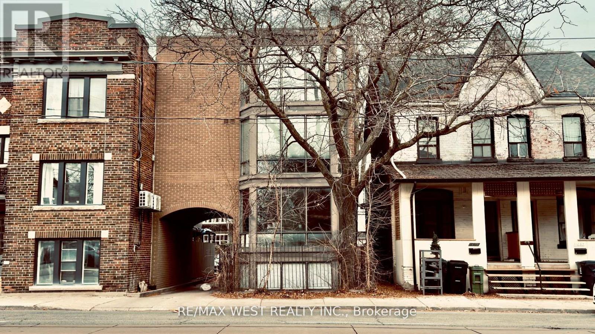
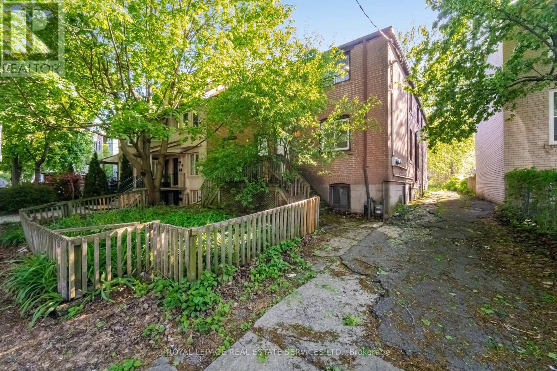
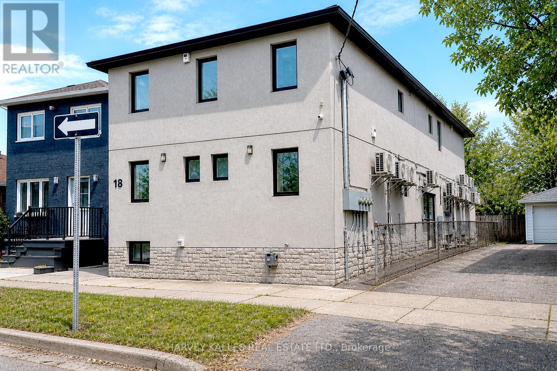
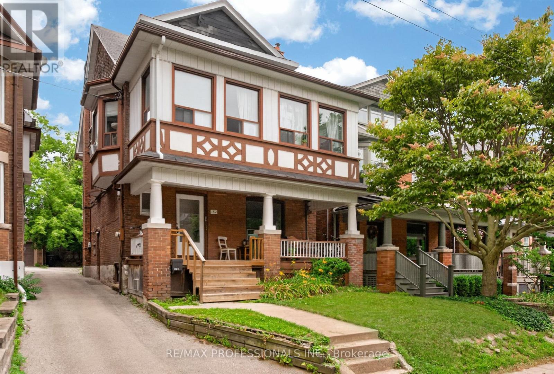
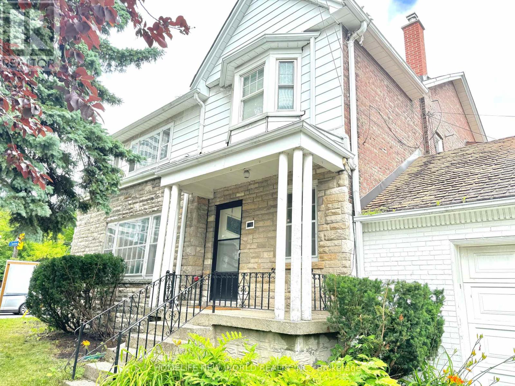

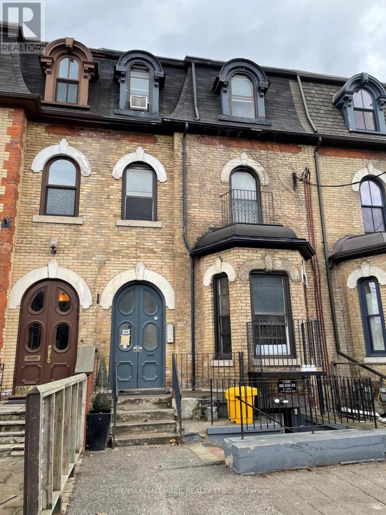
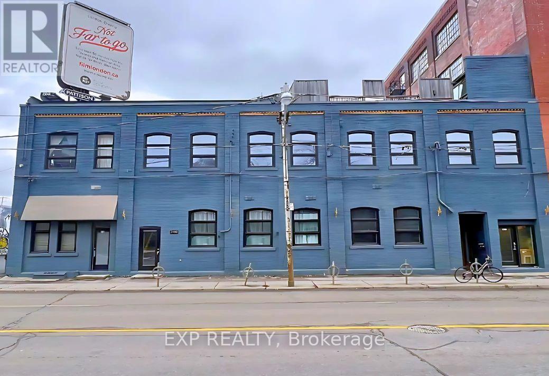
Immaculately cared for incredible turnkey residential investment in the heart of the Annex featuring 16 total units across two buildings (14 studios in the main building and a coach house with 2 one-bedroom units). Boasting a 2025 gross potential revenue of $262,367.20 and a potential NOI of $191,858.19. Private drive with 3 parking spots located literally one door over from the entrance to the Spadina TTC Subway Station and a 12-min walk to University of Toronto St. George campus. Extremely high rental demand area with pretty much zero vacancy. This is an investors dream property. Every time there is a vacancy there are so many applications you get to choose the best tenants. Rare opportunity in Toronto's most resilient neighborhood. (id:63050)Details
Details for 93 Spadina Road, Toronto Annex, Ontario- Property Type
- Multi Family
- Building Type
- Other
- Storeys
- 3
- Neighborhood
- Annex
- Land Size
- 32 x 130 FT
- Year Built
- -
- Annual Property Taxes
- $12,503
- Parking Type
- No Garage
Inside
- Appliances
- Washer, Refrigerator, Central Vacuum, Intercom, Stove, Oven, Dryer, Cooktop, Window Coverings
- Rooms
- -
- Bedrooms
- 2
- Bathrooms
- 16
- Fireplace
- -
- Fireplace Total
- -
- Basement
- Apartment in basement, N/A
Building
- Architecture Style
- -
- Direction
- Cross Streets: Spadina Rd & Bloor St W. ** Directions: East of Spadina Ave & North of Bloor St W.
- Type of Dwelling
- other
- Roof
- -
- Exterior
- Brick
- Foundation
- Brick
- Flooring
- -
Land
- Sewer
- Sanitary sewer
- Lot Size
- 32 x 130 FT
- Zoning
- -
- Zoning Description
- R (D1*900)
Parking
- Features
- No Garage
- Total Parking
- 3
Utilities
- Cooling
- Window air conditioner
- Heating
- Baseboard heaters, Electric
- Water
- Municipal water
Feature Highlights
- Community
- -
- Lot Features
- -
- Security
- -
- Pool
- -
- Waterfront
- -
Rooms
Rooms for 93 Spadina Road, Toronto Annex, OntarioMap

Listatto.comCopyright 2026