
Travis
Amy
Mohamed
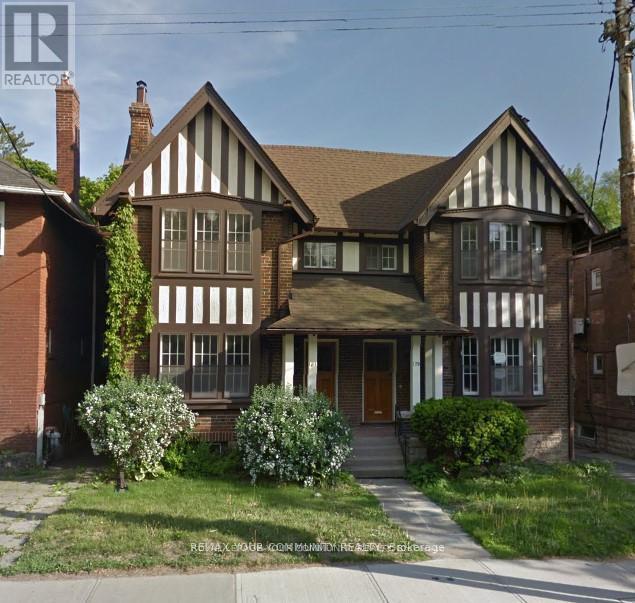
76 78 Lewis Street - $2,749,000
76 78 Lewis Street - $2,749,000
76 78 Lewis Street
$2,749,000
South Riverdale
Toronto South Riverdale, OntarioM4M2H3
12 beds
4 baths
5 parking
MLS#: E13543146Listed: 12 days agoUpdated:9 days ago
Description
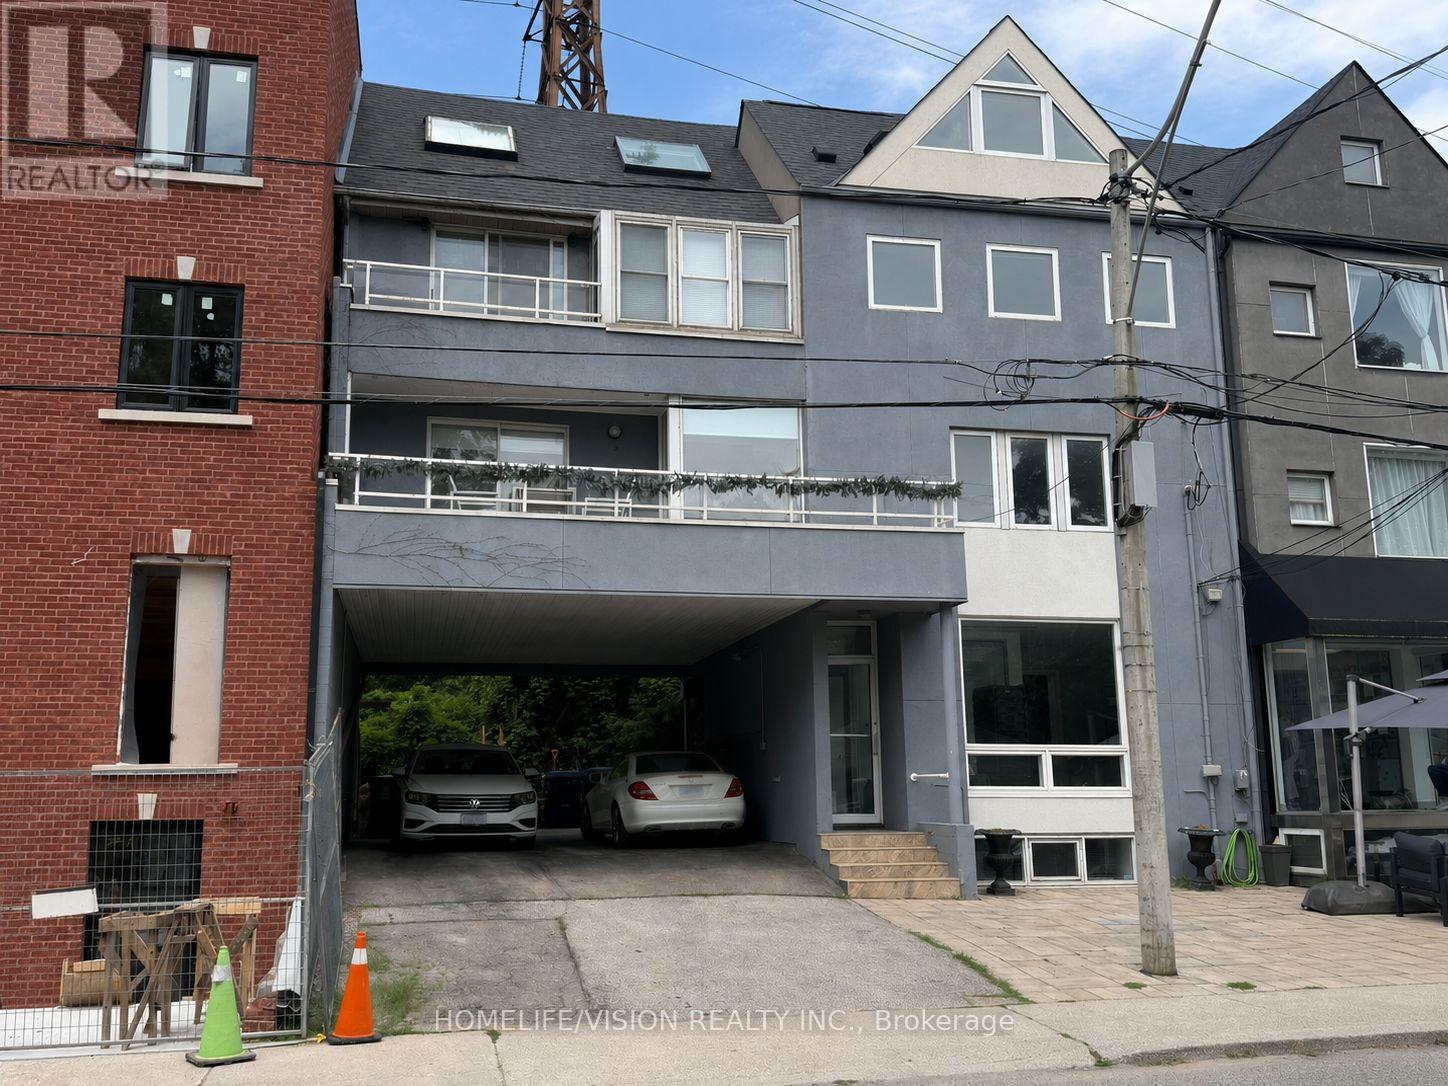
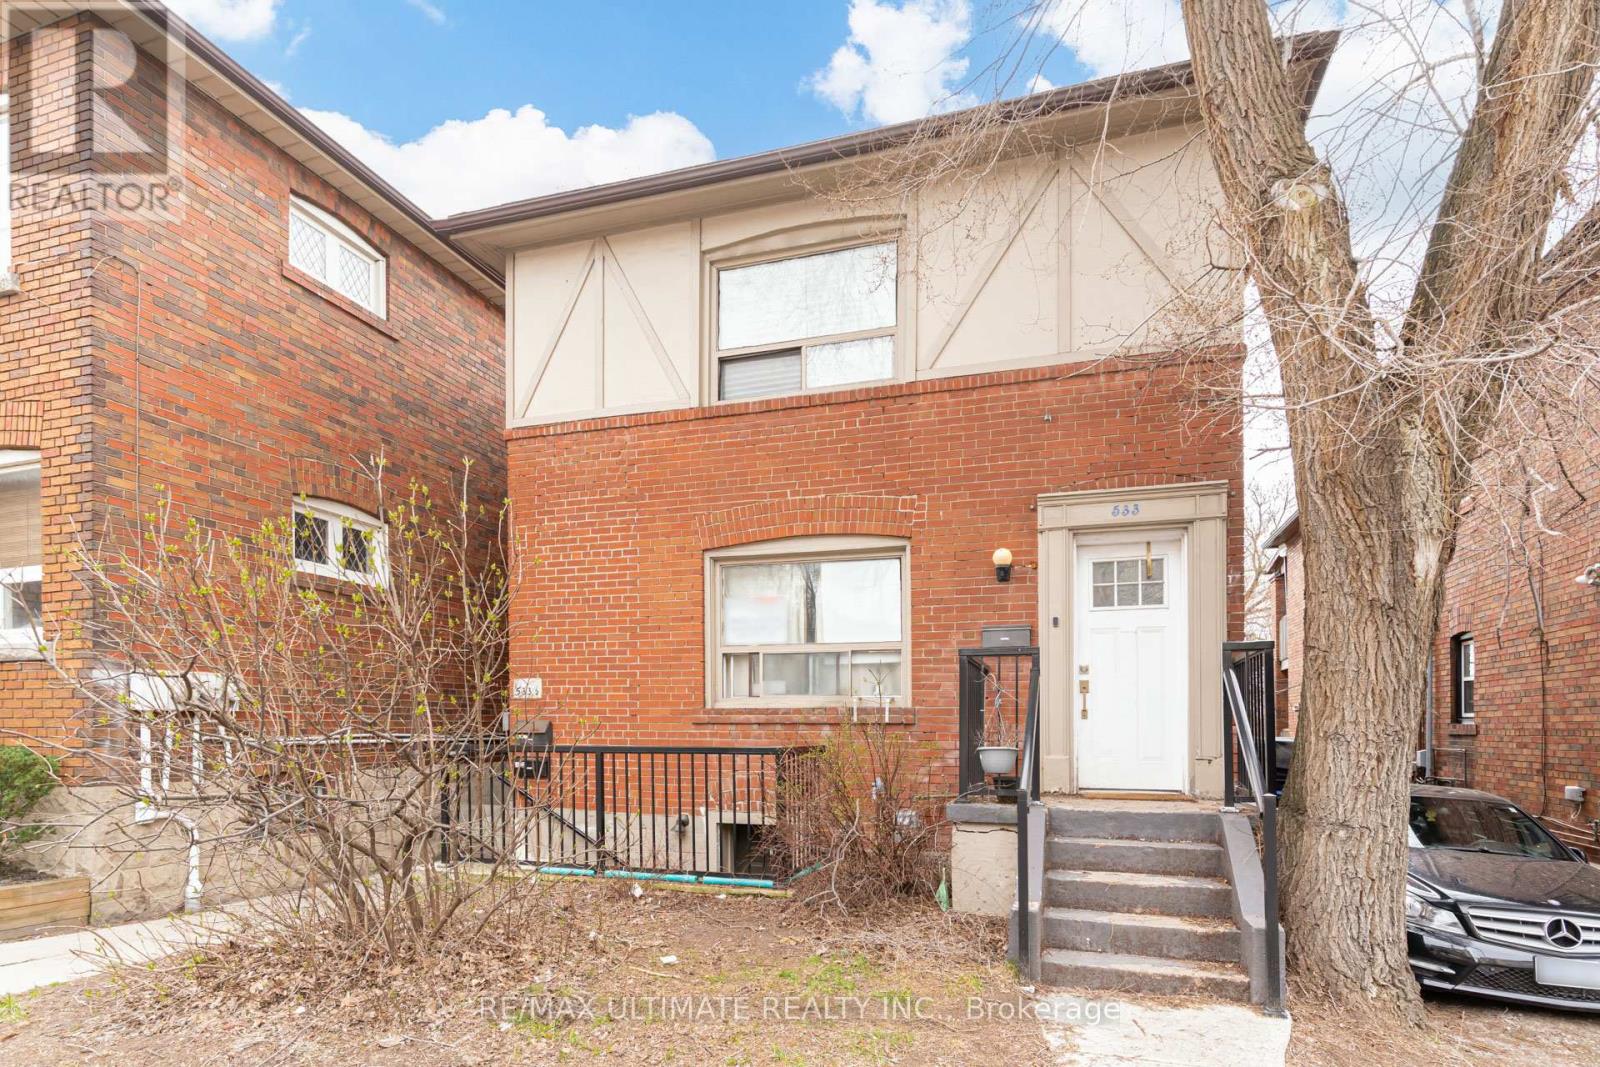
DELIVERED 100% VACANT! Set your own market rents from Day 1 with this massive, turn-key Leslieville multi-unit powerhouse. Boasting a rare 44 x 135 ft double lot with R(d1*7) high-density zoning. 3-car parking at the back with a private drive, this premier asset offers unmatched cash-flow potential, severance upside, or garden suite development. Featuring four, sun-filled 3-bedroom suites, the building is completely empty and primed for immediate equity optimization, high-yield tenant placement, or premium co-ownership/multi-generational living. No tenant transitions, no rent-control ceilings on new tenancies-just pure, vacant potential in South Riverdale's most sought-after pocket. Walk to Queen East, transit, and top-tier parks. Truly a generational asset. (id:63050)Details
Details for 76 78 Lewis Street, Toronto South Riverdale, Ontario- Property Type
- Multi Family
- Building Type
- Other
- Storeys
- 2
- Neighborhood
- South Riverdale
- Land Size
- 44.1 x 135 FT
- Year Built
- -
- Annual Property Taxes
- $10,354
- Parking Type
- No Garage
Inside
- Appliances
- Refrigerator, Oven
- Rooms
- 20
- Bedrooms
- 12
- Bathrooms
- 4
- Fireplace
- -
- Fireplace Total
- -
- Basement
- Unfinished, N/A
Building
- Architecture Style
- -
- Direction
- Queen St./Broadview Ave.
- Type of Dwelling
- other
- Roof
- -
- Exterior
- Brick
- Foundation
- Unknown
- Flooring
- -
Land
- Sewer
- Sanitary sewer
- Lot Size
- 44.1 x 135 FT
- Zoning
- -
- Zoning Description
- R(d1*7)
Parking
- Features
- No Garage
- Total Parking
- 5
Utilities
- Cooling
- None
- Heating
- Forced air, Natural gas
- Water
- Municipal water
Feature Highlights
- Community
- -
- Lot Features
- Carpet Free
- Security
- -
- Pool
- -
- Waterfront
- -
Rooms
Rooms for 76 78 Lewis Street, Toronto South Riverdale, OntarioMap

Listatto.comCopyright 2026