
Travis
Jolanda
Amy
16 Chasser Drive - $3,500
16 Chasser Drive - $3,500
16 Chasser Drive
$3,500
Greensborough
Markham Greensborough, OntarioL6E1K4
4 beds
4 baths
3 parking
MLS#: N13093940Listed: 3 months agoUpdated:18 days ago
Description
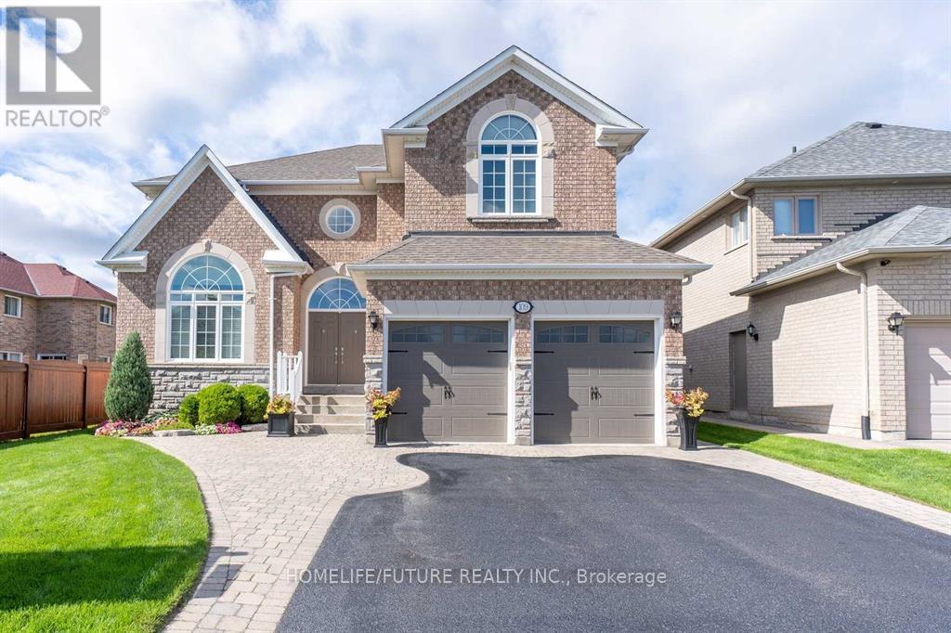
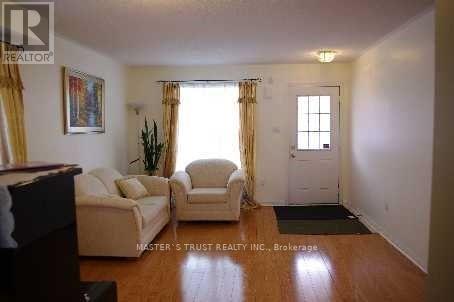
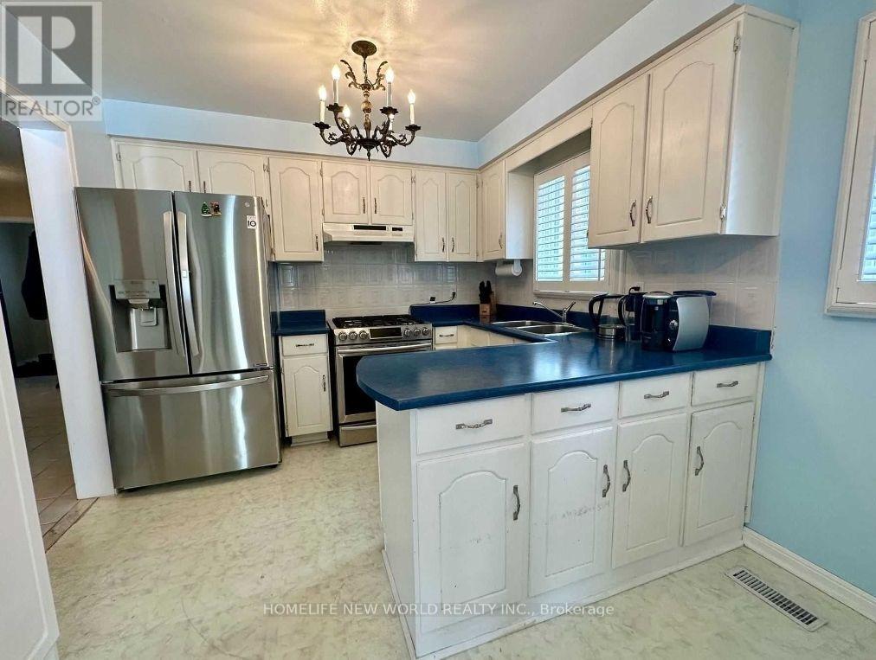
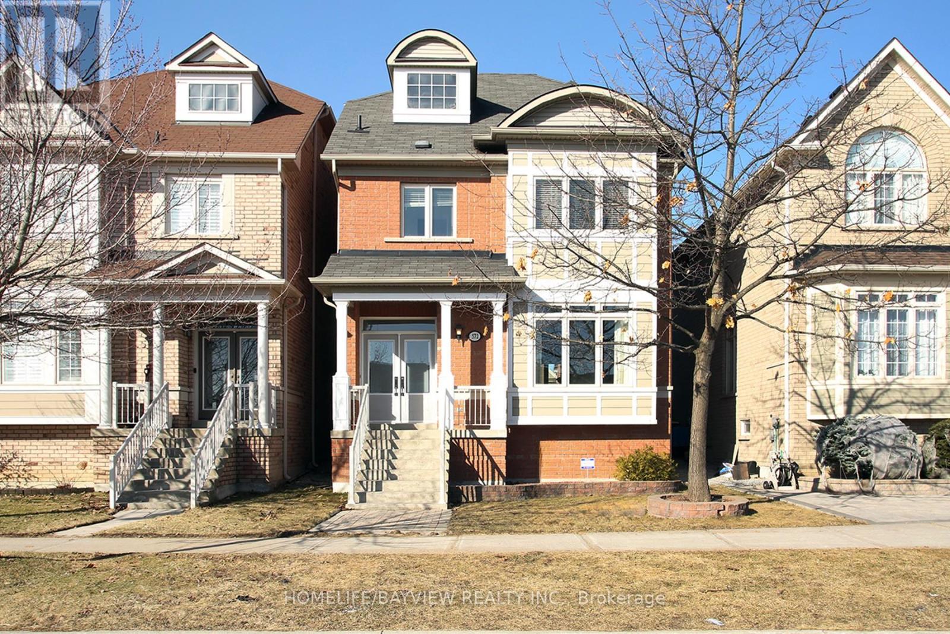
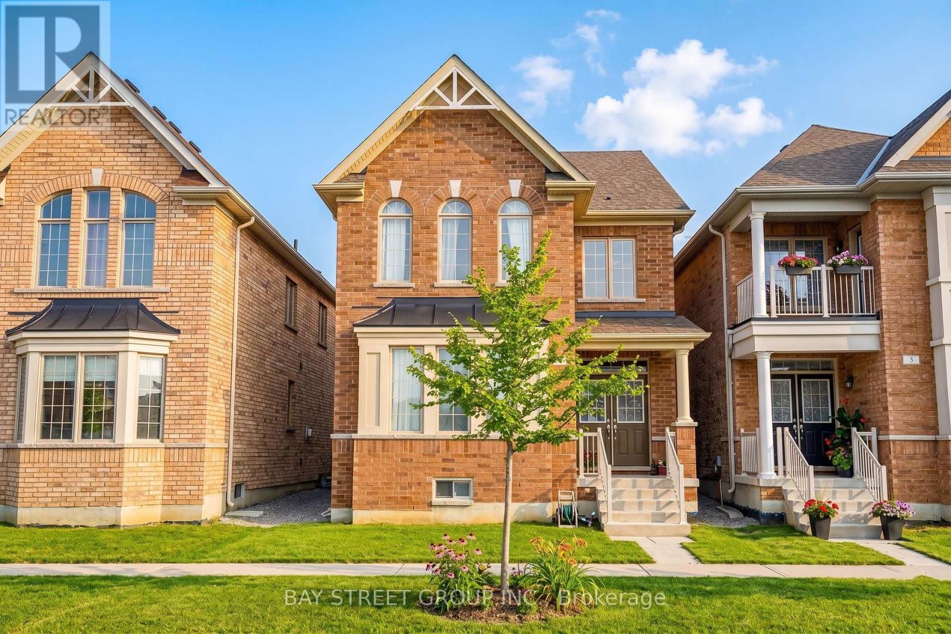
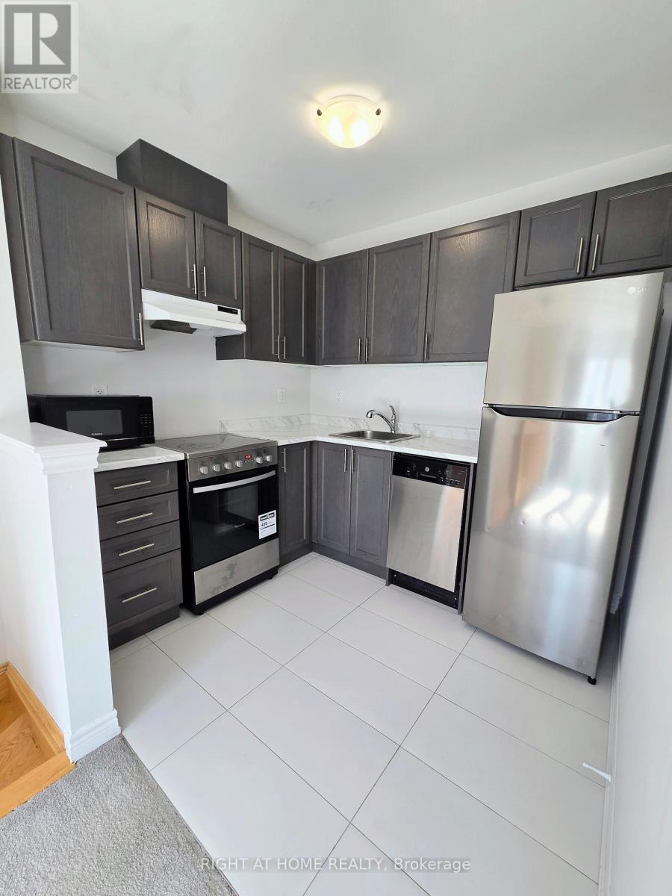
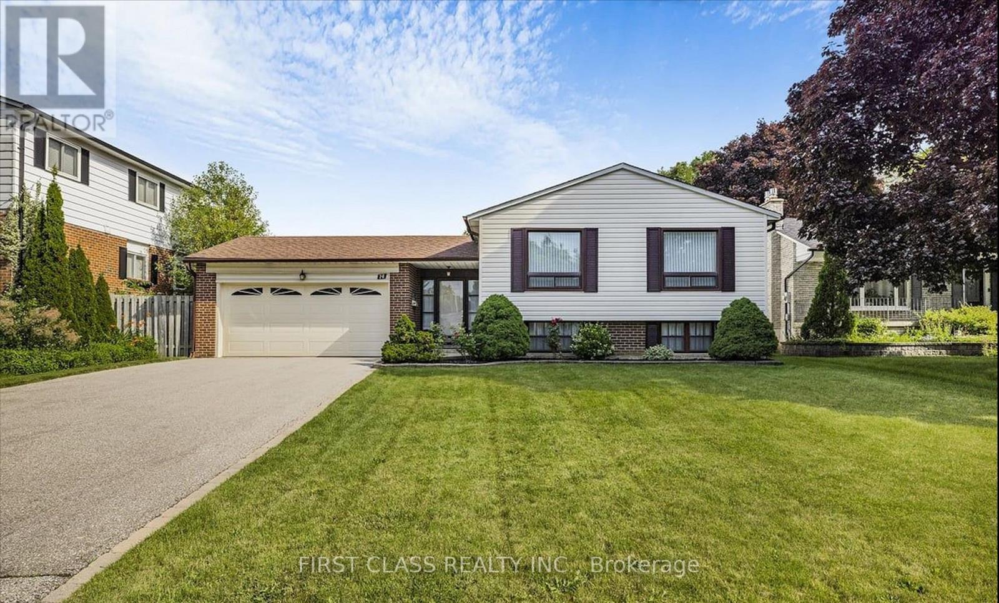
Exceptional luxury home in a quiet, family-friendly community, beautifully upgraded and tastefully finished throughout. Features a grand double-door entry with ceramic foyer, hardwood floors throughout, oak staircase with iron pickets, and a stunning 17-foot open-to-above family room. Enjoy an upgraded fireplace mantel, skylight, pot lights, art niche, decorative Roman columns, and a coffered ceiling in the dining room. The gourmet kitchen offers granite countertops, ceramic backsplash, and a convenient butler's walk-through. Additional highlights include upgraded light fixtures, a computer niche on the second-floor hallway, 9-foot ceilings, a Jacuzzi in the primary bedroom. Complete with California shutters throughout, direct garage access, granite front porch flooring, wrought iron railing, and professional landscaping. (id:63050)Details
Details for 16 Chasser Drive, Markham Greensborough, Ontario- Property Type
- Single Family
- Building Type
- House
- Storeys
- 2
- Neighborhood
- Greensborough
- Land Size
- 42 x 88.9 FT
- Year Built
- -
- Annual Property Taxes
- -
- Parking Type
- Garage
Inside
- Appliances
- Refrigerator, Dishwasher, Stove, Oven, Microwave, Window Coverings
- Rooms
- -
- Bedrooms
- 4
- Bathrooms
- 4
- Fireplace
- -
- Fireplace Total
- -
- Basement
- None
Building
- Architecture Style
- -
- Direction
- Cross Streets: 9th Line /16th Avenue. ** Directions: North of Chasser Dr.
- Type of Dwelling
- house
- Roof
- -
- Exterior
- Brick
- Foundation
- Concrete
- Flooring
- -
Land
- Sewer
- Sanitary sewer
- Lot Size
- 42 x 88.9 FT
- Zoning
- -
- Zoning Description
- -
Parking
- Features
- Garage
- Total Parking
- 3
Utilities
- Cooling
- Central air conditioning
- Heating
- Forced air, Natural gas
- Water
- Municipal water
Feature Highlights
- Community
- -
- Lot Features
- In suite Laundry
- Security
- -
- Pool
- -
- Waterfront
- -
Rooms
Rooms for 16 Chasser Drive, Markham Greensborough, OntarioMap

Listatto.comCopyright 2026