
Learie
Jolanda
Travis
8529 9th Line - $2,000
8529 9th Line - $2,000
8529 9th Line
$2,000
Rural Essa
Essa, OntarioL0M1T0
1 beds
1 baths
1 parking
MLS#: N13095204Listed: 2 months agoUpdated:27 days ago
Description
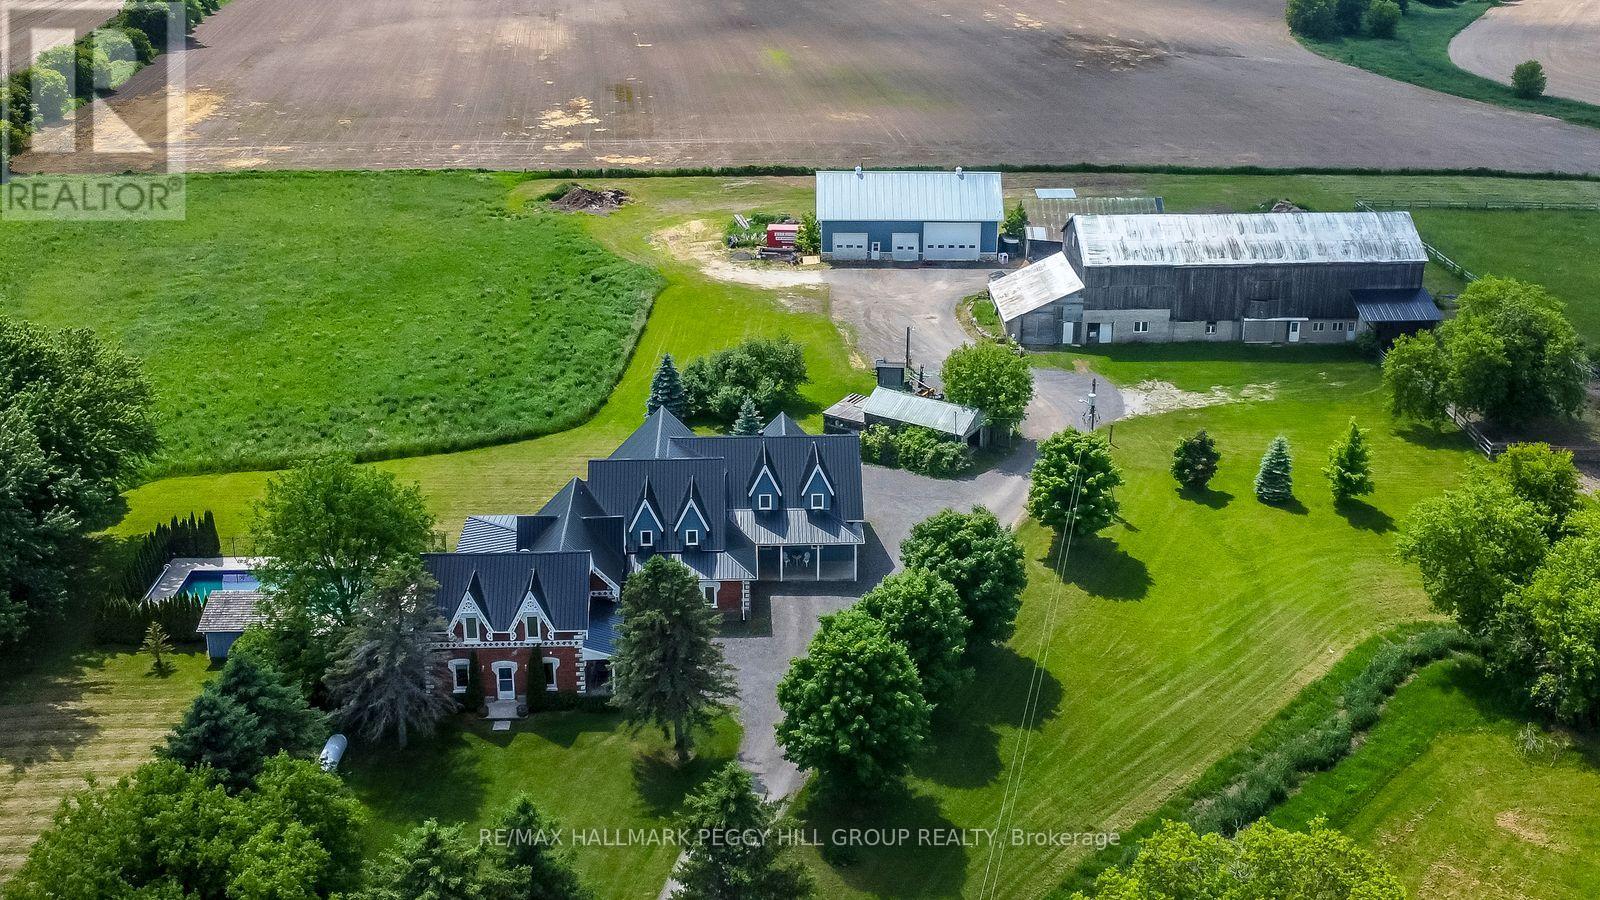
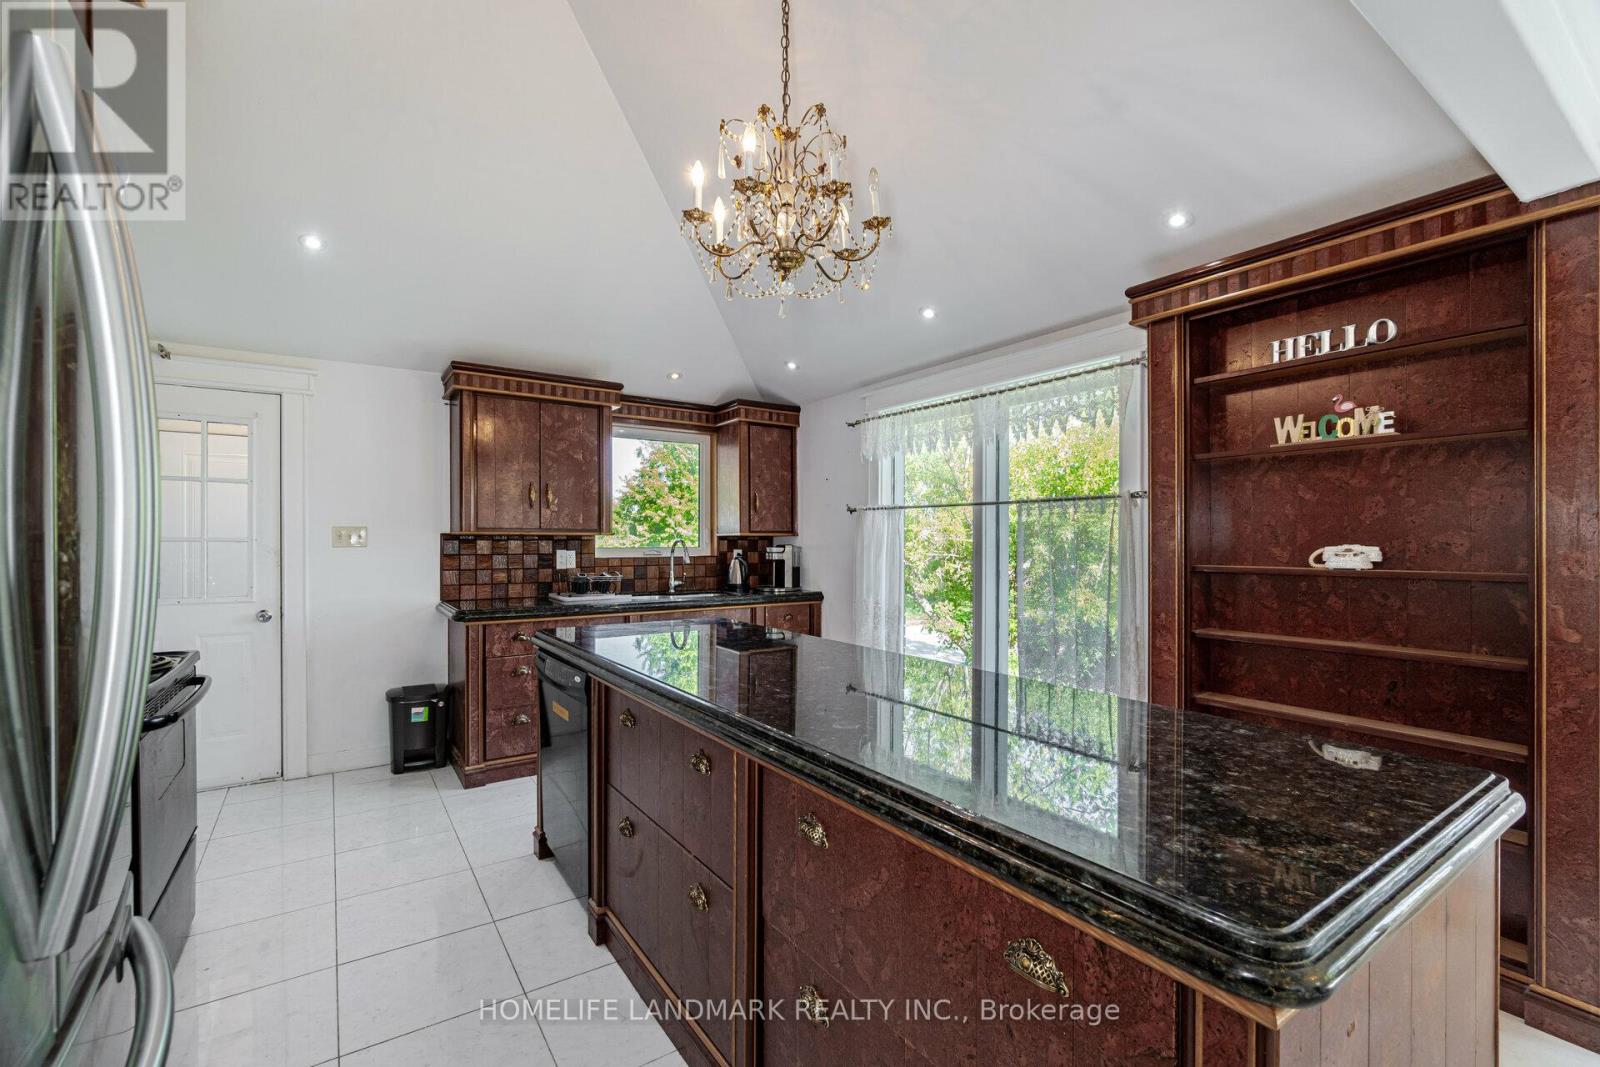
Located on a large, picturesque 2-acre rural property with beautiful views, this bright, almost all-inclusive, furnished, and spacious basement apartment offers peaceful country living just a short drive from Barrie. The unit features a separate walkout entrance for added privacy and includes a generous bedroom, a full bathroom, an eat-in kitchen, and a spacious living room, perfect for comfortable day-to-day living. The home is equipped with in-floor radiant heating to keep you cozy year-round and in-unit laundry facilities. The unit comes furnished and includes heat, hydro, internet, and water. The entire home has a UV water filtration system and a water softener. The tenant will have access to the side yard. With easy access to Highway 400 and nearby amenities, this apartment is ideal for anyone seeking a quiet lifestyle with the convenience of city access just minutes away. The unit is on a septic system, so only toilet paper is allowed to flush down the toilet. (id:63050)Details
Details for 8529 9th Line, Essa, Ontario- Property Type
- Single Family
- Building Type
- House
- Storeys
- 1
- Neighborhood
- Rural Essa
- Land Size
- 300 x 300 FT
- Year Built
- -
- Annual Property Taxes
- -
- Parking Type
- No Garage
Inside
- Appliances
- Water purifier, Water softener
- Rooms
- 3
- Bedrooms
- 1
- Bathrooms
- 1
- Fireplace
- -
- Fireplace Total
- -
- Basement
- Separate entrance, N/A
Building
- Architecture Style
- Bungalow
- Direction
- Hwy 90 To 9th Line
- Type of Dwelling
- house
- Roof
- -
- Exterior
- Aluminum siding
- Foundation
- Concrete
- Flooring
- -
Land
- Sewer
- Septic System
- Lot Size
- 300 x 300 FT
- Zoning
- -
- Zoning Description
- -
Parking
- Features
- No Garage
- Total Parking
- 1
Utilities
- Cooling
- Central air conditioning
- Heating
- Forced air, Natural gas
- Water
- -
Feature Highlights
- Community
- -
- Lot Features
- In suite Laundry
- Security
- -
- Pool
- -
- Waterfront
- -
Rooms
Rooms for 8529 9th Line, Essa, OntarioMap

Listatto.comCopyright 2026