
Natasha
Amy
Mohamed
7 Black Ash Trail - $3,200
7 Black Ash Trail - $3,200
7 Black Ash Trail
$3,200
Ardagh
Barrie Ardagh, OntarioL4N3K2
5 beds
4 baths
4 parking
MLS#: S13585240Listed: about 17 hours agoUpdated:about 16 hours ago
Description
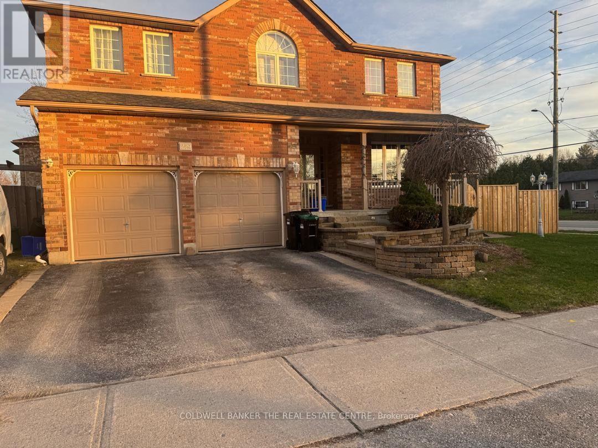
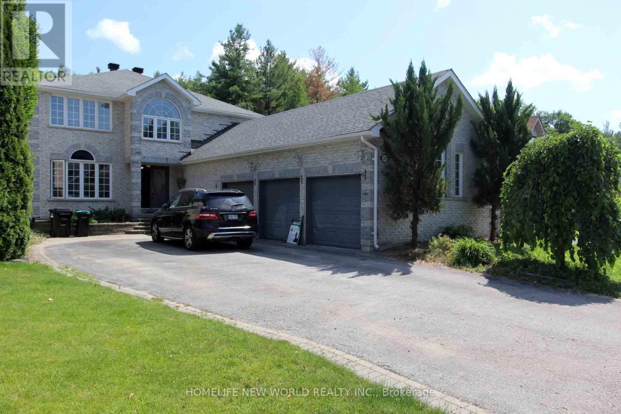
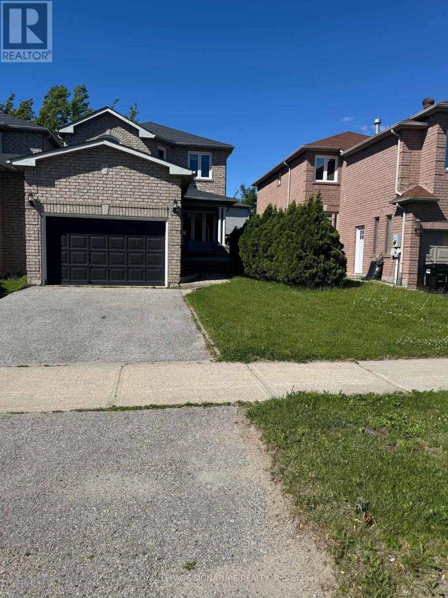
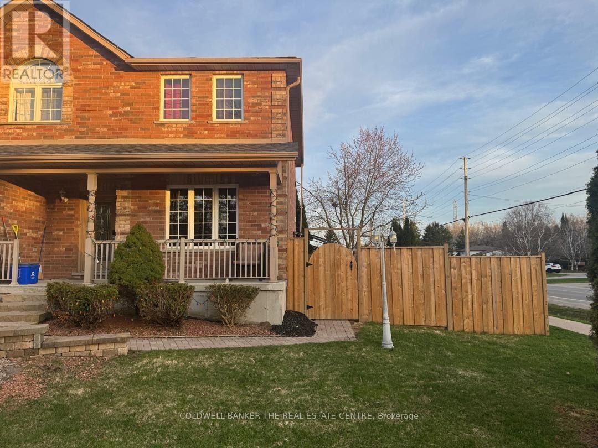
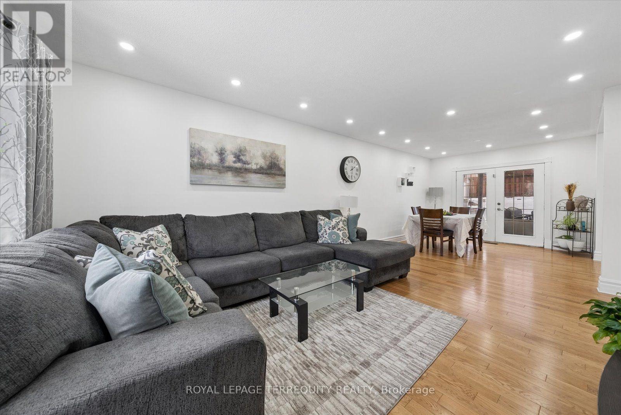
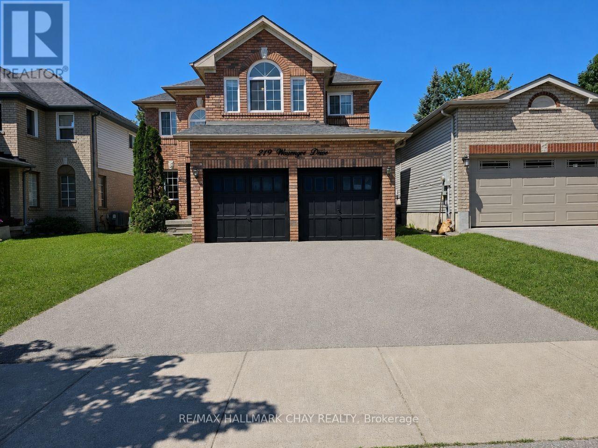
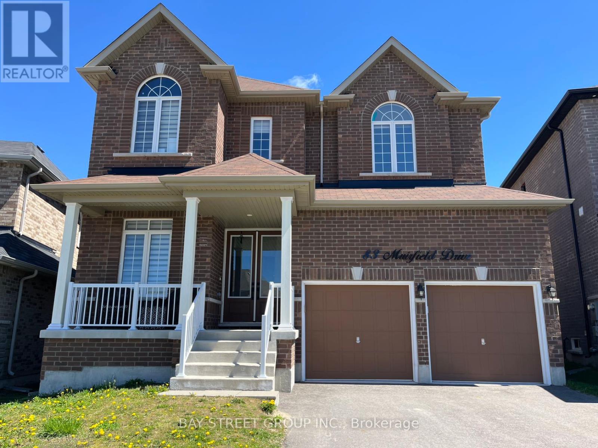
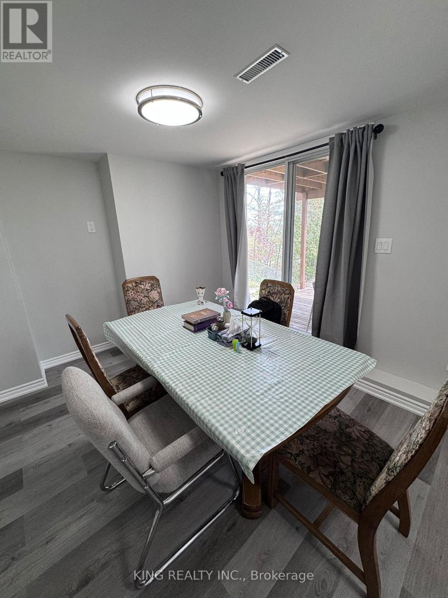
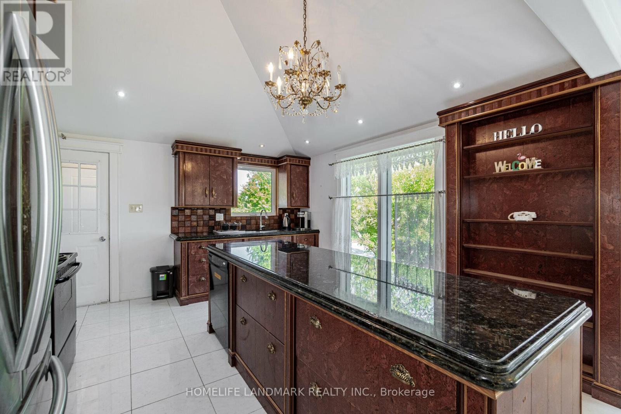
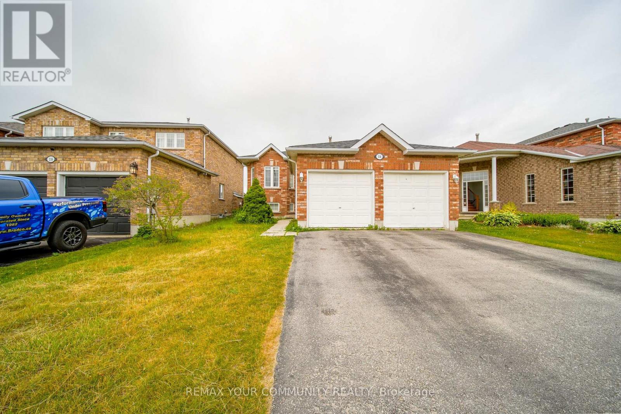
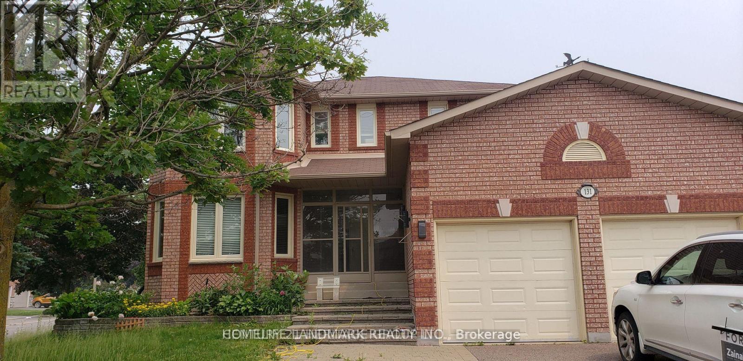
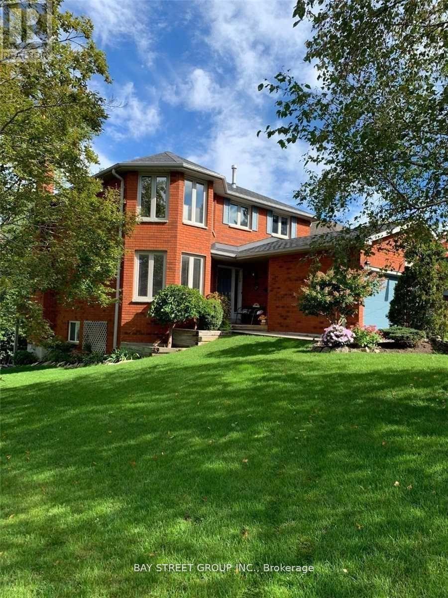
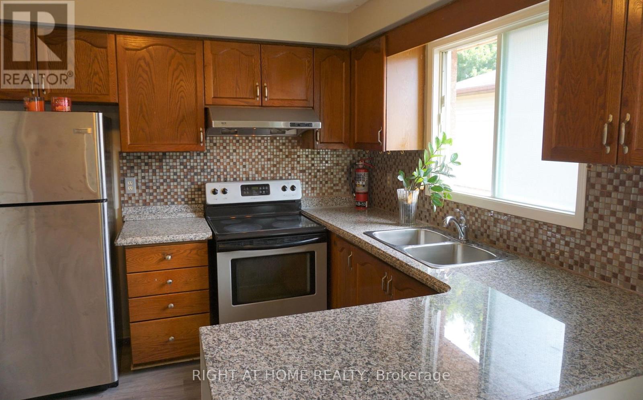
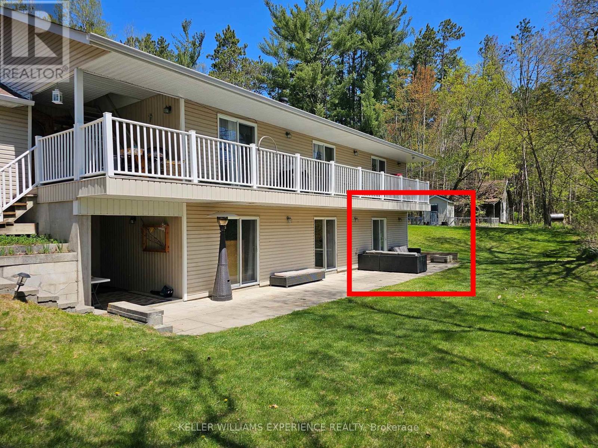
Welcome to this beautifully finished all-brick single-family home in the highly sought-after West End, offering the perfect blend of comfort, space, and convenience. Ideally located close to major highways, scenic walking trails, golf courses, farms, schools, and the community centre, this home is perfectly suited for families and commuters alike. Boasting over 3,000 sq. ft. of finished living space, the bright open-concept main floor features 9-foot ceilings, elegant hardwood flooring, and separate living and dining rooms-ideal for both everyday living and entertaining. The stunning family loft showcases soaring ceilings and a cozy gas fireplace, creating the perfect space to relax. The spacious eat-in kitchen is complete with stainless steel appliances and a walkout through sliding doors to the backyard patio, making indoor-outdoor entertaining effortless. The primary suite offers a peaceful retreat with a walk-in closet and private ensuite bathroom. Additional highlights include central air conditioning and a double-car garage with inside entry and an automatic garage door opener. The fully finished basement provides exceptional versatility, featuring a large recreation room that can easily serve as an additional bedroom, a 3-piece bathroom, and a separate entrance-making it an excellent option for an in-law suite or extended family living. (id:63050)Details
Details for 7 Black Ash Trail, Barrie Ardagh, Ontario- Property Type
- Single Family
- Building Type
- House
- Storeys
- 2
- Neighborhood
- Ardagh
- Land Size
- 40.6 x 111.6 FT
- Year Built
- -
- Annual Property Taxes
- -
- Parking Type
- Attached Garage, Garage
Inside
- Appliances
- Window Coverings, Water Heater
- Rooms
- 14
- Bedrooms
- 5
- Bathrooms
- 4
- Fireplace
- -
- Fireplace Total
- -
- Basement
- Finished, N/A
Building
- Architecture Style
- -
- Direction
- HWY 27/ESSA RD TO ARDAGH RD TO MAPLETON AVE TO BAT
- Type of Dwelling
- house
- Roof
- -
- Exterior
- Brick
- Foundation
- Concrete
- Flooring
- -
Land
- Sewer
- Sanitary sewer
- Lot Size
- 40.6 x 111.6 FT
- Zoning
- -
- Zoning Description
- -
Parking
- Features
- Attached Garage, Garage
- Total Parking
- 4
Utilities
- Cooling
- Central air conditioning
- Heating
- Forced air, Electric
- Water
- Municipal water
Feature Highlights
- Community
- -
- Lot Features
- In suite Laundry, Sump Pump, In-Law Suite
- Security
- -
- Pool
- -
- Waterfront
- -
Rooms
Rooms for 7 Black Ash Trail, Barrie Ardagh, OntarioMap

Listatto.comCopyright 2026