
Travis
Amy
Learie
83 Muirfield Drive - $3,550
83 Muirfield Drive - $3,550
83 Muirfield Drive
$3,550
Ardagh
Barrie Ardagh, OntarioL4N6J9
4 beds
4 baths
6 parking
MLS#: S13141360Listed: 2 months agoUpdated:2 months ago
Description
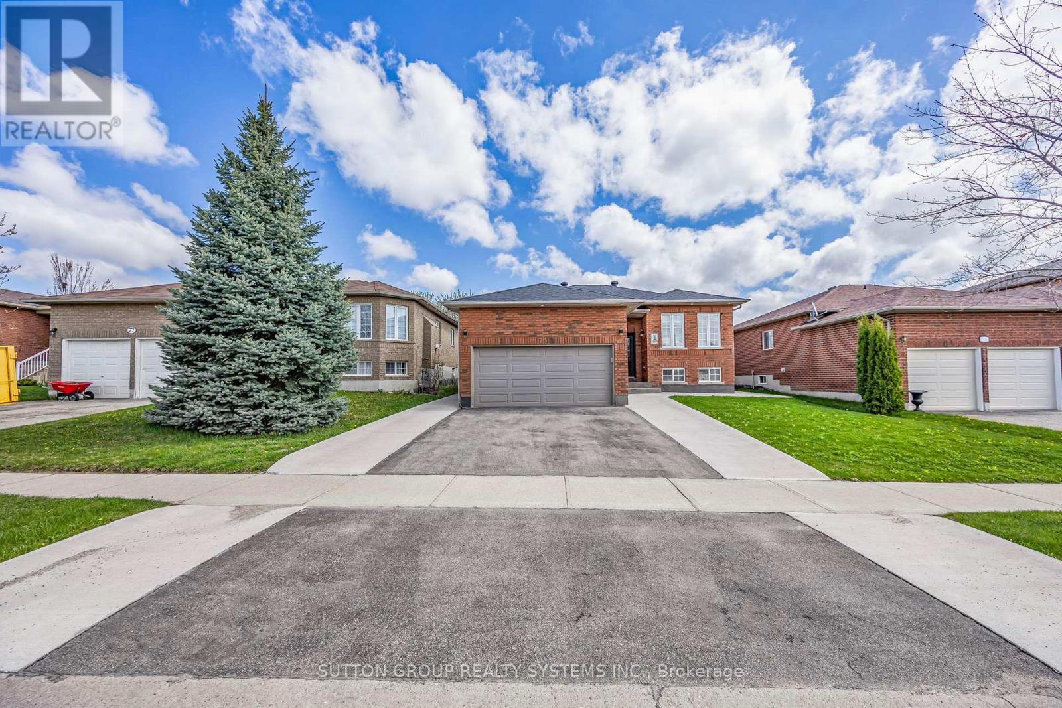
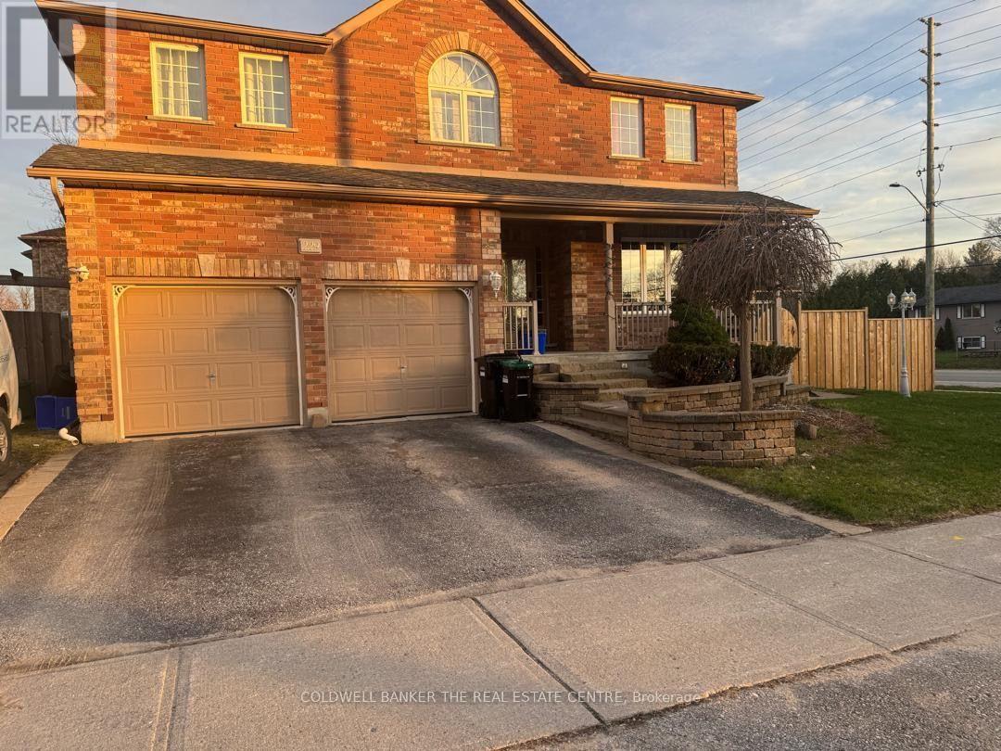
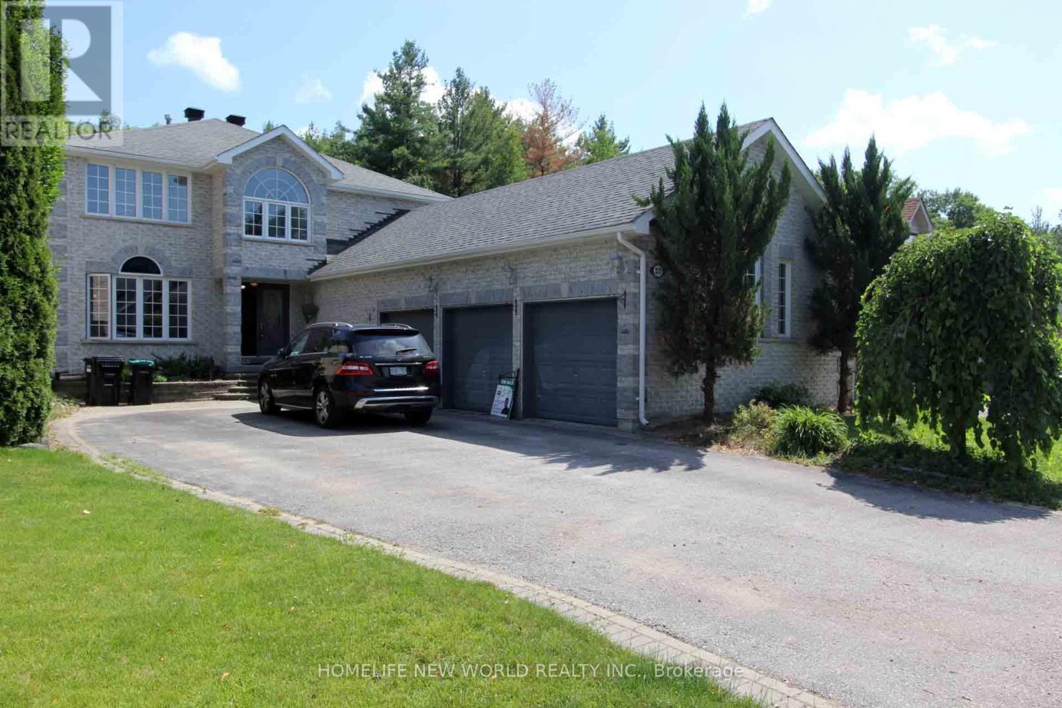
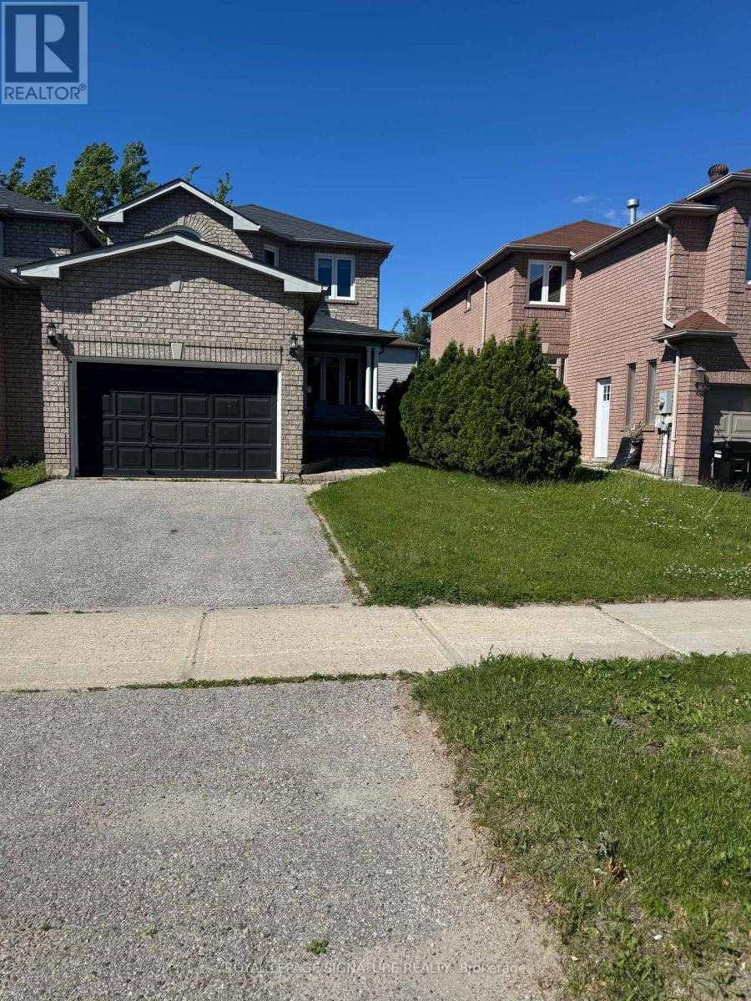
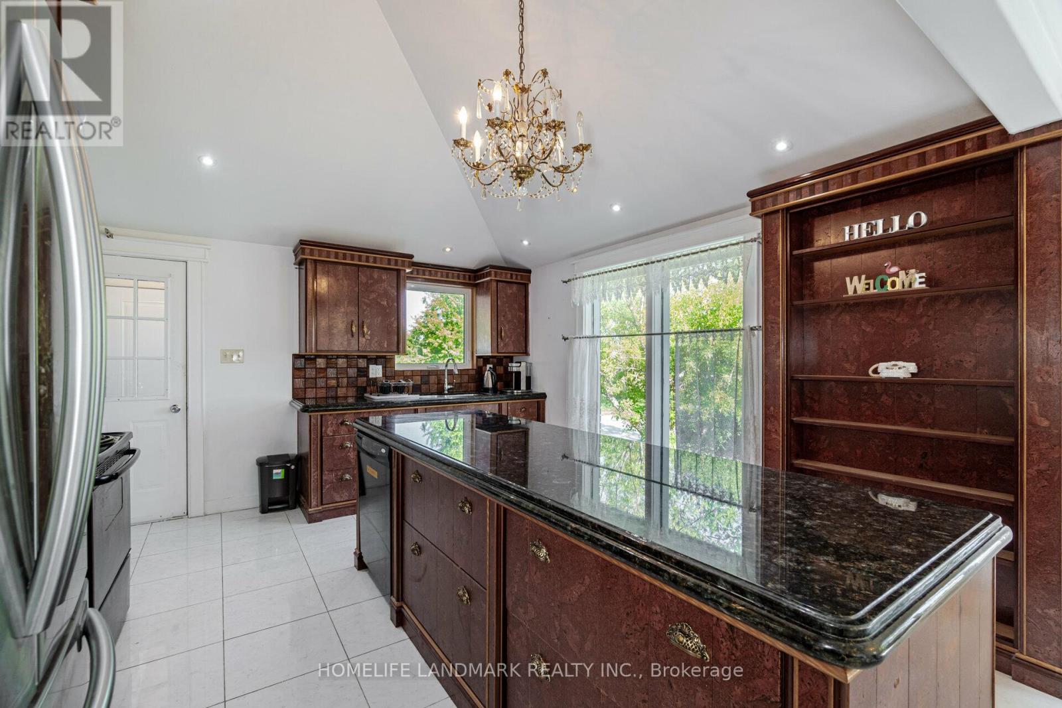
Beautifully Upgraded, 3-Year-Old Luxury Home Available for LeaseImmaculate and just three years young, this stunning executive residence offers premium upgrades and high-end finishes throughout. Boasting soaring 10-foot ceilings on the main floor and 9-foot ceilings on the second floor, this home offers a bright, airy, and grand living experience.Property Highlights:Chef's Kitchen: An open-concept, upgraded kitchen featuring sleek quartz countertops, a large island, and premium built-in appliances.Main Floor Functionality: Includes a private home office/den (perfect for remote work) and a generous laundry/mudroom with direct garage access.Luxurious Primary Retreat: A massive master bedroom featuring two separate walk-in closets and a spa-like ensuite bathroom.Generous Bedrooms & Storage: Every bedroom is spacious with large closets, complemented by ample storage space throughout the entire home.This pristine property is move-in ready and perfect for a family or professionals seeking a premium rental experience. (id:63050)Details
Details for 83 Muirfield Drive, Barrie Ardagh, Ontario- Property Type
- Single Family
- Building Type
- House
- Storeys
- 2
- Neighborhood
- Ardagh
- Land Size
- 46 x 150 FT
- Year Built
- -
- Annual Property Taxes
- -
- Parking Type
- Attached Garage, Garage
Inside
- Appliances
- -
- Rooms
- 9
- Bedrooms
- 4
- Bathrooms
- 4
- Fireplace
- -
- Fireplace Total
- -
- Basement
- None
Building
- Architecture Style
- -
- Direction
- Hwy 27/ Murfield
- Type of Dwelling
- house
- Roof
- -
- Exterior
- Brick, Stone
- Foundation
- Concrete
- Flooring
- -
Land
- Sewer
- Sanitary sewer
- Lot Size
- 46 x 150 FT
- Zoning
- -
- Zoning Description
- -
Parking
- Features
- Attached Garage, Garage
- Total Parking
- 6
Utilities
- Cooling
- Central air conditioning, Air exchanger
- Heating
- Forced air, Natural gas
- Water
- Municipal water
Feature Highlights
- Community
- Community Centre
- Lot Features
- -
- Security
- -
- Pool
- -
- Waterfront
- -
Rooms
Rooms for 83 Muirfield Drive, Barrie Ardagh, OntarioMap

Listatto.comCopyright 2026