
Learie
Travis
Amy
53 Brown Street - $3,400
53 Brown Street - $3,400
53 Brown Street
$3,400
Holly
Barrie Holly, OntarioL4N7V5
5 beds
3 baths
4 parking
MLS#: S13147792Listed: 2 months agoUpdated:15 days ago
Description
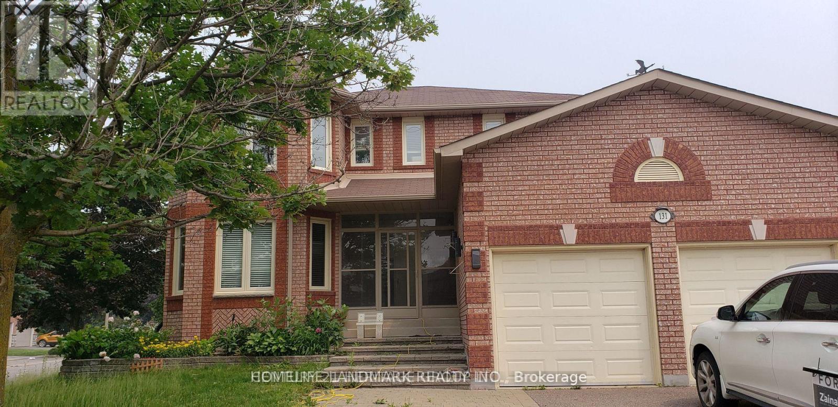
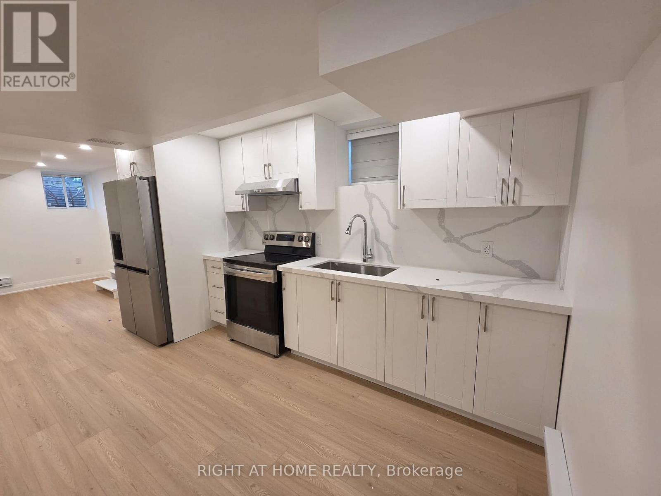
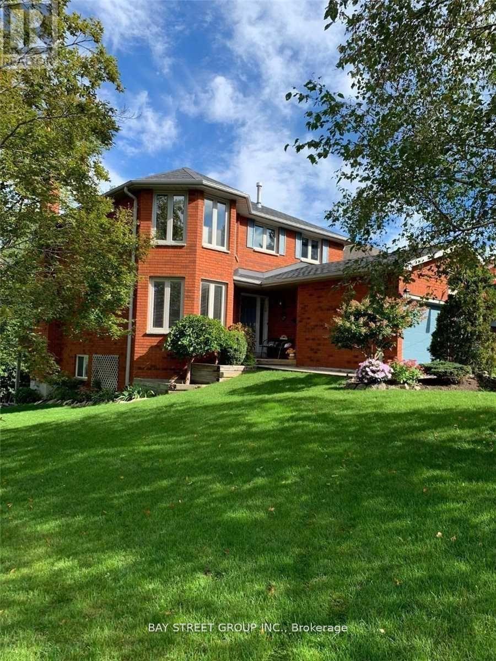
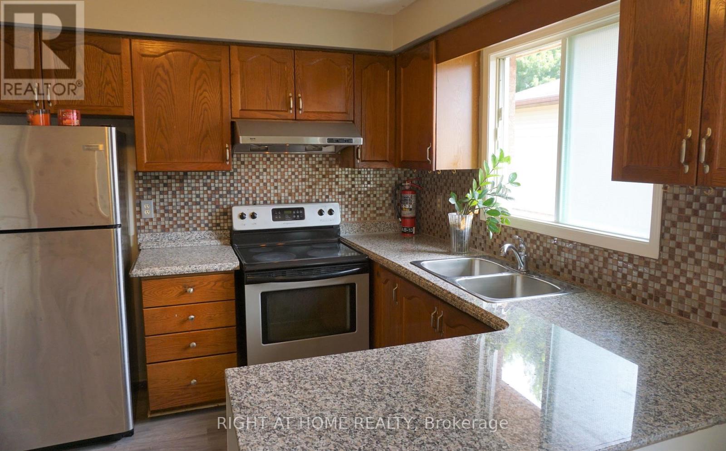
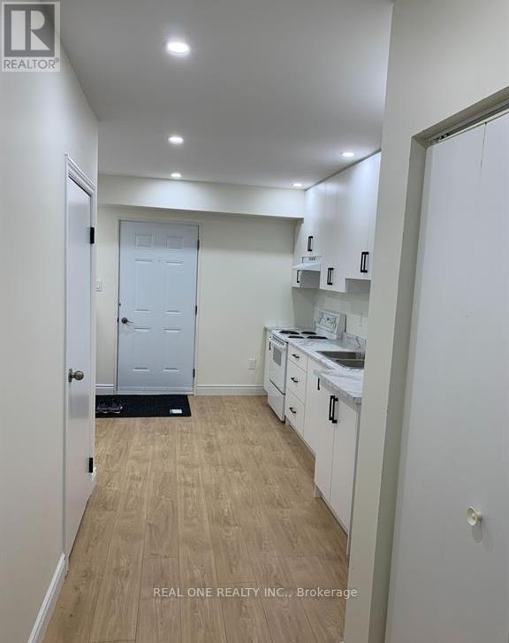
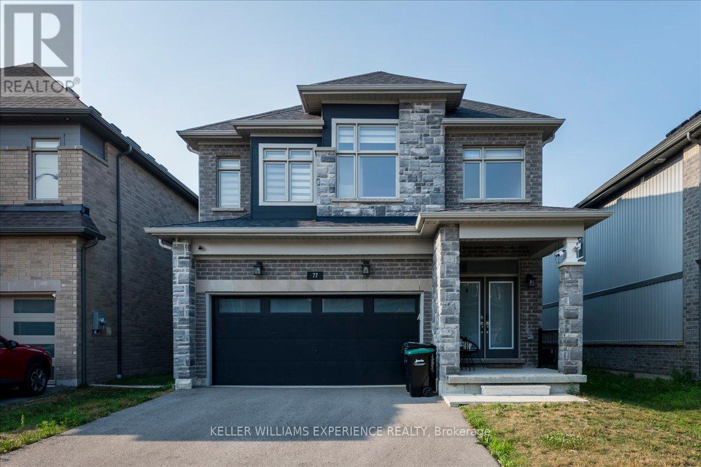
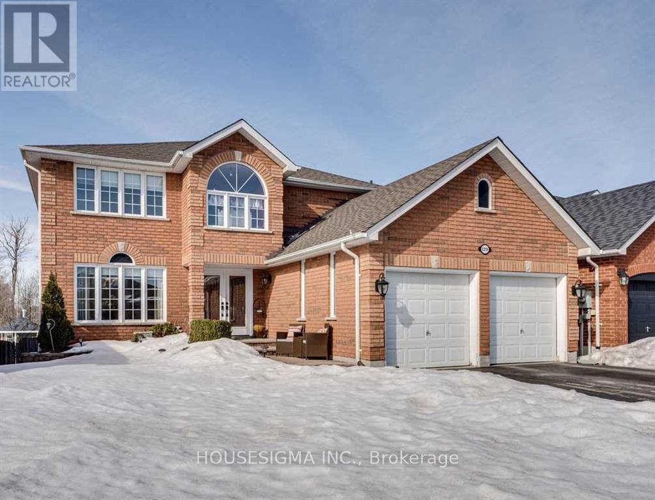
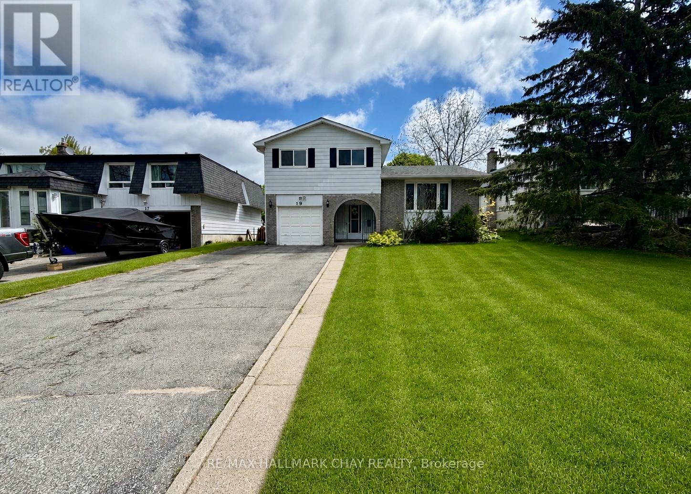
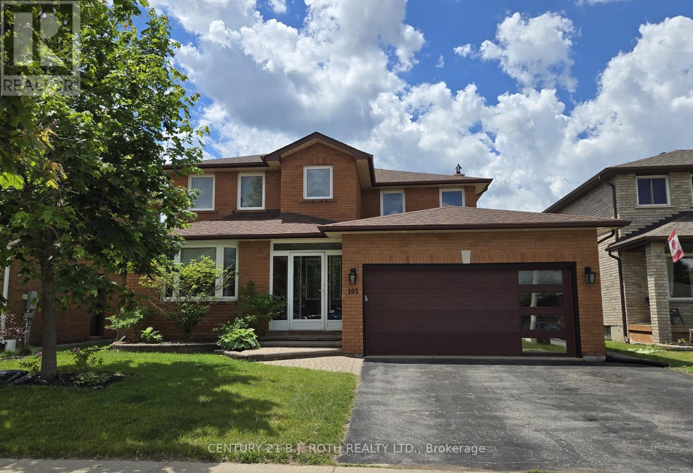
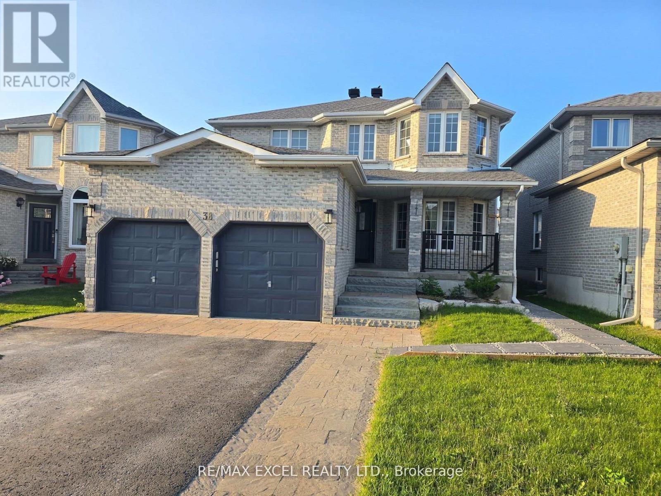
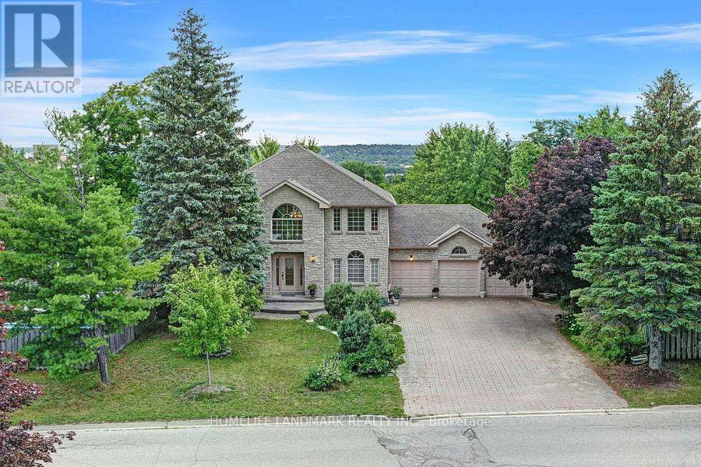
Welcome to 53 Brown St, a large two-story house in Barrie's sought after Holly community.The home offers exceptional flexibility with multi-generational living options. The second level features 4 spacious bedrooms, 2 bathrooms, en-suite with whirlpool, newly installed carpet floor. The main floor kitchen includes stainless steel appliances, brand new fridge , spacious and bright living room .Finished basement with ONE bedroom available, an unfinished bathroom. CENTRAL VACUUMING, TESLA CHARGING PILE, Complete with a 2-car garage WITH BRAND NEW AUTO GARAGE DOOR . Ideally situated close to Peggy hill team community , parks, schools, shopping, commuter routes, and everyday amenities, this move-in-ready property delivers the perfect combination of space, flexibility, lifestyle, and pride of comfortable home for growing and multi-generational families alike. (id:63050)Details
Details for 53 Brown Street, Barrie Holly, Ontario- Property Type
- Single Family
- Building Type
- House
- Storeys
- 2
- Neighborhood
- Holly
- Land Size
- 46.9 FT
- Year Built
- -
- Annual Property Taxes
- -
- Parking Type
- Attached Garage, Garage
Inside
- Appliances
- Water Heater
- Rooms
- 10
- Bedrooms
- 5
- Bathrooms
- 3
- Fireplace
- -
- Fireplace Total
- -
- Basement
- Finished, Partially finished, N/A, N/A
Building
- Architecture Style
- -
- Direction
- Cross Streets: ESSA RD. ** Directions: ESSA RD AND FERNDALE DR.
- Type of Dwelling
- house
- Roof
- -
- Exterior
- Brick
- Foundation
- Concrete
- Flooring
- -
Land
- Sewer
- Sanitary sewer
- Lot Size
- 46.9 FT
- Zoning
- -
- Zoning Description
- -
Parking
- Features
- Attached Garage, Garage
- Total Parking
- 4
Utilities
- Cooling
- Central air conditioning
- Heating
- Forced air, Natural gas
- Water
- Municipal water
Feature Highlights
- Community
- -
- Lot Features
- -
- Security
- -
- Pool
- -
- Waterfront
- -
Rooms
Rooms for 53 Brown Street, Barrie Holly, OntarioMap

Listatto.comCopyright 2026