
Travis
Learie
Jolanda
236 Letitia Street Unit Bsmt - $1,700
236 Letitia Street Unit Bsmt - $1,700
236 Letitia Street Unit Bsmt
$1,700
Letitia Heights
Barrie Letitia Heights, OntarioL4N4Z7
2 beds
1 baths
1 parking
MLS#: S13527846Listed: 15 days agoUpdated:7 days ago
Description
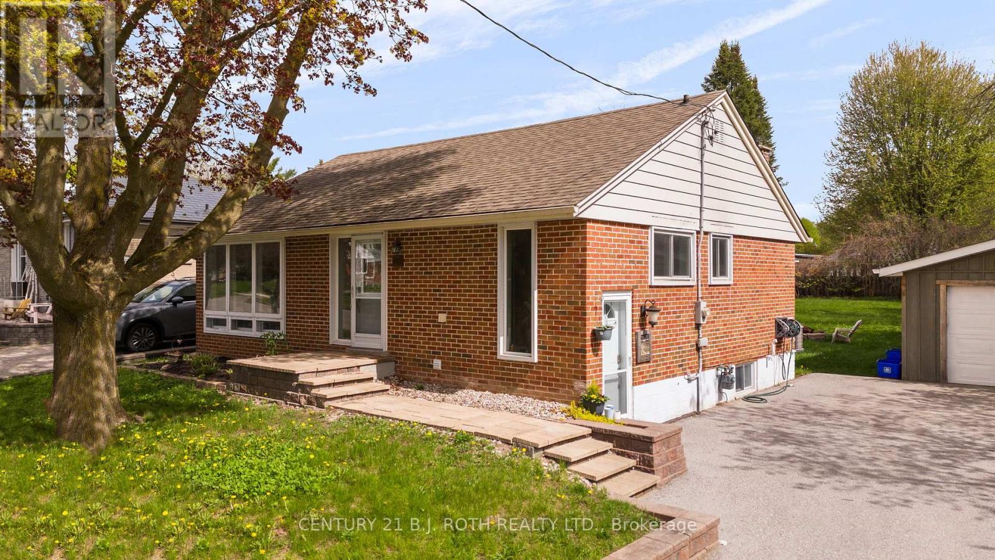
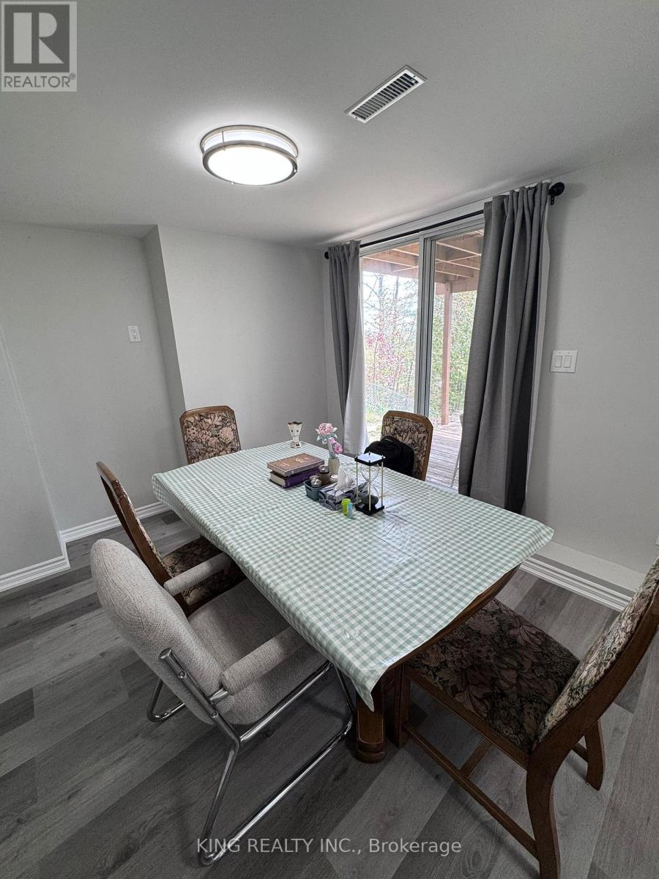
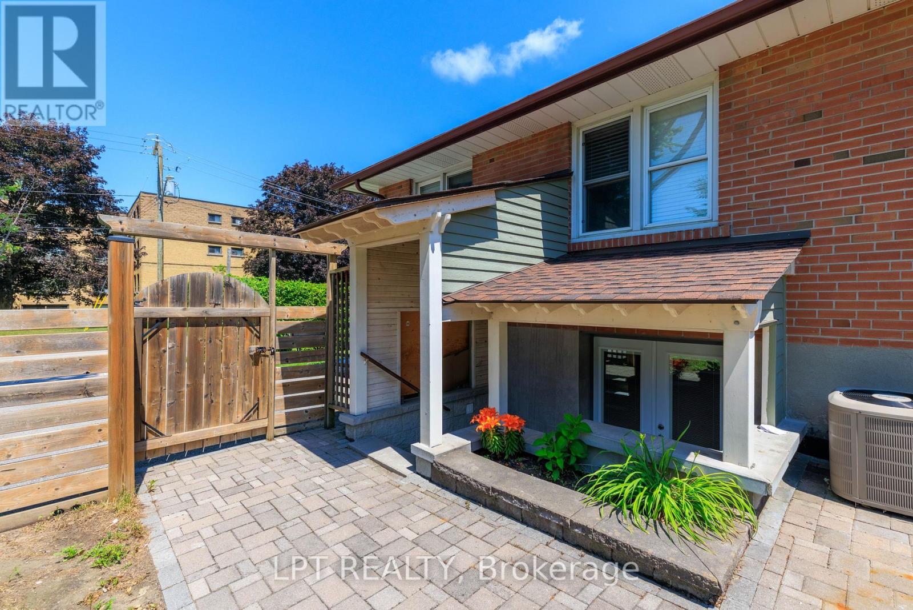
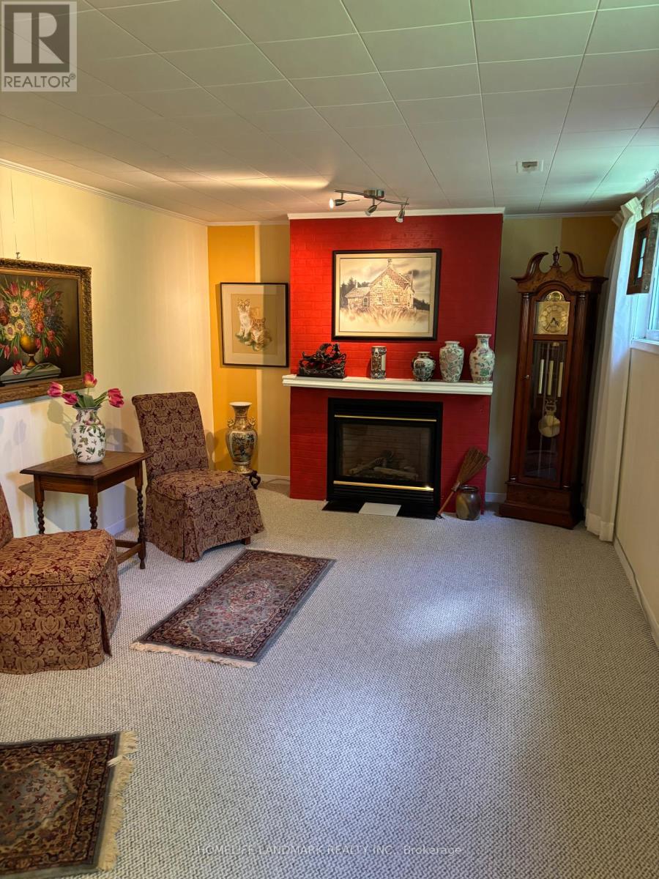
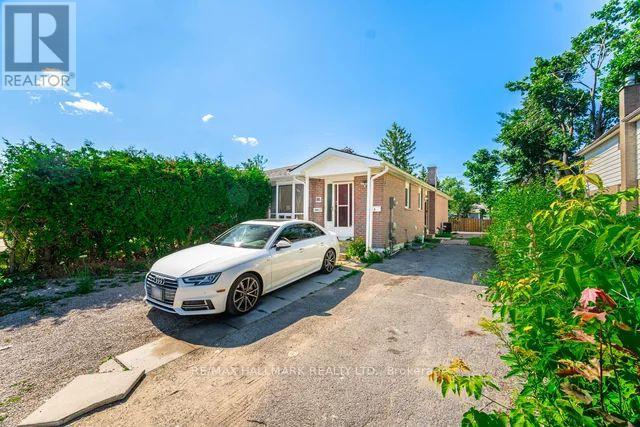
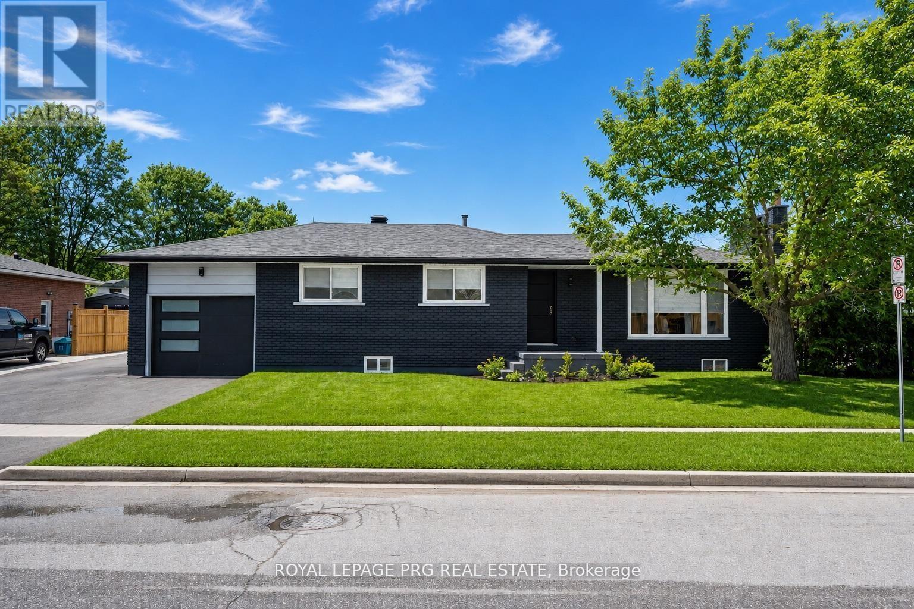
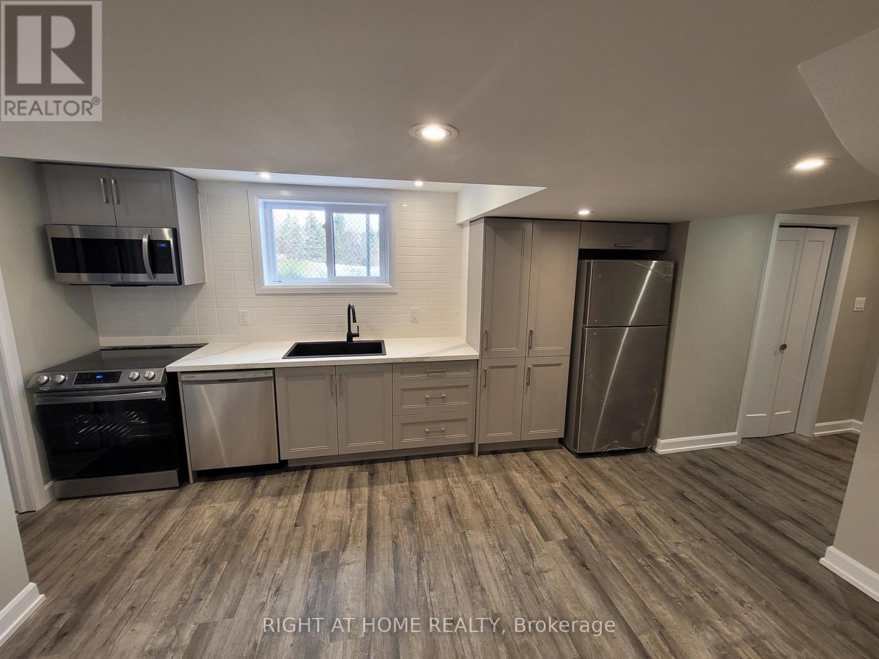
Welcome To This Well-Maintained And Spacious 2-Bedroom, 1-Bathroom Basement Apartment Located In A Desirable Barrie Neighbourhood. This Bright Lower-Level Unit Offers A Functional Open-Concept Layout, A Modern Kitchen, Comfortable Living Area , And Two Generously Sized Bedrooms With Good Closet Space.The Unit Includes One Parking Space. Conveniently Located Close To Schools, Parks, Shopping, Restaurants, Public Transit, And With Easy Access To Highway 400.Tenant Is Responsible For 40% Of All Utilities (Hydro, Gas, Water, And Snow Removal and Grass Cutting). One Parking Space Is Included. No Smoking. Ideal For A Professional Couple, Small Family, Or Responsible Tenants Seeking A Clean And Comfortable Place To Call Home. (id:63050)Details
Details for 236 Letitia Street Unit Bsmt, Barrie Letitia Heights, Ontario- Property Type
- Single Family
- Building Type
- House
- Storeys
- 1
- Neighborhood
- Letitia Heights
- Land Size
- 58.7 FT
- Year Built
- -
- Annual Property Taxes
- -
- Parking Type
- No Garage
Inside
- Appliances
- -
- Rooms
- -
- Bedrooms
- 2
- Bathrooms
- 1
- Fireplace
- -
- Fireplace Total
- -
- Basement
- Apartment in basement, N/A
Building
- Architecture Style
- Bungalow
- Direction
- Anne St S & Letitia
- Type of Dwelling
- house
- Roof
- -
- Exterior
- Aluminum siding
- Foundation
- Unknown
- Flooring
- -
Land
- Sewer
- Sanitary sewer
- Lot Size
- 58.7 FT
- Zoning
- -
- Zoning Description
- -
Parking
- Features
- No Garage
- Total Parking
- 1
Utilities
- Cooling
- Central air conditioning, None
- Heating
- Forced air, Natural gas
- Water
- Municipal water
Feature Highlights
- Community
- -
- Lot Features
- -
- Security
- -
- Pool
- -
- Waterfront
- -
Rooms
Rooms for 236 Letitia Street Unit Bsmt, Barrie Letitia Heights, OntarioMap

Listatto.comCopyright 2026