
Jolanda
Learie
Natasha
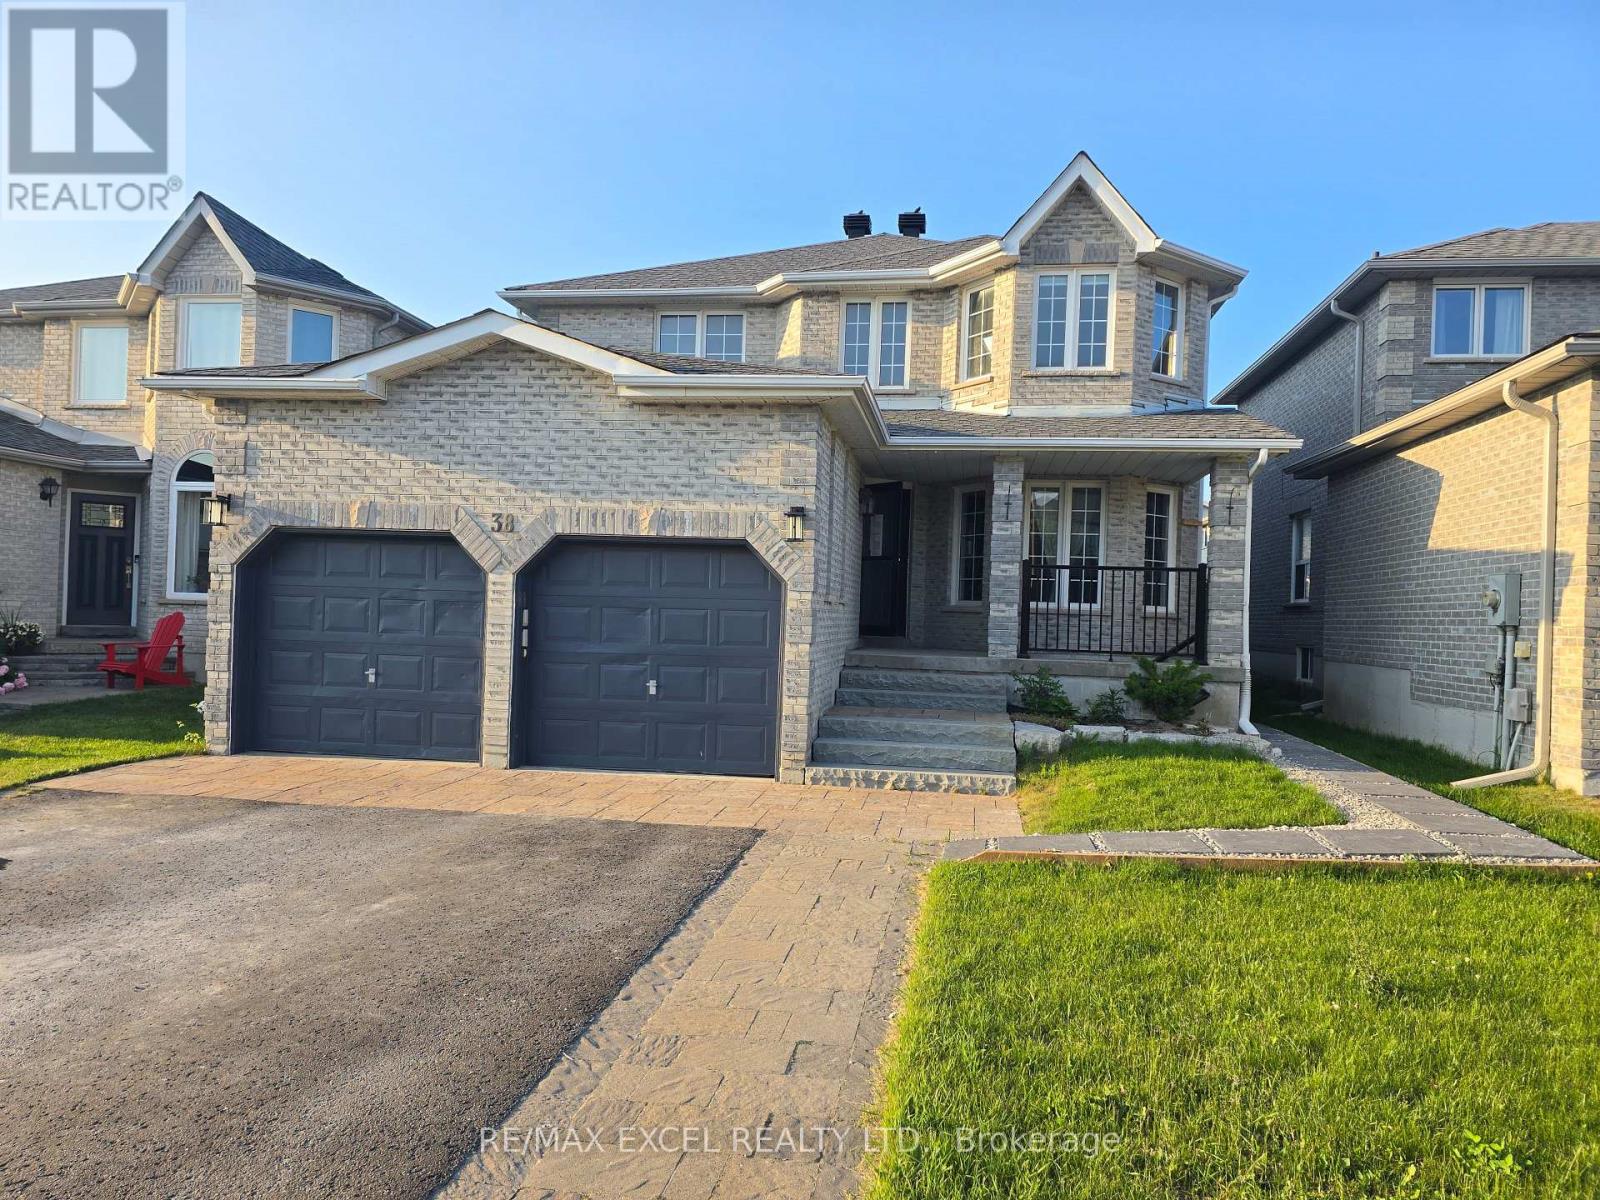
38 Shaina Court - $3,100
38 Shaina Court - $3,100
38 Shaina Court
$3,100
Painswick South
Barrie Painswick South, OntarioL4N9S7
4 beds
3 baths
4 parking
MLS#: S13459240Listed: about 1 month agoUpdated:about 1 month ago
Description
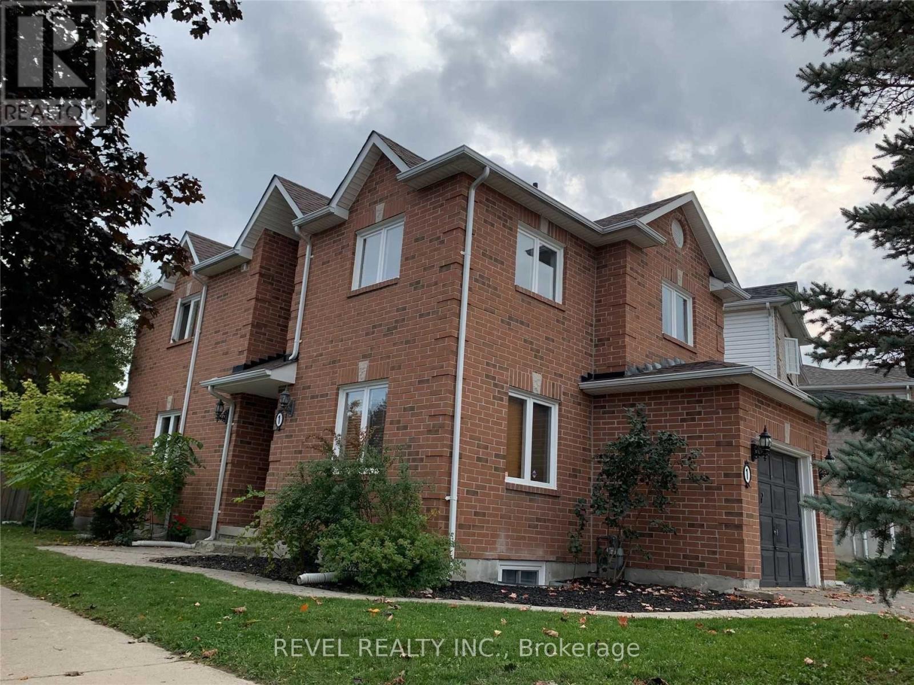
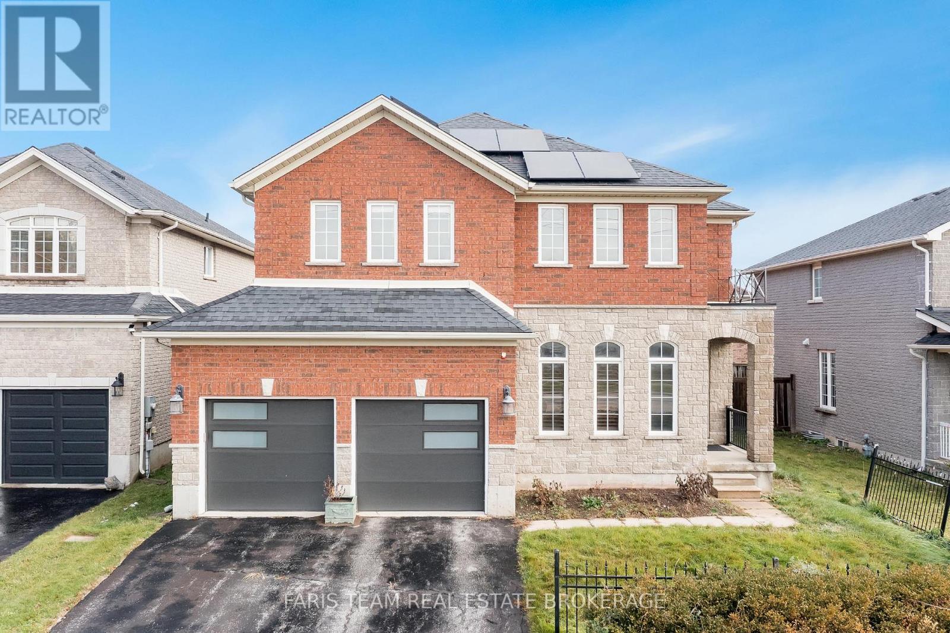
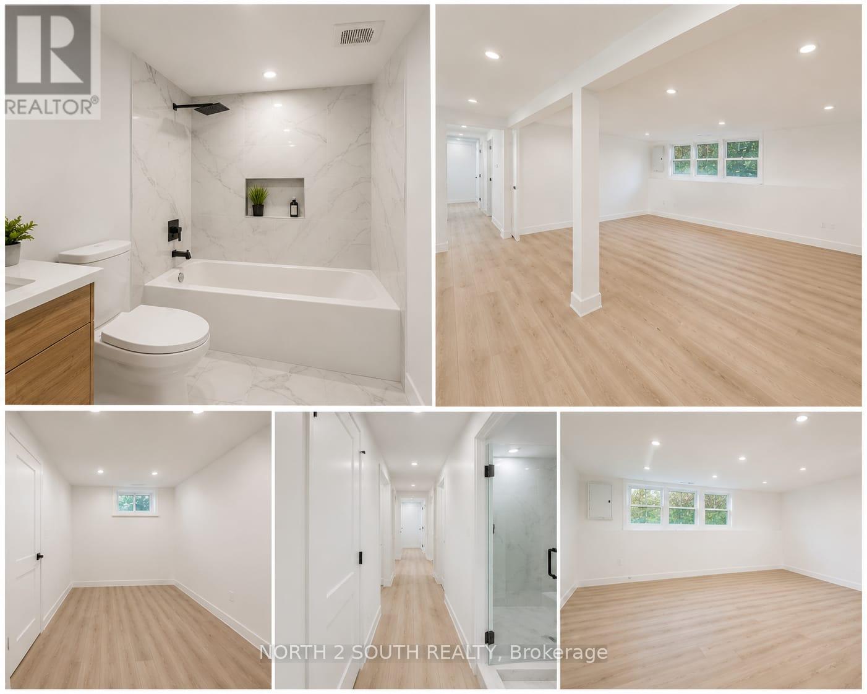
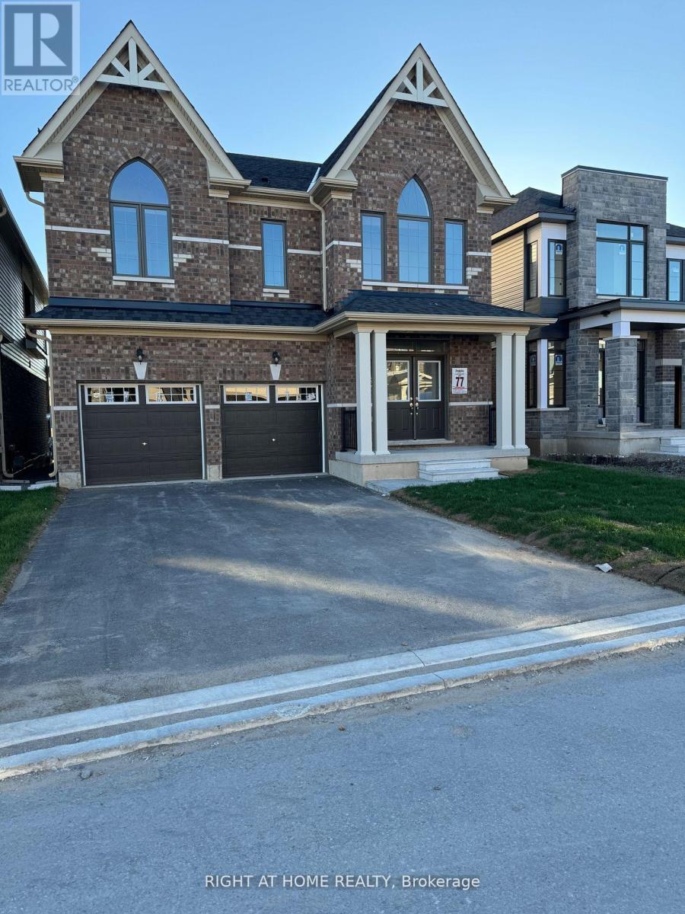
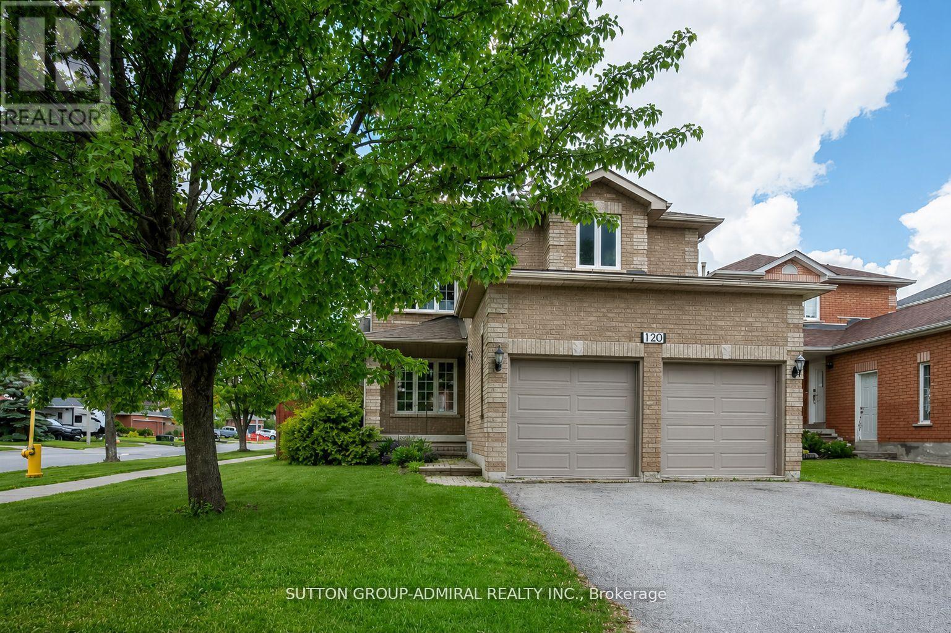
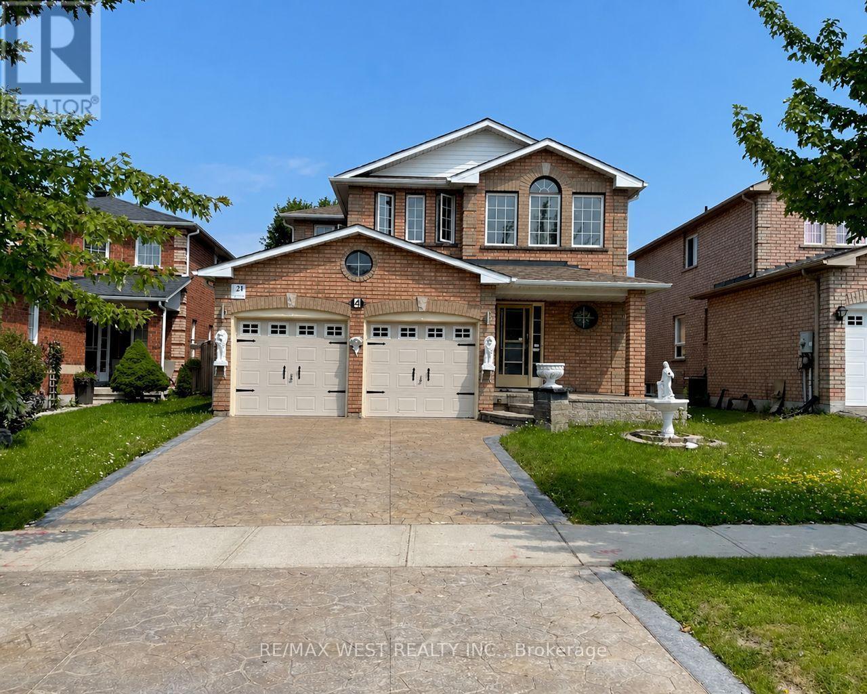
Welcome to 38 Shaina Court, This spacious and beautifully updated family home is nestled in a quiet, family-friendly cul-de-sac, short walk from parks, schools, shopping, and the Library. With four generously sized bedrooms and four bathrooms, this home offers plenty of space for a growing family. Step inside to a newly remodeled kitchen, featuring brand-new high-efficiency appliances. large back yard and stunning new front walkway enhance the homes curb appeal, offering a warm and inviting first impression. Freshly painted and featuring newer carpets throughout, this home is truly move-in ready. (id:63050)Details
Details for 38 Shaina Court, Barrie Painswick South, Ontario- Property Type
- Single Family
- Building Type
- House
- Storeys
- 2
- Neighborhood
- Painswick South
- Land Size
- 39.4 x 118.1 FT
- Year Built
- -
- Annual Property Taxes
- -
- Parking Type
- Attached Garage, Garage
Inside
- Appliances
- Washer, Refrigerator, Dishwasher, Stove, Dryer, Microwave, Hood Fan, Garage door opener remote(s)
- Rooms
- 10
- Bedrooms
- 4
- Bathrooms
- 3
- Fireplace
- -
- Fireplace Total
- 1
- Basement
- None
Building
- Architecture Style
- -
- Direction
- Cross Streets: Grace and Raquel. ** Directions: Mapleview Dr E & Madelaine Dr.
- Type of Dwelling
- house
- Roof
- -
- Exterior
- Brick
- Foundation
- Unknown
- Flooring
- Hardwood, Ceramic
Land
- Sewer
- Sanitary sewer
- Lot Size
- 39.4 x 118.1 FT
- Zoning
- -
- Zoning Description
- -
Parking
- Features
- Attached Garage, Garage
- Total Parking
- 4
Utilities
- Cooling
- Central air conditioning
- Heating
- Forced air, Natural gas
- Water
- Municipal water
Feature Highlights
- Community
- -
- Lot Features
- Sump Pump
- Security
- -
- Pool
- -
- Waterfront
- -
Rooms
Rooms for 38 Shaina Court, Barrie Painswick South, OntarioMap

Listatto.comCopyright 2026