
Mohamed
Amy
Travis
35 Bannister Road - $2,595
35 Bannister Road - $2,595
35 Bannister Road
$2,595
Innis-Shore
Barrie Innis Shore, OntarioL9J0L5
3 beds
2 baths
2 parking
MLS#: S13532528Listed: 14 days agoUpdated:2 days ago
Description
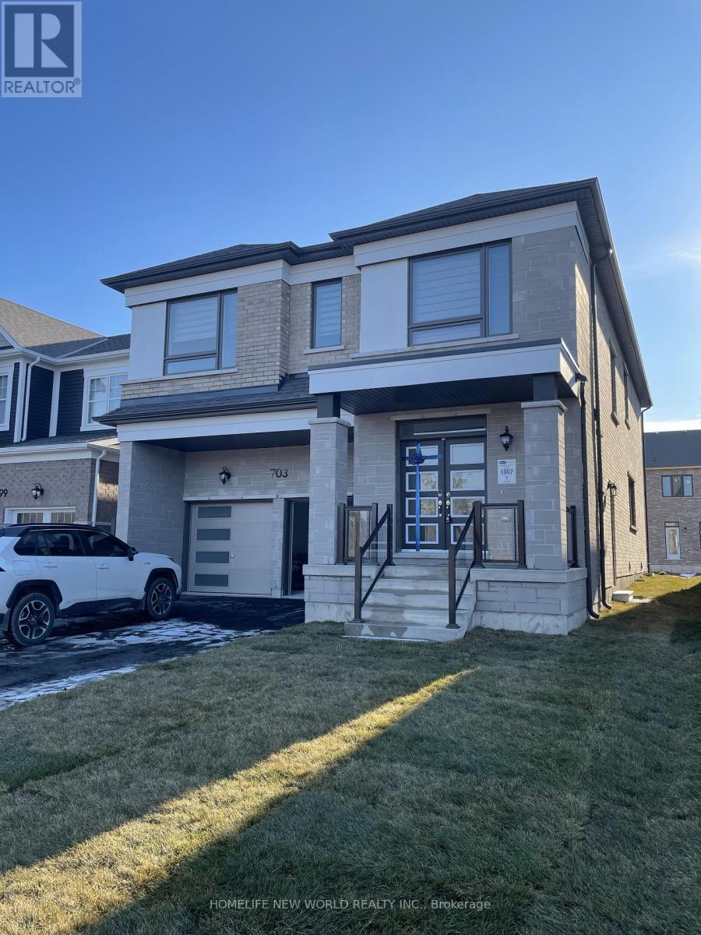
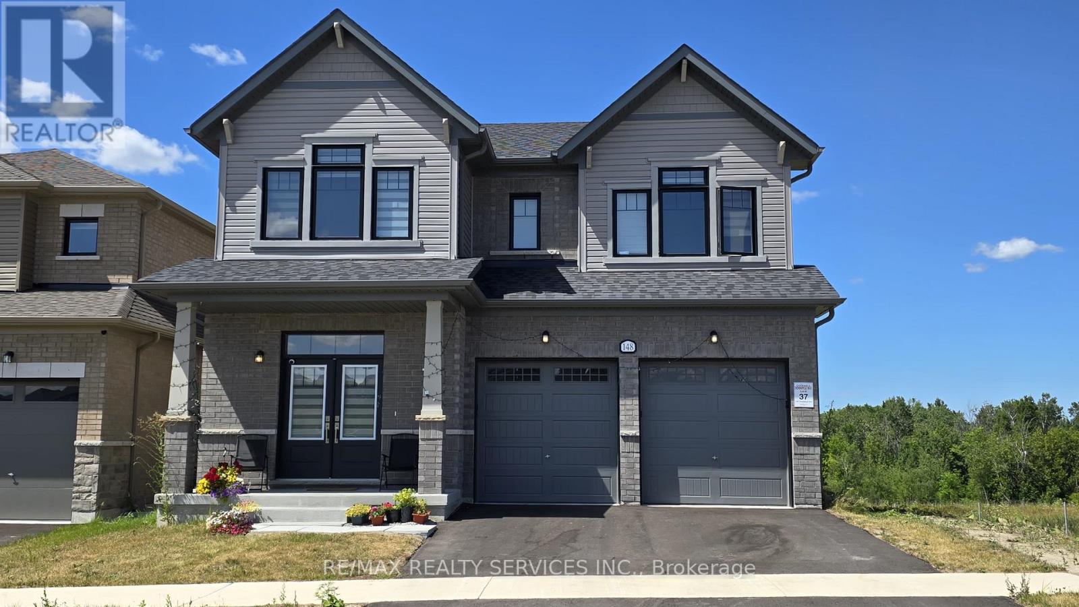
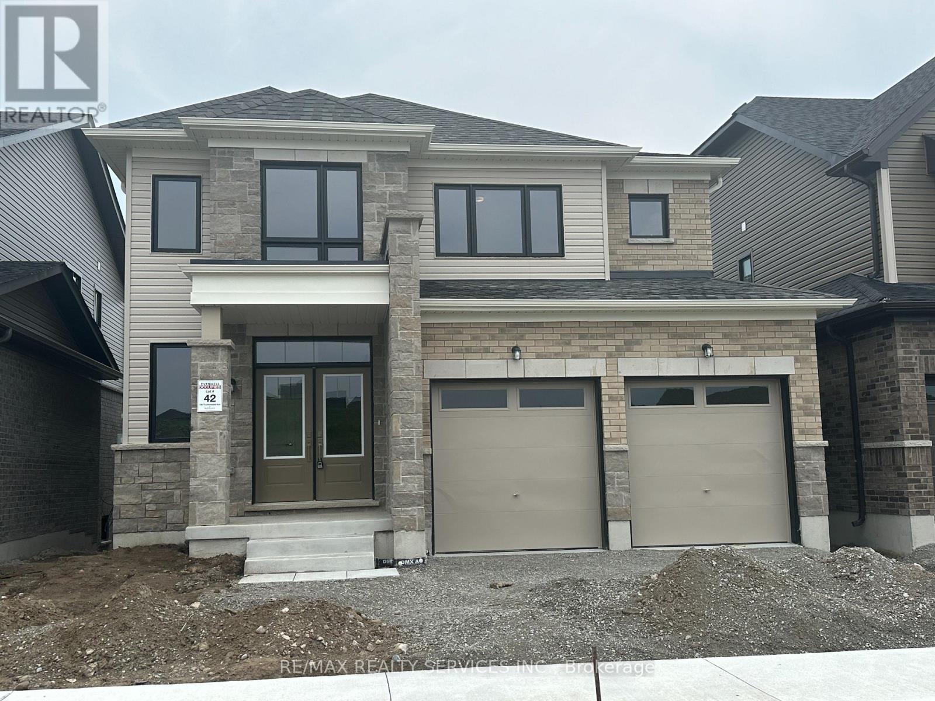
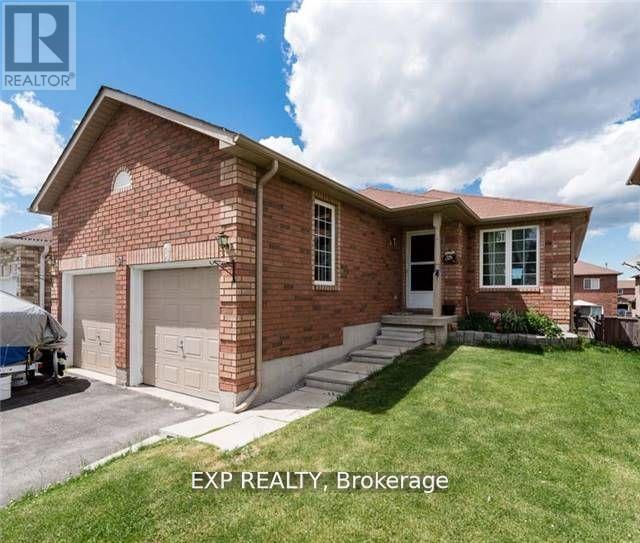
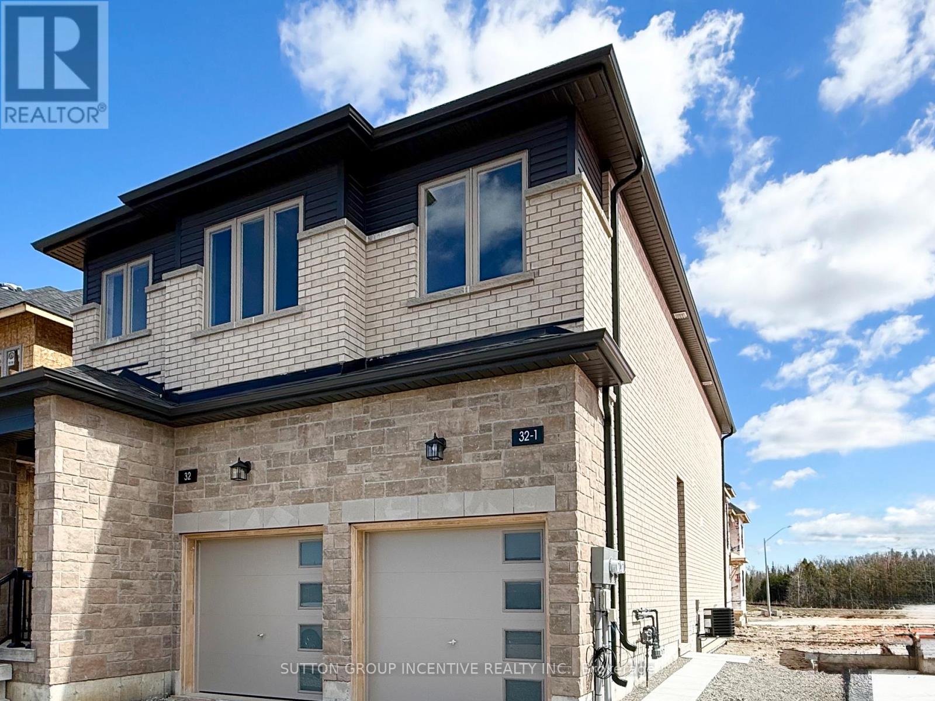
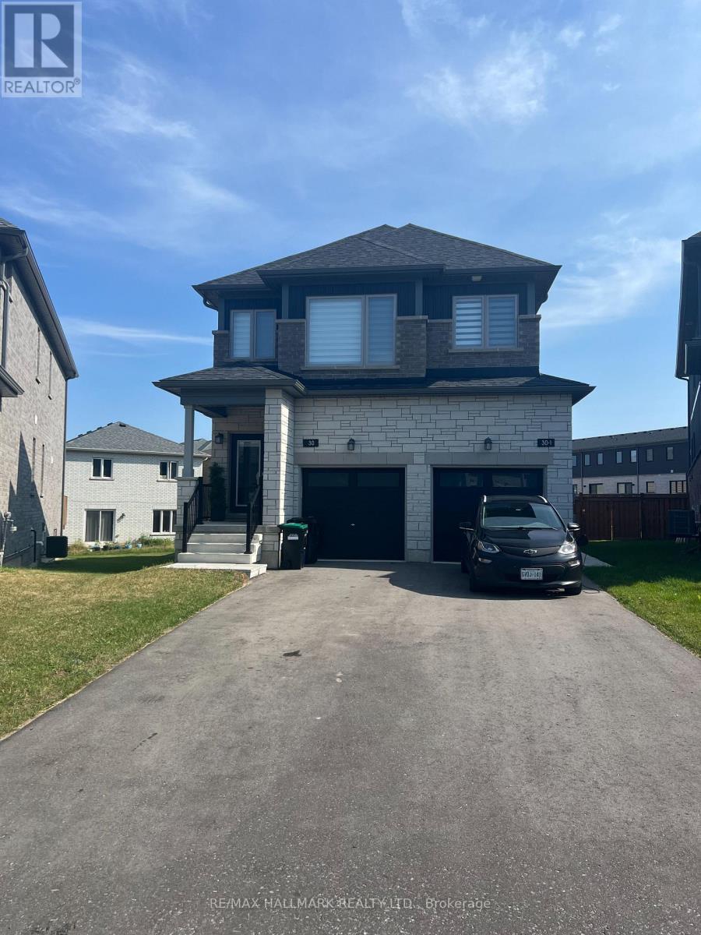
Spacious 3-Bedroom Upper Unit for Rent This well-designed duplex, built in 2022, offers two fully self-contained homes-each with its own address and complete set of features. The upper unit boasts bright and spacious interiors with large windows that fill the home with natural light.Inside, you'll find 3 generously sized bedrooms, 2 full bathrooms, and a versatile room that can be used as a home office or study. The open layout flows seamlessly to a private balcony, perfect for relaxing or entertaining.A rare opportunity-ideal for comfortable family living in a modern setting. The tenant is responsible for paying 30% of the monthly utility bills. (id:63050)Details
Details for 35 Bannister Road, Barrie Innis Shore, Ontario- Property Type
- Single Family
- Building Type
- House
- Storeys
- 2
- Neighborhood
- Innis-Shore
- Land Size
- -
- Year Built
- -
- Annual Property Taxes
- -
- Parking Type
- Attached Garage, No Garage
Inside
- Appliances
- Washer, Refrigerator, Stove, Dryer, Window Coverings
- Rooms
- 5
- Bedrooms
- 3
- Bathrooms
- 2
- Fireplace
- -
- Fireplace Total
- -
- Basement
- None
Building
- Architecture Style
- -
- Direction
- Cross Streets: Mapleview Dr E & Terry Fox Dr. ** Directions: Take Exit 90 Mapleview Drive East. Turn east onto Take Exit 90 Mapleview Drive East. Turn left onto Terry Fox Drive.
- Type of Dwelling
- house
- Roof
- -
- Exterior
- Brick, Vinyl siding
- Foundation
- Concrete
- Flooring
- Tile, Hardwood
Land
- Sewer
- Sanitary sewer
- Lot Size
- -
- Zoning
- -
- Zoning Description
- -
Parking
- Features
- Attached Garage, No Garage
- Total Parking
- 2
Utilities
- Cooling
- None
- Heating
- Forced air, Natural gas
- Water
- Municipal water
Feature Highlights
- Community
- -
- Lot Features
- -
- Security
- -
- Pool
- -
- Waterfront
- -
Rooms
Rooms for 35 Bannister Road, Barrie Innis Shore, OntarioMap

Listatto.comCopyright 2026