
Travis
Learie
Mohamed
148 Thicketwood Avenue - $3,500
148 Thicketwood Avenue - $3,500
148 Thicketwood Avenue
$3,500
Rural Barrie Southeast
Barrie, OntarioL9J0W8
5 beds
4 baths
5 parking
MLS#: S13581128Listed: 3 days agoUpdated:3 days ago
Description
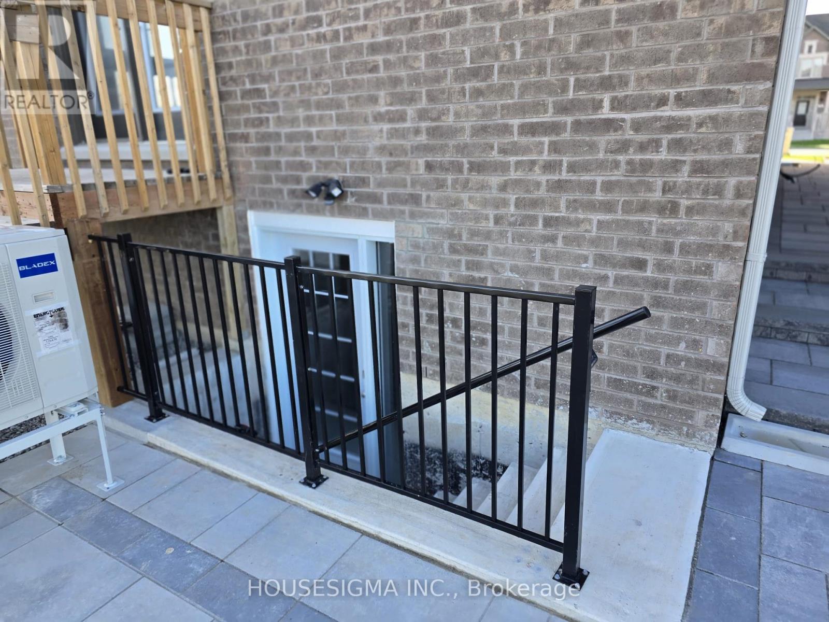
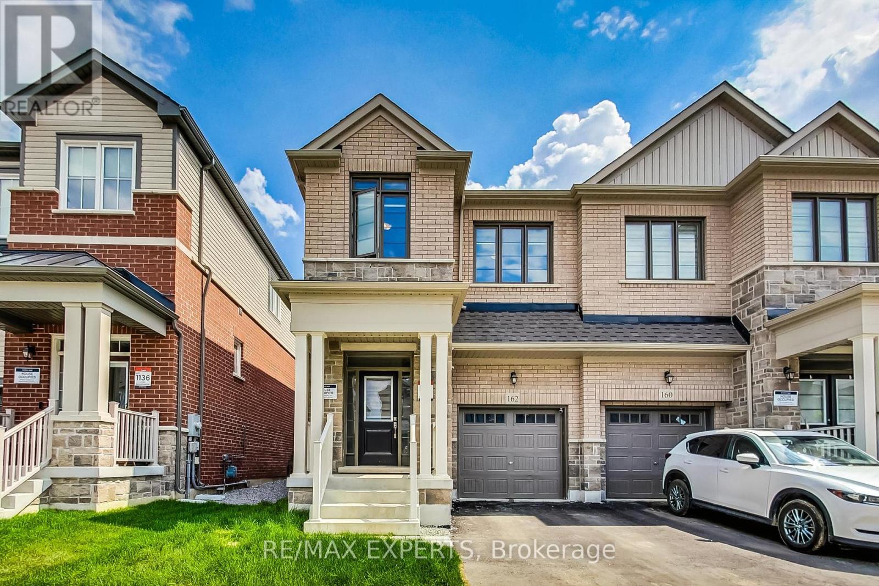
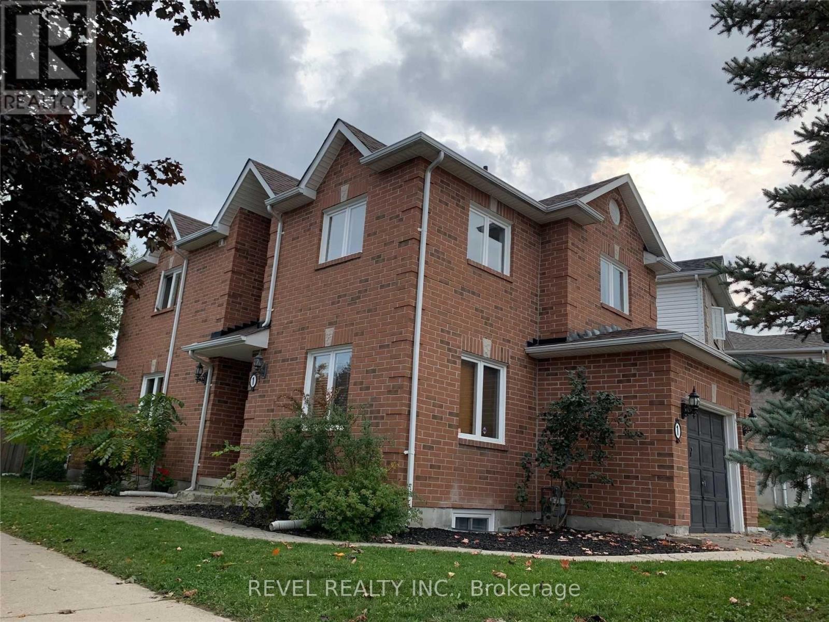
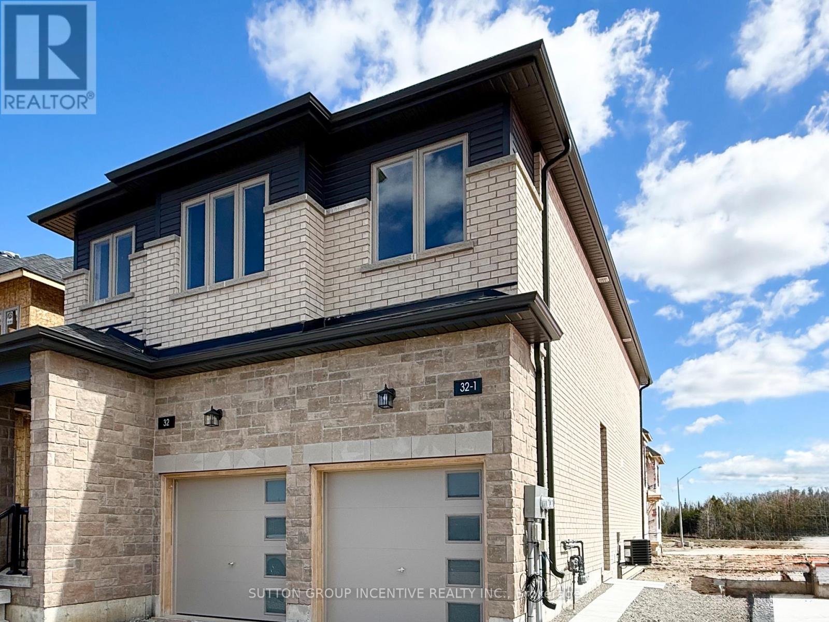
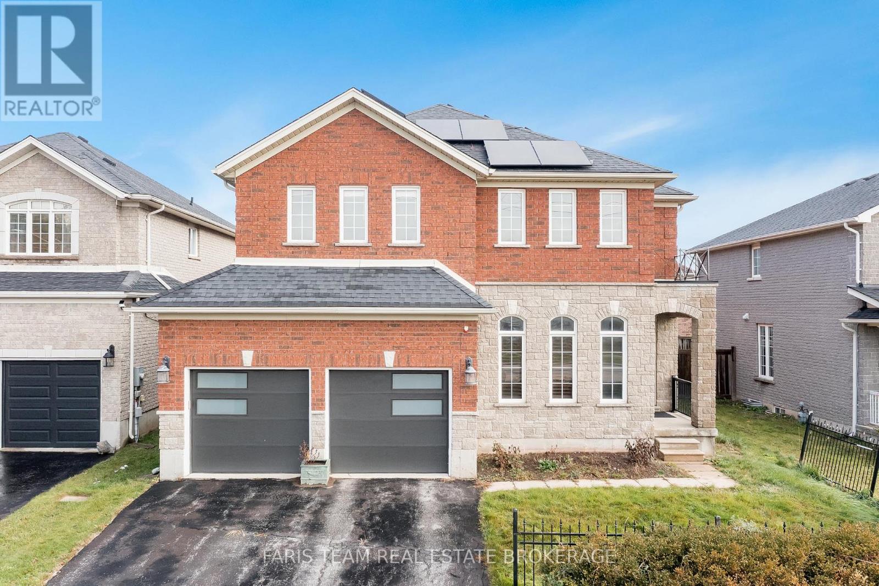
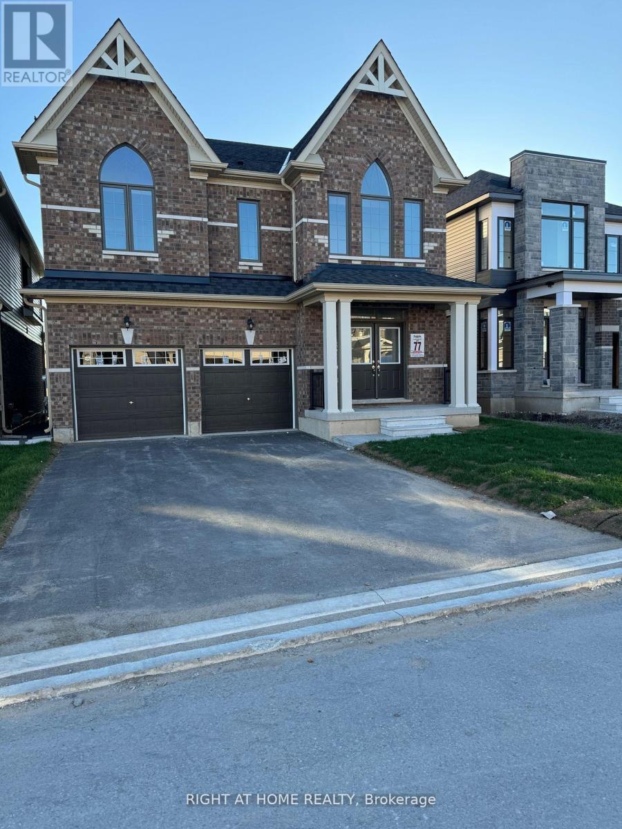
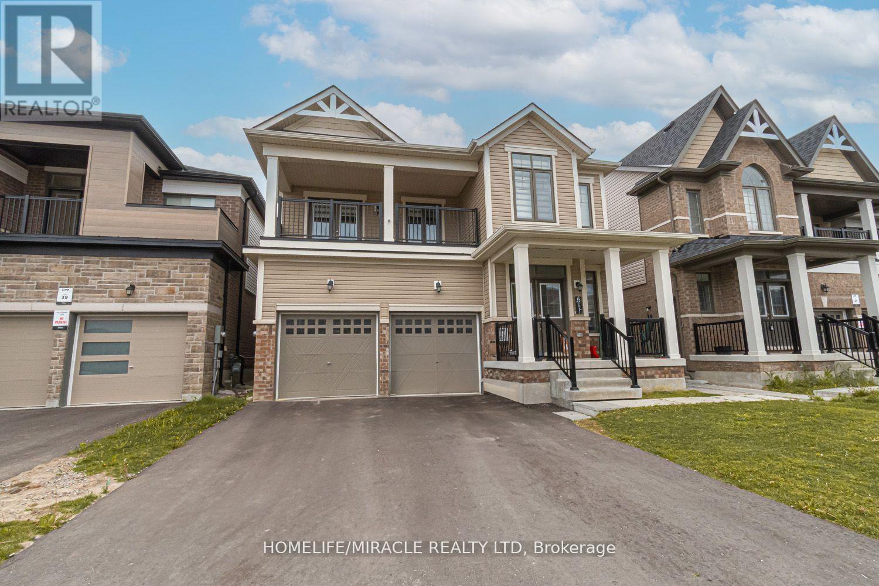
Your search ends here....... the beautiful just 2 year old detached home situated in south Barrie. Upgraded home including 5 bedroom and 3.5 washroom with 2 primary bedrooms with walk out basement. This luxury 2935 sq. ft. detached home, built by Sorbara Group, thoughtfully designed for modern living, situated on a premium lot backing onto protected greenspace. High end finishes include Quartz countertops, hardwood flooring, stained oak stairs, smooth 9 feet ceiling on main-floor and a glass-enclosed shower in the primary ensuite. Located just minutes from highway 400 , minutes to the Go station, shopping centers, Costco, golf courses, and a lake (id:63050)Details
Details for 148 Thicketwood Avenue, Barrie, Ontario- Property Type
- Single Family
- Building Type
- House
- Storeys
- 2
- Neighborhood
- Rural Barrie Southeast
- Land Size
- 40.9 x 91.9 FT
- Year Built
- -
- Annual Property Taxes
- -
- Parking Type
- Garage
Inside
- Appliances
- Garage door opener remote(s)
- Rooms
- 10
- Bedrooms
- 5
- Bathrooms
- 4
- Fireplace
- -
- Fireplace Total
- -
- Basement
- Unfinished, Walk out, N/A, N/A
Building
- Architecture Style
- -
- Direction
- Cross Streets: Huronia Rd / Lockhart Rd. ** Directions: Lockhart Rd / Thicketwood Ave.
- Type of Dwelling
- house
- Roof
- -
- Exterior
- Brick, Vinyl siding
- Foundation
- Concrete
- Flooring
- -
Land
- Sewer
- Sanitary sewer
- Lot Size
- 40.9 x 91.9 FT
- Zoning
- -
- Zoning Description
- -
Parking
- Features
- Garage
- Total Parking
- 5
Utilities
- Cooling
- Central air conditioning
- Heating
- Forced air, Natural gas
- Water
- Municipal water
Feature Highlights
- Community
- -
- Lot Features
- -
- Security
- -
- Pool
- -
- Waterfront
- -
Rooms
Rooms for 148 Thicketwood Avenue, Barrie, OntarioMap

Listatto.comCopyright 2026