
Jolanda
Mohamed
Learie
162 Shepherd Drive - $3,000
162 Shepherd Drive - $3,000
162 Shepherd Drive
$3,000
Rural Barrie Southeast
Barrie, OntarioL9J0P9
4 beds
3 baths
2 parking
MLS#: S13535866Listed: 13 days agoUpdated:9 days ago
Description
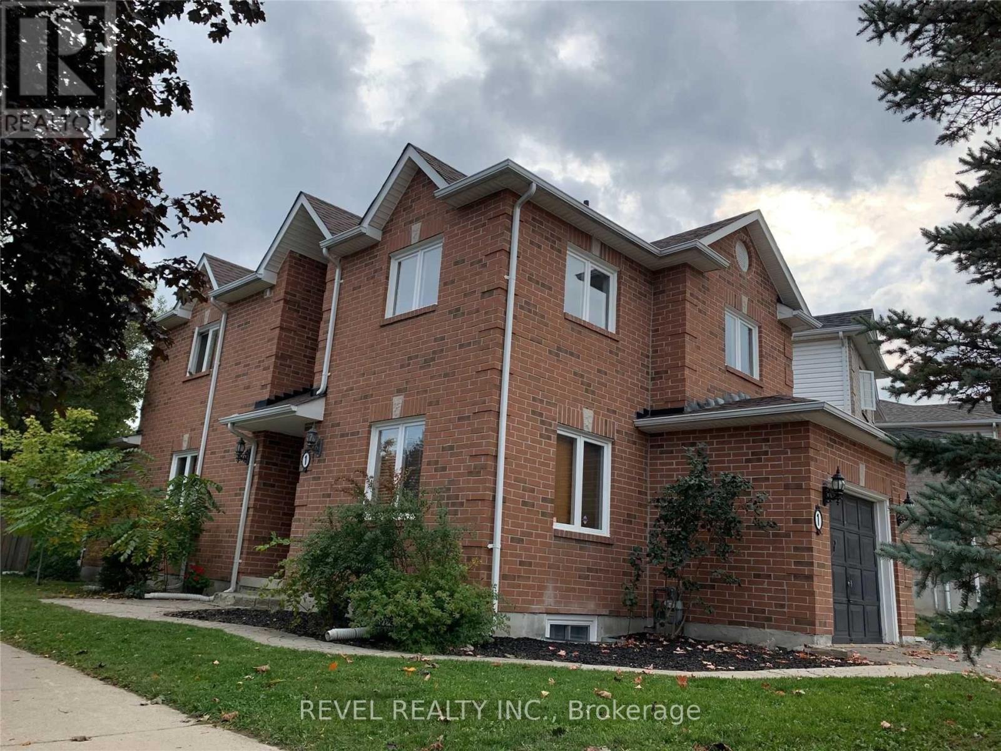
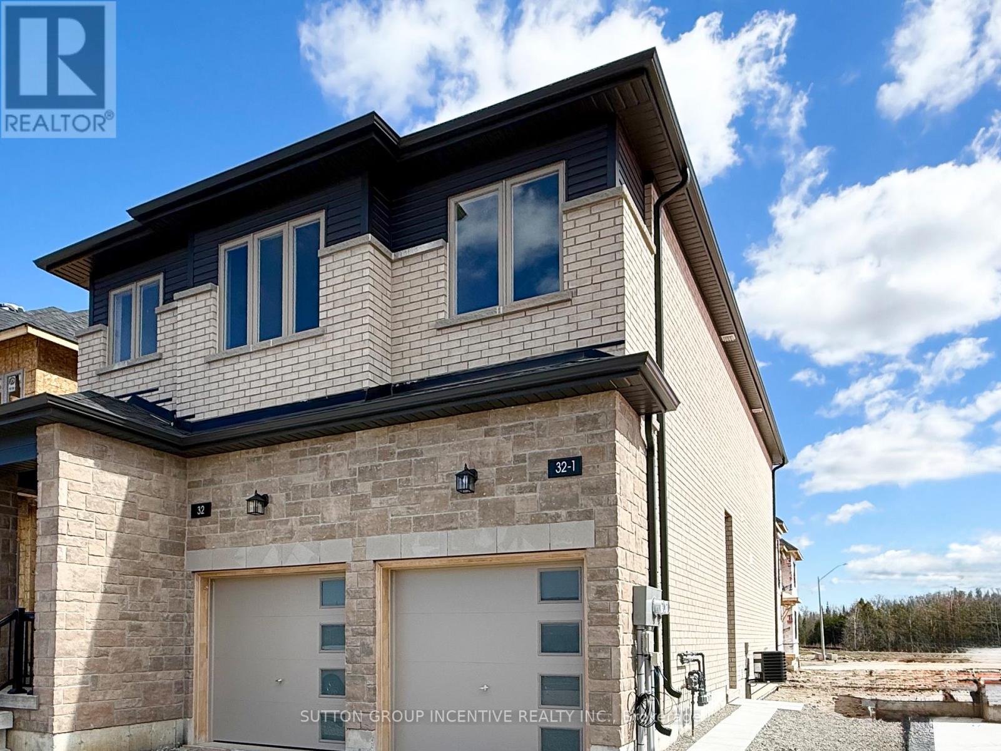
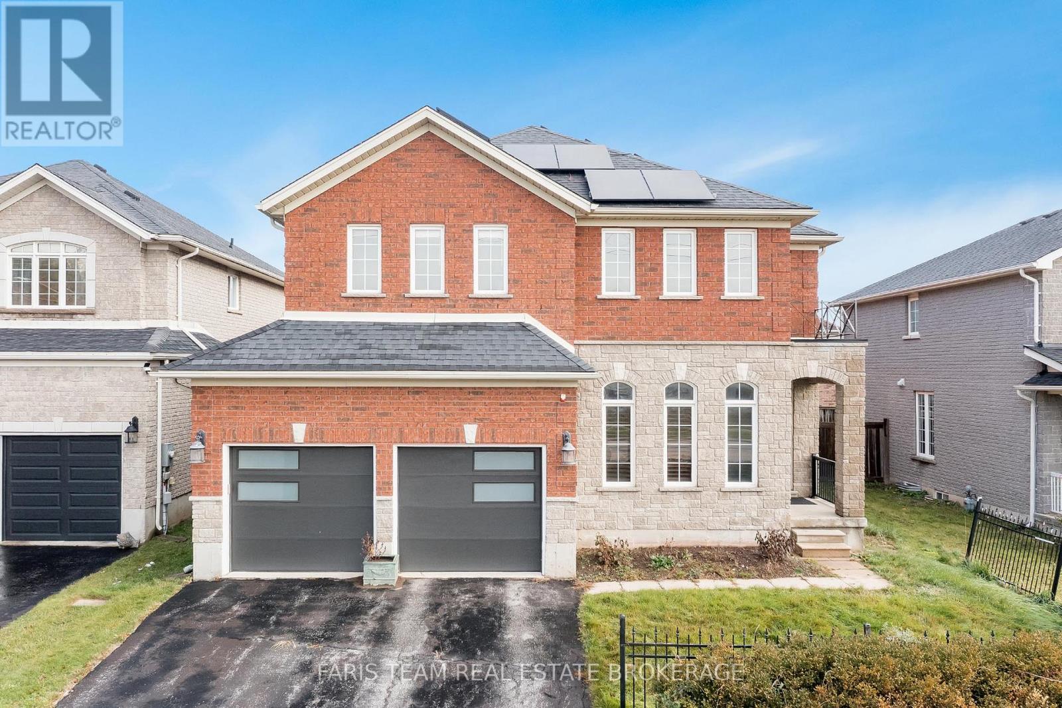
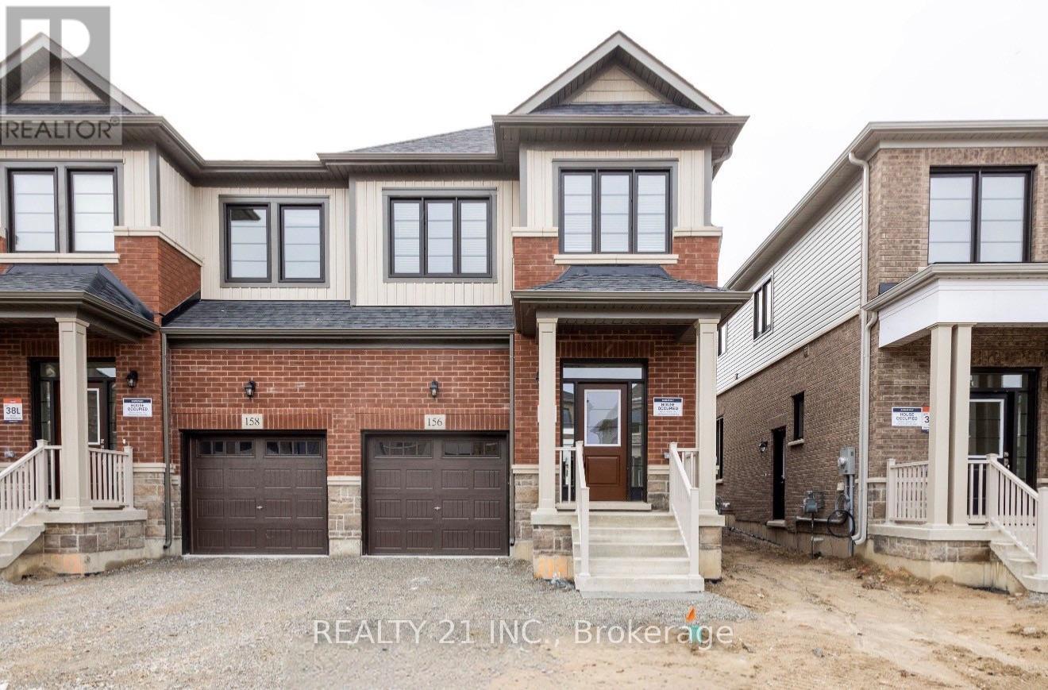
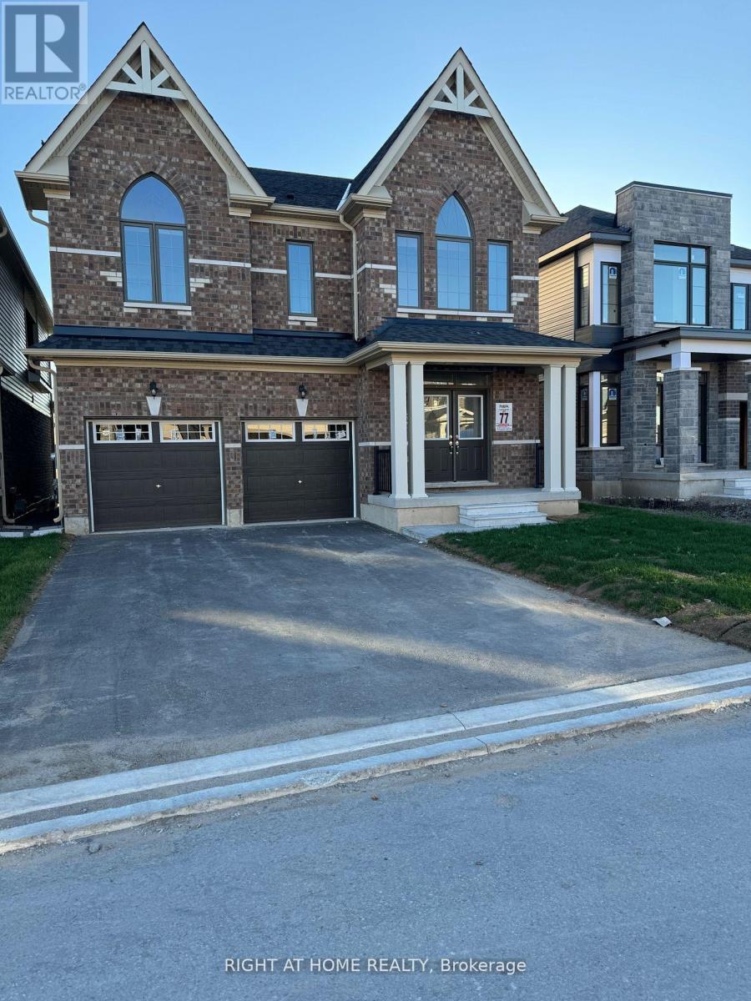
Welcome to this stunning newer 4-bedroom semi-detached home, thoughtfully designed with modern finishes and a functional open-concept floor plan. The bright main level features spacious living and dining areas, complemented by a contemporary kitchen with quartz countertops, brand-new stainless steel appliances, ample cabinetry, and a breakfast area. Upstairs, you'll find four generously sized bedrooms, including a spacious primary retreat featuring a coffered ceiling, walk-in closet, and a private 4-piece ensuite. Convenient upper-level laundry adds to the home's practicality. Situated in a quiet, family-friendly neighbourhood close to parks, schools, shopping, and major commuter routes, this home offers comfort, style, and convenience. *Basement is unfinished and not included. *Some photos have been virtually staged. (id:63050)Details
Details for 162 Shepherd Drive, Barrie, Ontario- Property Type
- Single Family
- Building Type
- House
- Storeys
- 2
- Neighborhood
- Rural Barrie Southeast
- Land Size
- 33 x 92 FT
- Year Built
- -
- Annual Property Taxes
- -
- Parking Type
- Attached Garage, No Garage
Inside
- Appliances
- -
- Rooms
- 1
- Bedrooms
- 4
- Bathrooms
- 3
- Fireplace
- -
- Fireplace Total
- -
- Basement
- Unfinished, Full
Building
- Architecture Style
- -
- Direction
- Madelaine and Mapleview Dr E
- Type of Dwelling
- house
- Roof
- -
- Exterior
- Brick
- Foundation
- Concrete
- Flooring
- Hardwood
Land
- Sewer
- Sanitary sewer
- Lot Size
- 33 x 92 FT
- Zoning
- -
- Zoning Description
- -
Parking
- Features
- Attached Garage, No Garage
- Total Parking
- 2
Utilities
- Cooling
- Central air conditioning
- Heating
- Forced air, Natural gas
- Water
- Municipal water
Feature Highlights
- Community
- -
- Lot Features
- -
- Security
- -
- Pool
- -
- Waterfront
- -
Rooms
Rooms for 162 Shepherd Drive, Barrie, OntarioMap

Listatto.comCopyright 2026