
Jolanda
Mohamed
Natasha
113 Shepherd Drive - $3,199
113 Shepherd Drive - $3,199
113 Shepherd Drive
$3,199
Rural Barrie Southeast
Barrie, OntarioL9J0R1
5 beds
4 baths
4 parking
MLS#: S13581588Listed: 2 days agoUpdated:2 days ago
Description
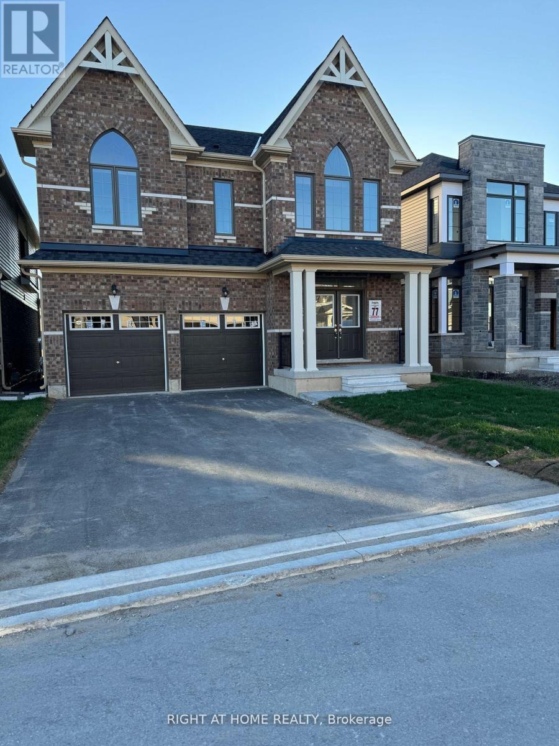
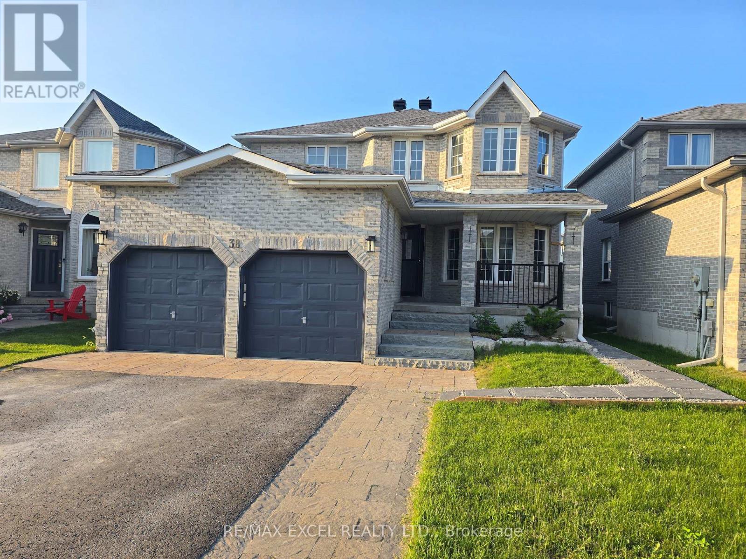
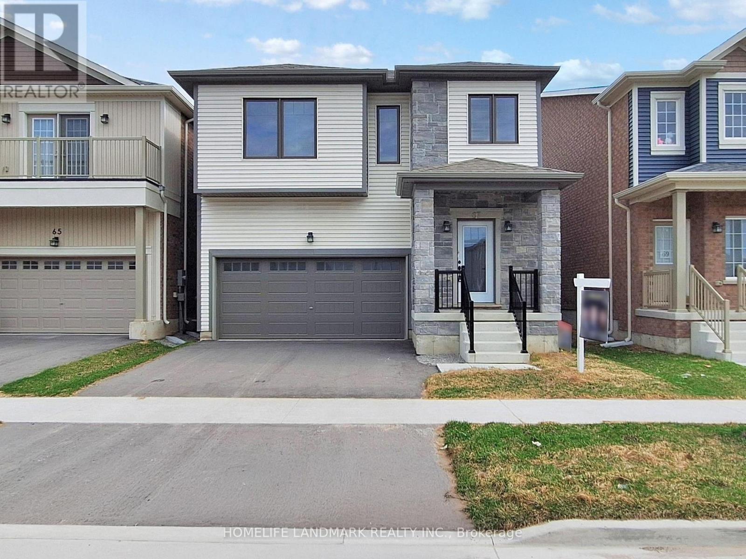
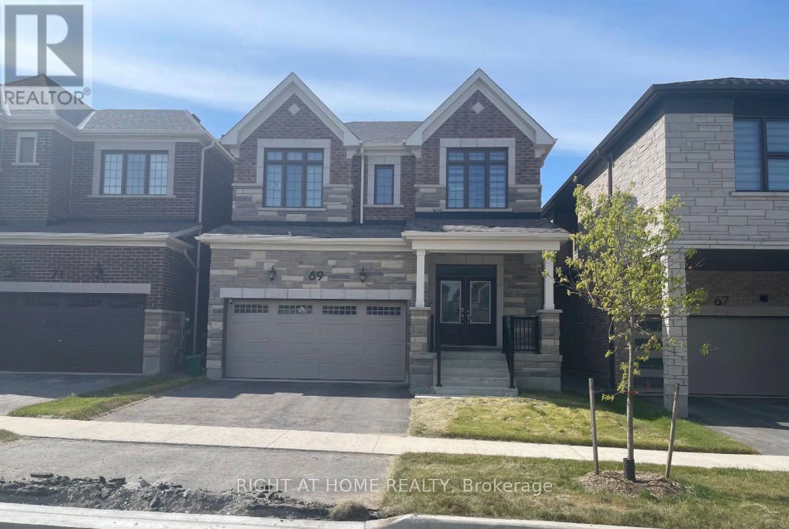
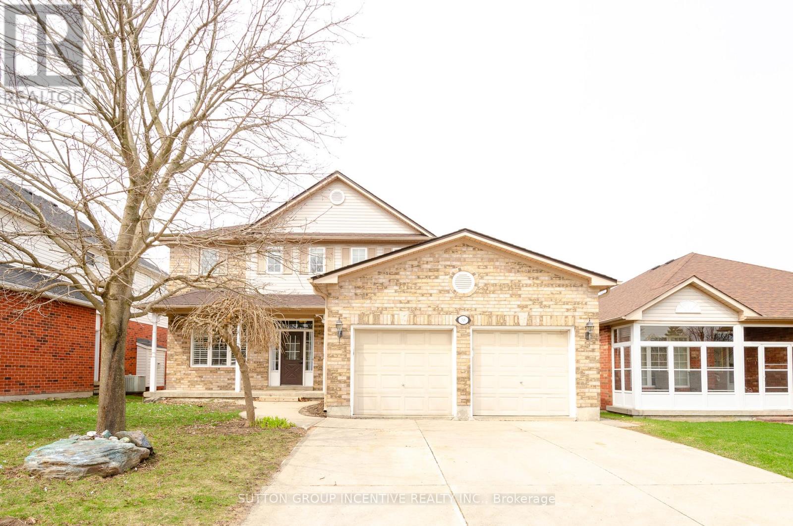
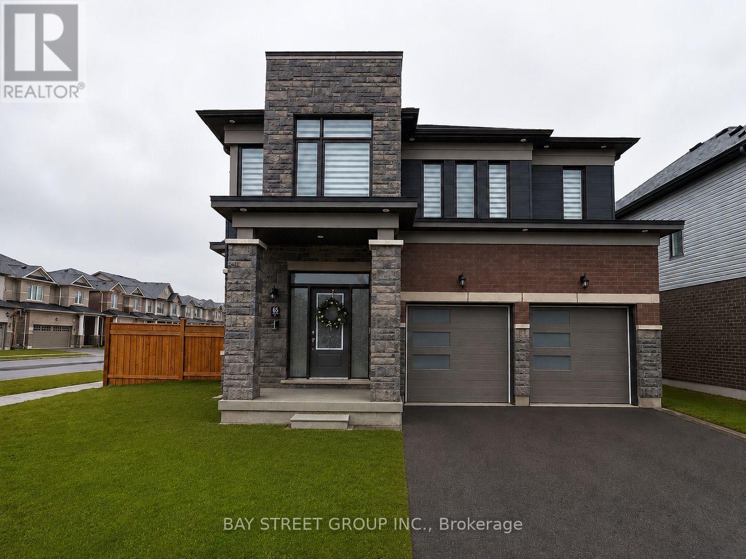
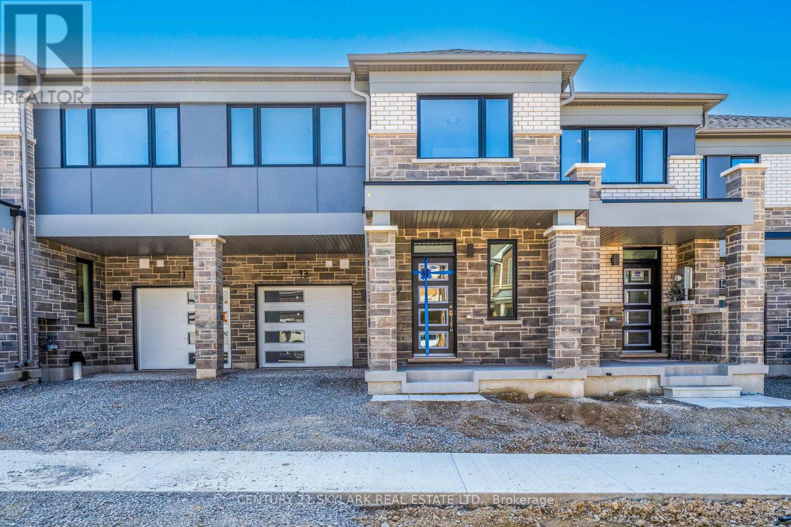
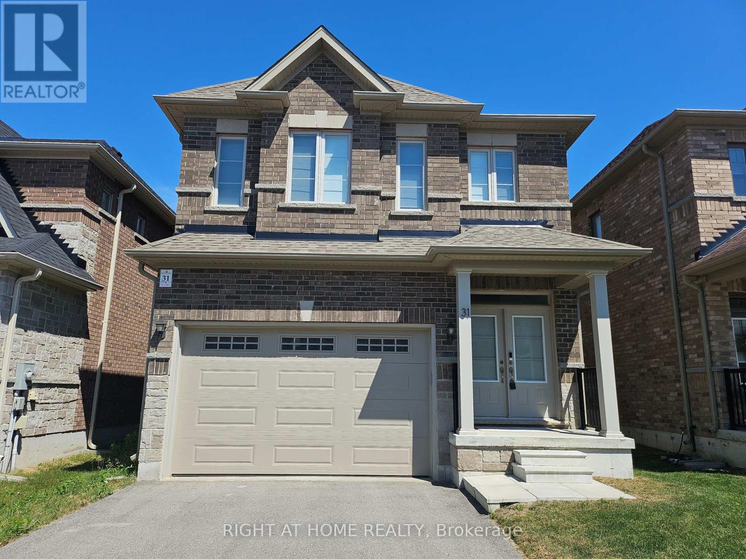
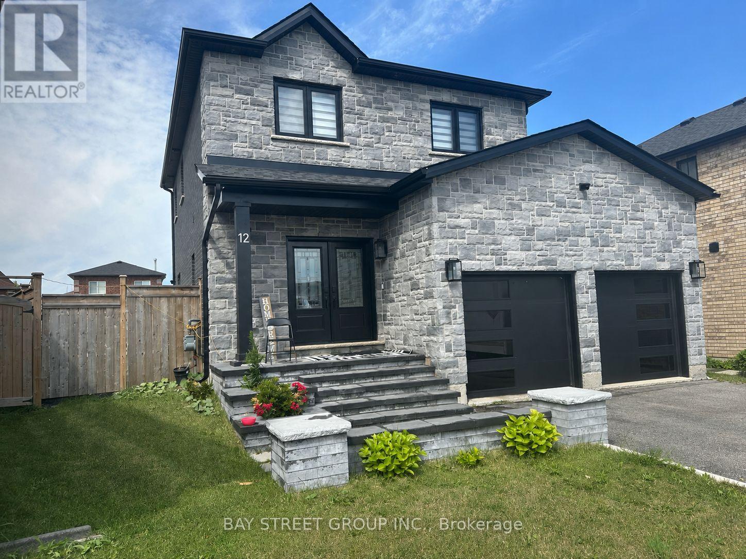
Discover this Stunning 4-Bedroom Plus Den, 4-Bathroom Detached Home in Barrie's South End. Bright and Spacious Throughout, this Home Features Large Windows that Bring in Plenty of Natural Light, 9-Foot Ceilings on the Main Floor, and a Modern Open-Concept Layout Perfect for Family Living and Entertaining. The Modern Kitchen Features Quartz Countertops and Updated Finishes. An Oak Staircase Leads to Four Spacious Bedrooms, including a Large Primary Bedroom with a Walk-In Closet and Private Ensuite Bathroom. A Big Second-Floor Laundry Room Adds Extra Convenience for Everyday Living. Conveniently Located Near Highway 400, Barrie South GO Station, Park Place Shopping Centre, Costco, a variety of Dining Options, Parks, Schools, and Lake Simcoe. This Exceptional Home Combines Comfort, Style, and Exceptional Convenience in One of Barrie's Most Desired Neighbourhoods. (id:63050)Details
Details for 113 Shepherd Drive, Barrie, Ontario- Property Type
- Single Family
- Building Type
- House
- Storeys
- 2
- Neighborhood
- Rural Barrie Southeast
- Land Size
- 38.1 x 93.2 FT
- Year Built
- -
- Annual Property Taxes
- -
- Parking Type
- Attached Garage, Garage
Inside
- Appliances
- Washer, Refrigerator, Dishwasher, Stove, Dryer
- Rooms
- 10
- Bedrooms
- 5
- Bathrooms
- 4
- Fireplace
- -
- Fireplace Total
- -
- Basement
- Unfinished, N/A
Building
- Architecture Style
- -
- Direction
- Madelaine Dr & Mapleview Dr E
- Type of Dwelling
- house
- Roof
- -
- Exterior
- Brick
- Foundation
- Poured Concrete
- Flooring
- Hardwood, Carpeted, Ceramic
Land
- Sewer
- Sanitary sewer
- Lot Size
- 38.1 x 93.2 FT
- Zoning
- -
- Zoning Description
- -
Parking
- Features
- Attached Garage, Garage
- Total Parking
- 4
Utilities
- Cooling
- Central air conditioning
- Heating
- Forced air, Natural gas
- Water
- Municipal water
Feature Highlights
- Community
- Community Centre
- Lot Features
- -
- Security
- -
- Pool
- -
- Waterfront
- -
Rooms
Rooms for 113 Shepherd Drive, Barrie, OntarioMap

Listatto.comCopyright 2026