
Jolanda
Travis
Amy
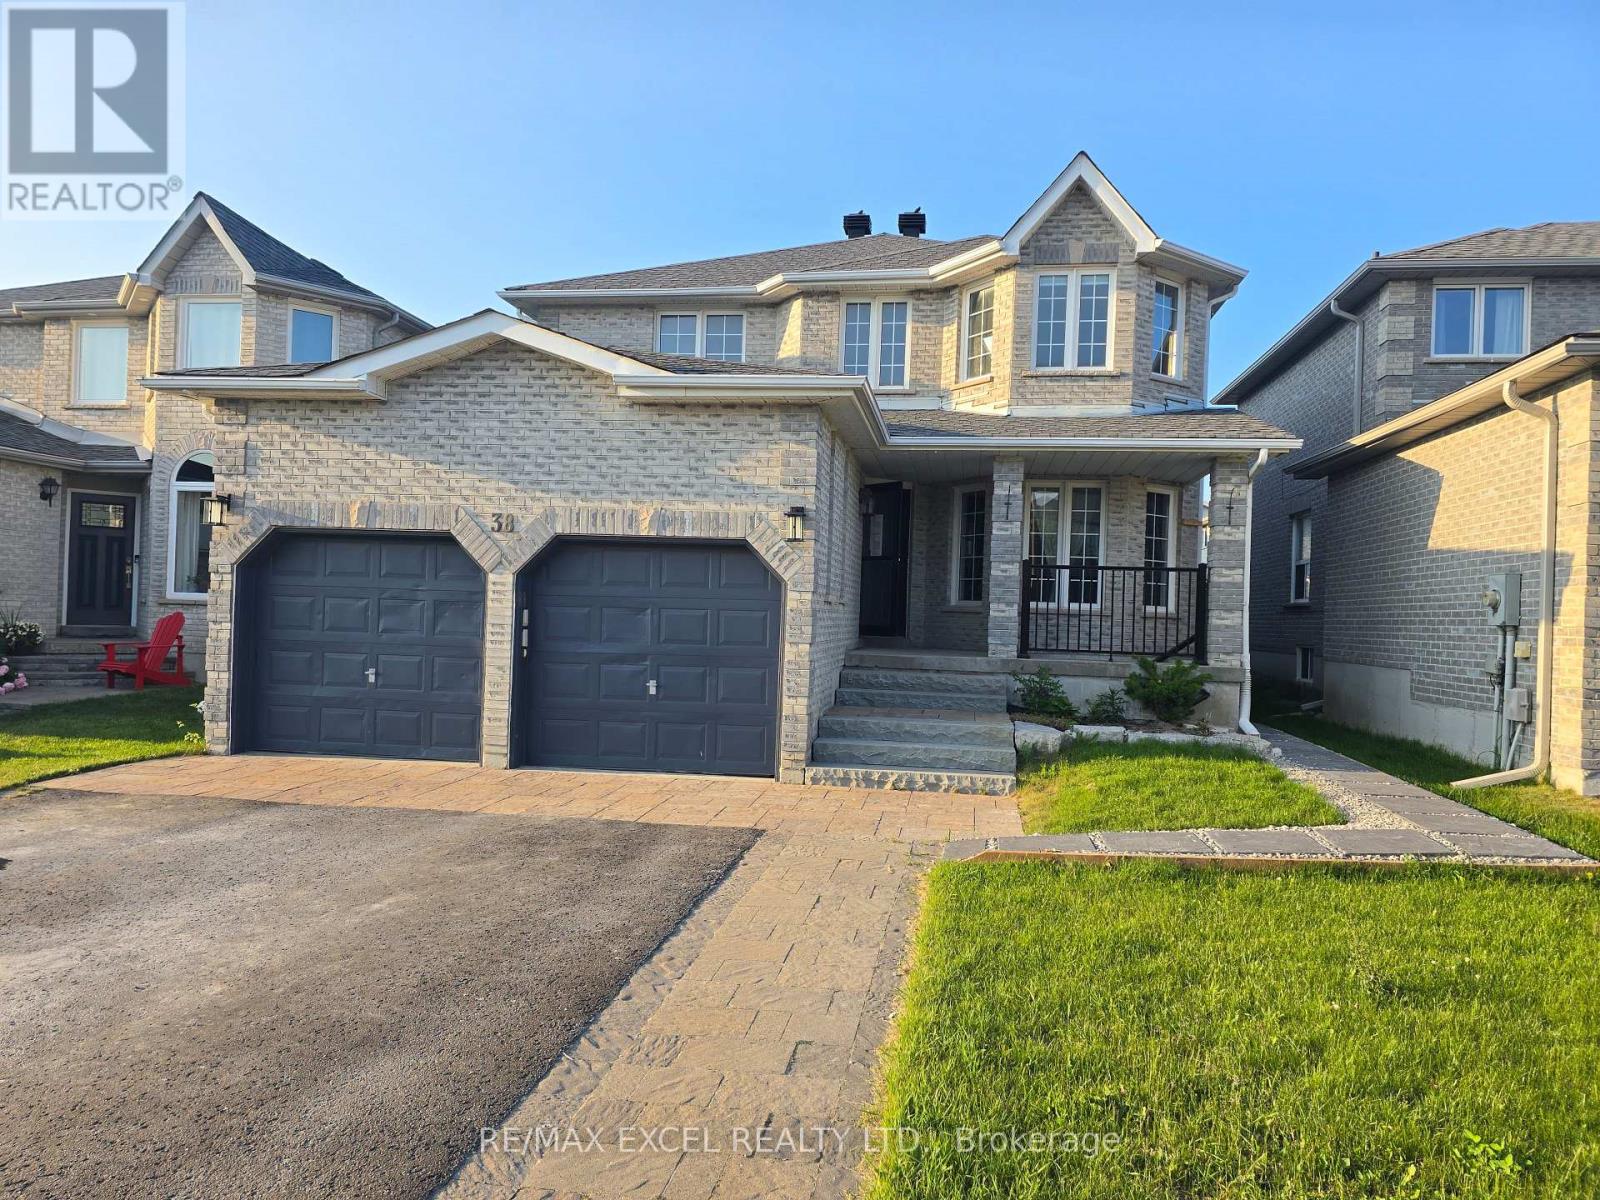
38 Harwood Drive Unit UPPER - $2,650
38 Harwood Drive Unit UPPER - $2,650
38 Harwood Drive Unit UPPER
$2,650
Painswick North
Barrie Painswick North, OntarioL4N6V3
4 beds
3 baths
2 parking
MLS#: S13245828Listed: about 2 months agoUpdated:15 days ago
Description
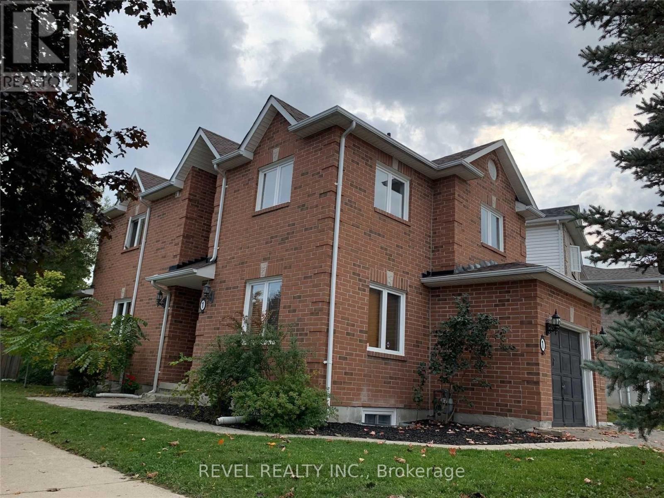
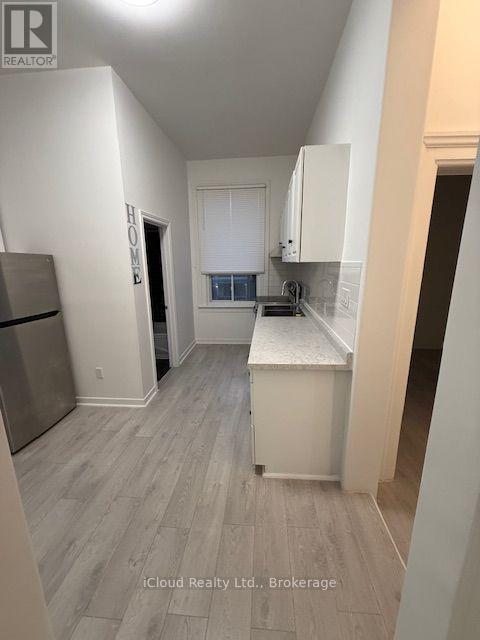
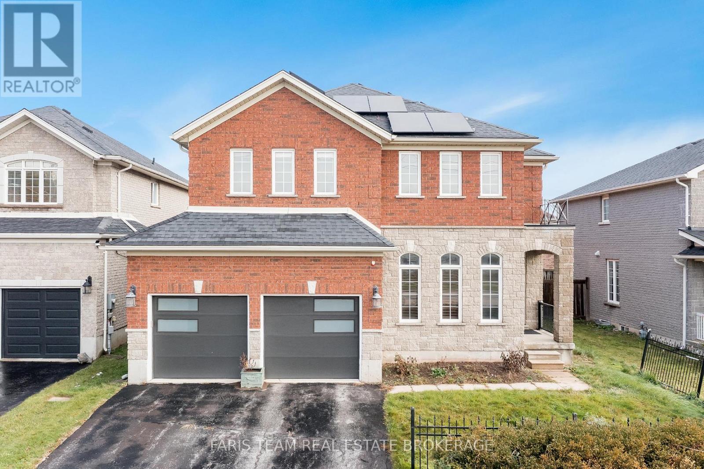
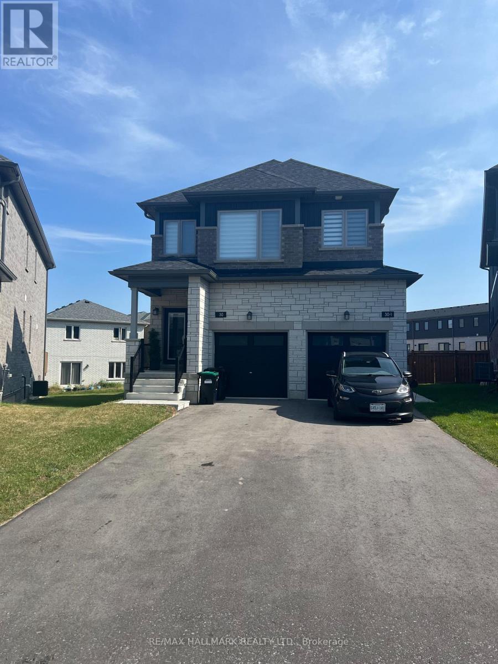
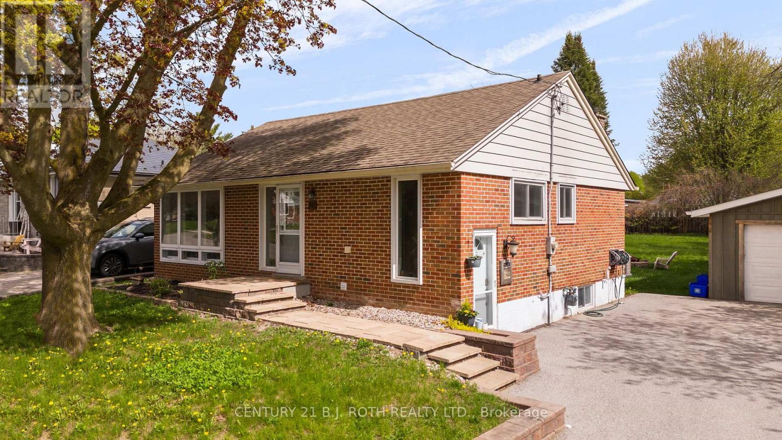
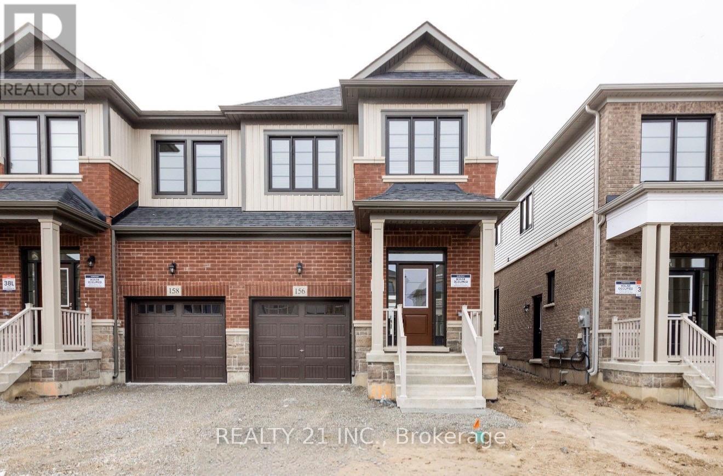
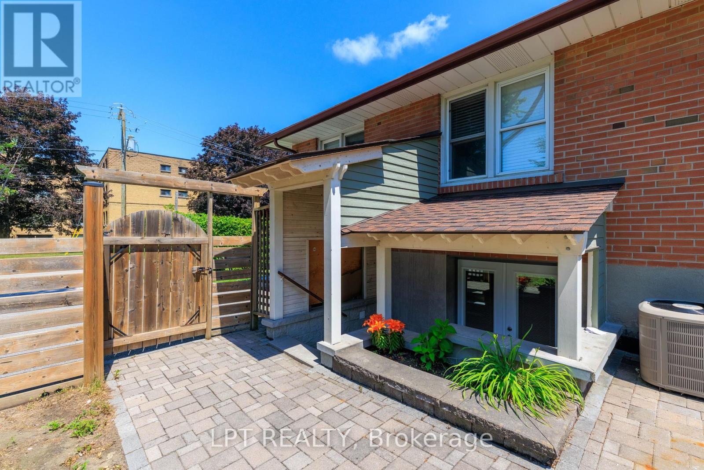
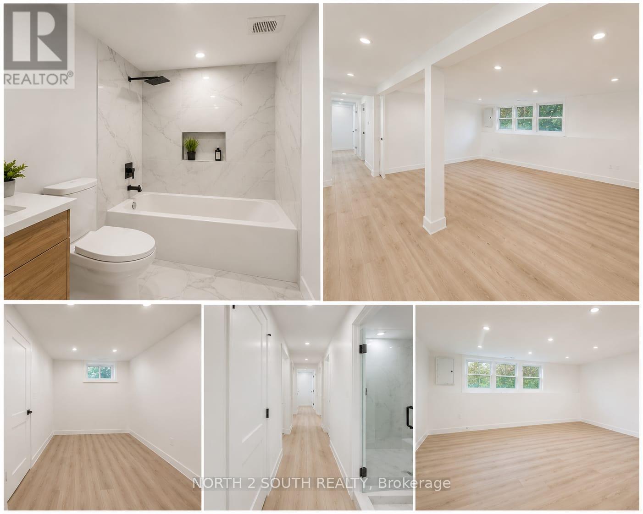
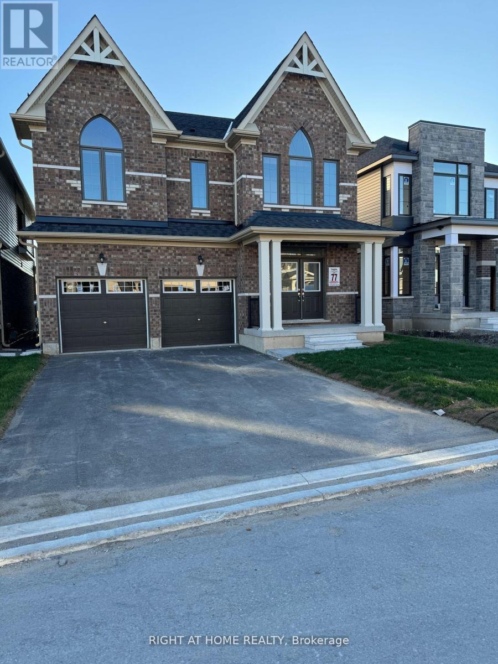
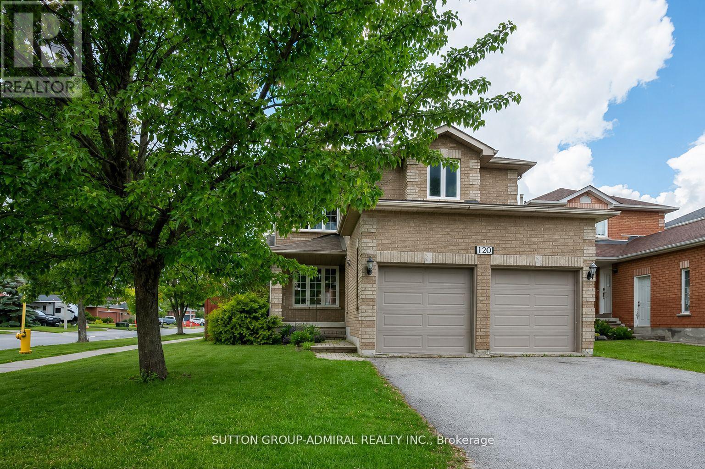
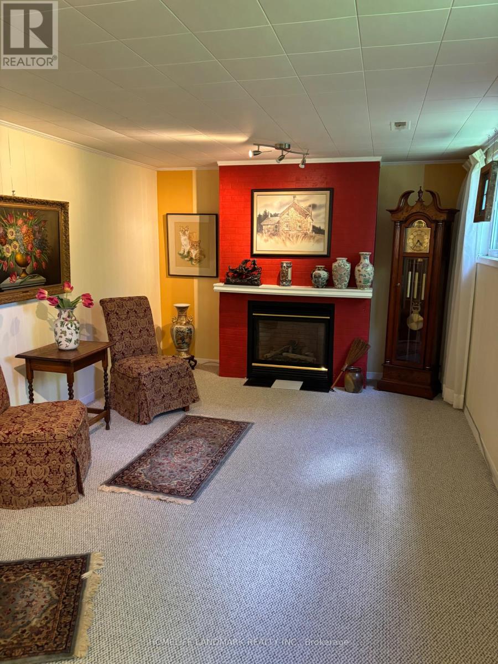
This spacious and sun-filled home offers an open-concept layout perfect for comfortable living. Enjoy a bright family room, a formal dining room, and a separate living room. The large eat-in kitchen features a walkout to a generous deck - ideal for entertaining or relaxing outdoors. The primary bedroom includes a 5-piece ensuite with double sinks, a walk-in closet, and double doors. Three additional well-sized bedrooms share a full bathroom. Convenient main floor laundry adds to the practicality of this lovely home. Additional features include central air conditioning, a single-car garage with opener, and one driveway parking space. Located just minutes from the lakeshore, downtown, shopping, the GO Station, highways, ski resorts, and golf courses. First and last month's rent, rental application, photo ID, full Equifax credit report, bank statments, employment letter, and recent pay stubs. Submission of an application constitutes consent for SingleKey to verify the information provided. Tenant pays 70% of utilities and is responsible for front yard upkeep and snow removal from the driveway. Exclusive used the shed and shared backyard. No smoking. Landlord prefers no pets. 24-hour notice is requested for showings. August 1 is earliest possession. (id:63050)Details
Details for 38 Harwood Drive Unit UPPER, Barrie Painswick North, Ontario- Property Type
- Single Family
- Building Type
- House
- Storeys
- 2
- Neighborhood
- Painswick North
- Land Size
- 15.2 x 36.5 M
- Year Built
- -
- Annual Property Taxes
- -
- Parking Type
- Attached Garage, Garage
Inside
- Appliances
- Window Coverings, Garage door opener, Garage door opener remote(s), Water Heater
- Rooms
- 11
- Bedrooms
- 4
- Bathrooms
- 3
- Fireplace
- -
- Fireplace Total
- -
- Basement
- Finished, Full
Building
- Architecture Style
- -
- Direction
- Cross Streets: YONGE ST/HARWOOD DR. ** Directions: YONGE ST TO HARWOOD DR.
- Type of Dwelling
- house
- Roof
- -
- Exterior
- Brick
- Foundation
- Poured Concrete
- Flooring
- Tile, Laminate
Land
- Sewer
- Sanitary sewer
- Lot Size
- 15.2 x 36.5 M
- Zoning
- -
- Zoning Description
- -
Parking
- Features
- Attached Garage, Garage
- Total Parking
- 2
Utilities
- Cooling
- Central air conditioning
- Heating
- Forced air, Natural gas
- Water
- Municipal water
Feature Highlights
- Community
- -
- Lot Features
- -
- Security
- -
- Pool
- -
- Waterfront
- -
Rooms
Rooms for 38 Harwood Drive Unit UPPER, Barrie Painswick North, OntarioMap

Listatto.comCopyright 2026