
Natasha
Jolanda
Amy
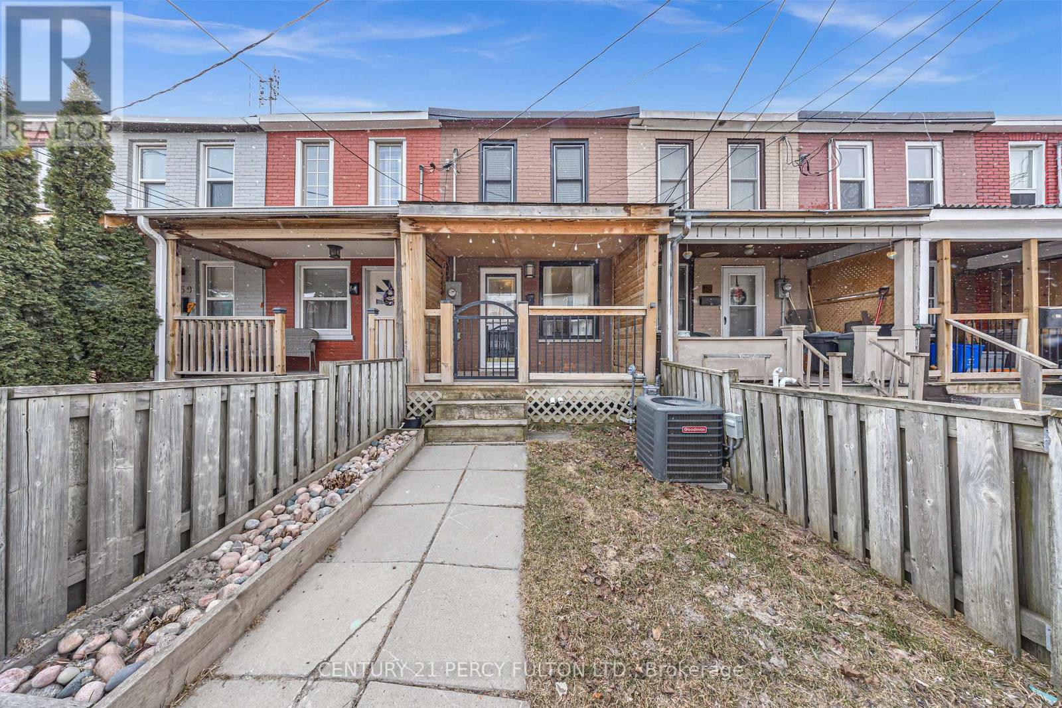
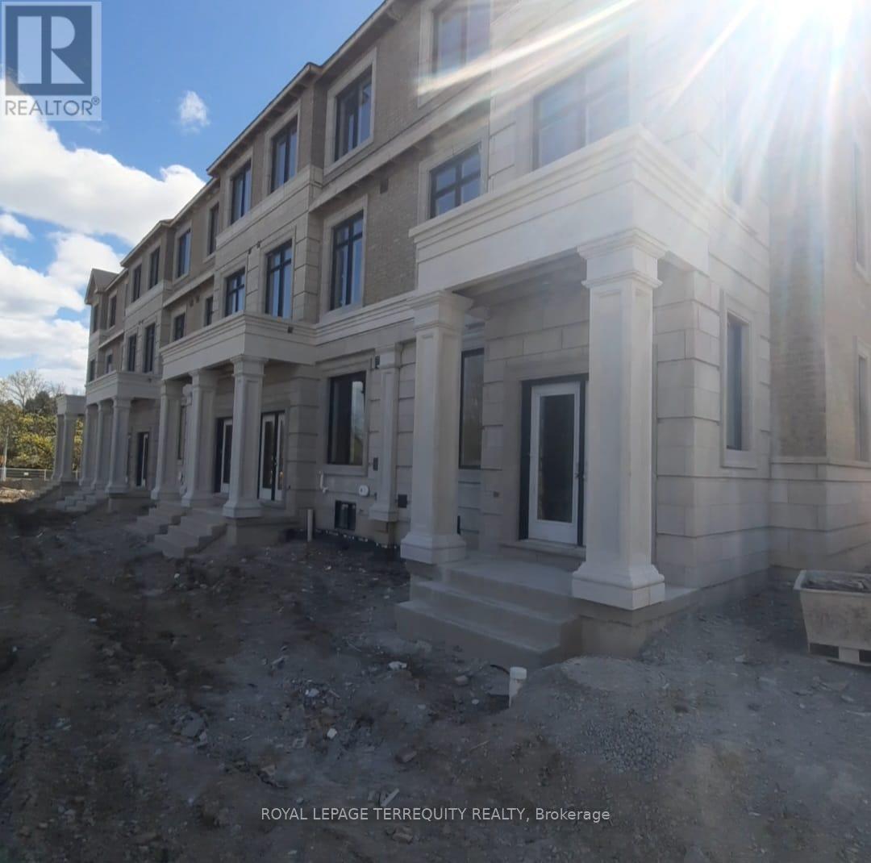
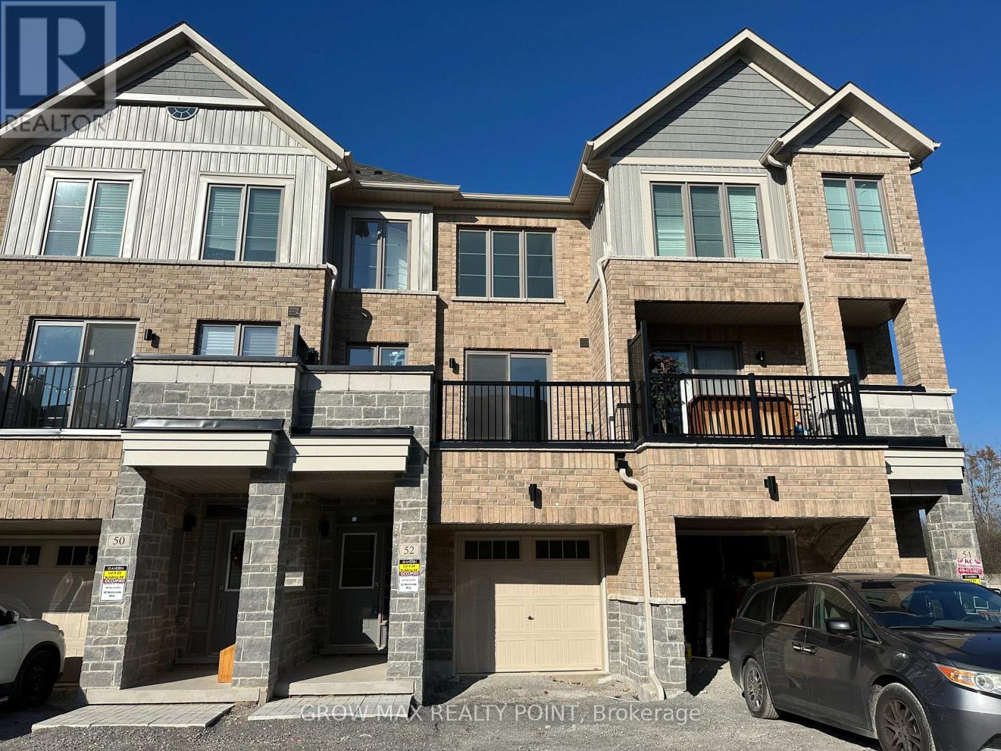
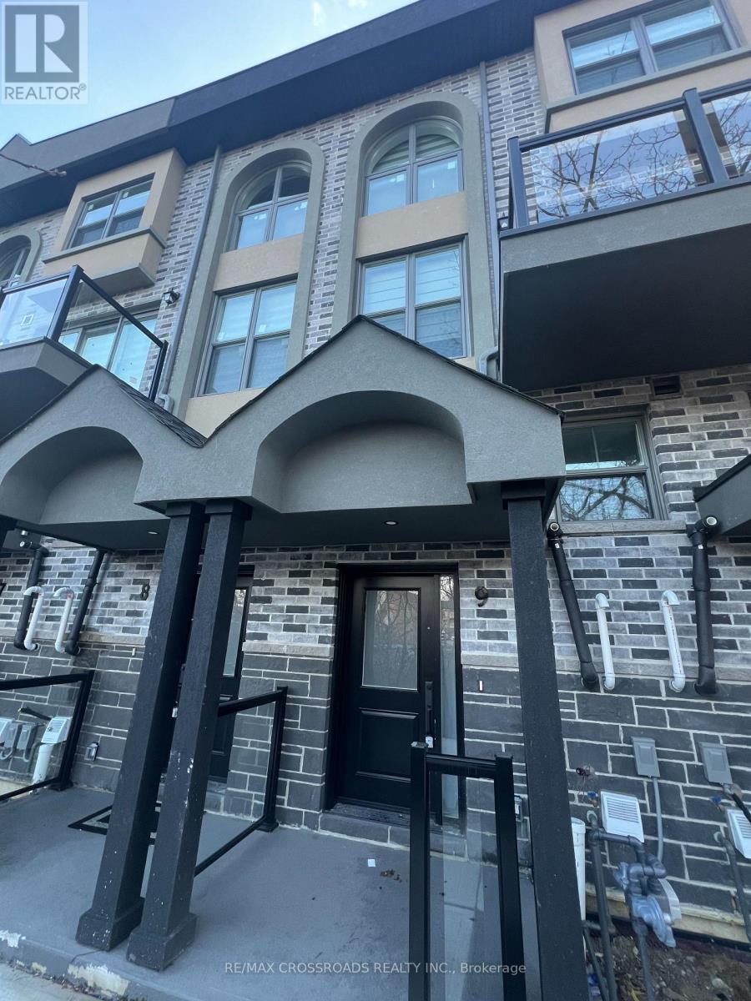
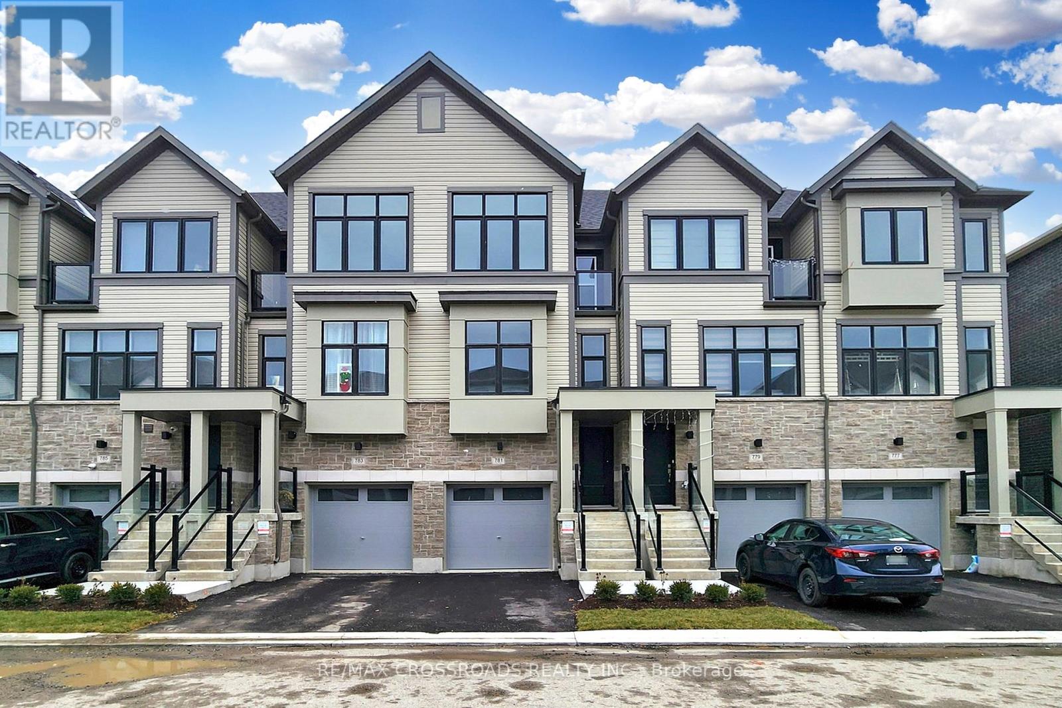
207 Cabot Street - $1,599
207 Cabot Street - $1,599
207 Cabot Street
$1,599
Vanier
Oshawa Vanier, OntarioL1J5S2
1 beds
1 baths
1 parking
MLS#: E13166888Listed: about 2 months agoUpdated:29 days ago
Description
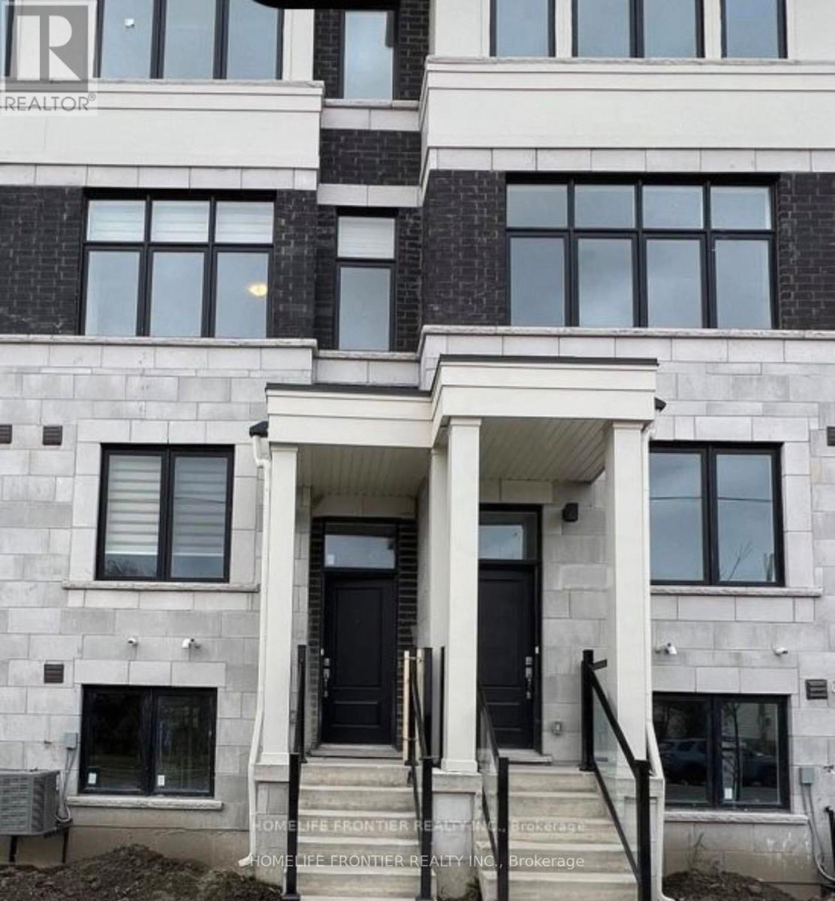
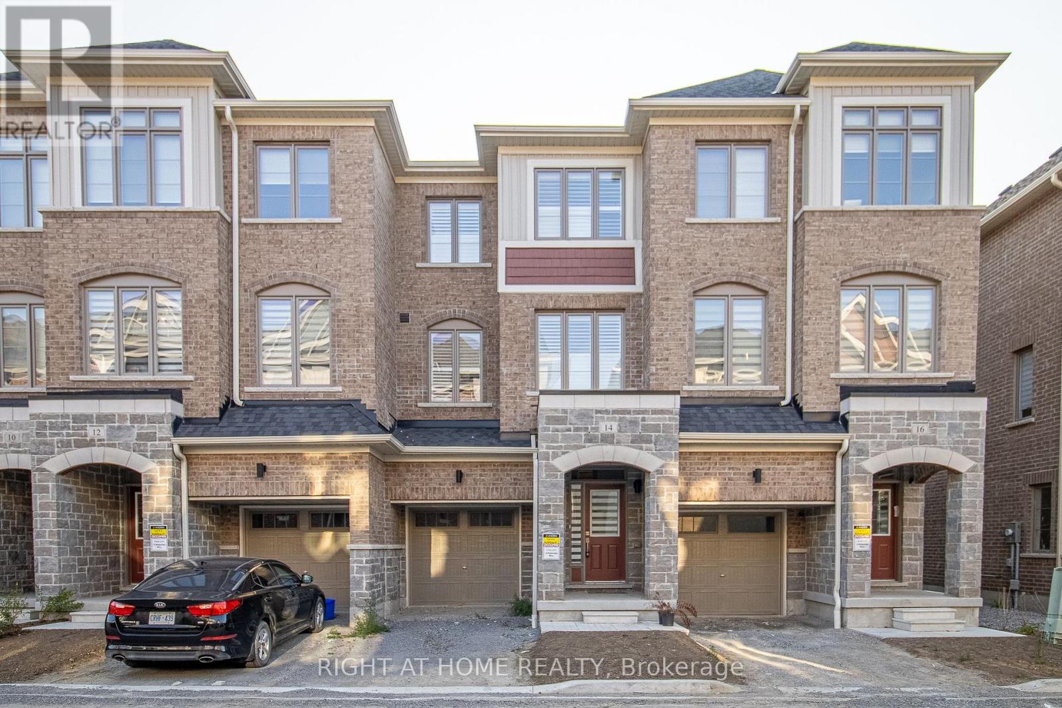
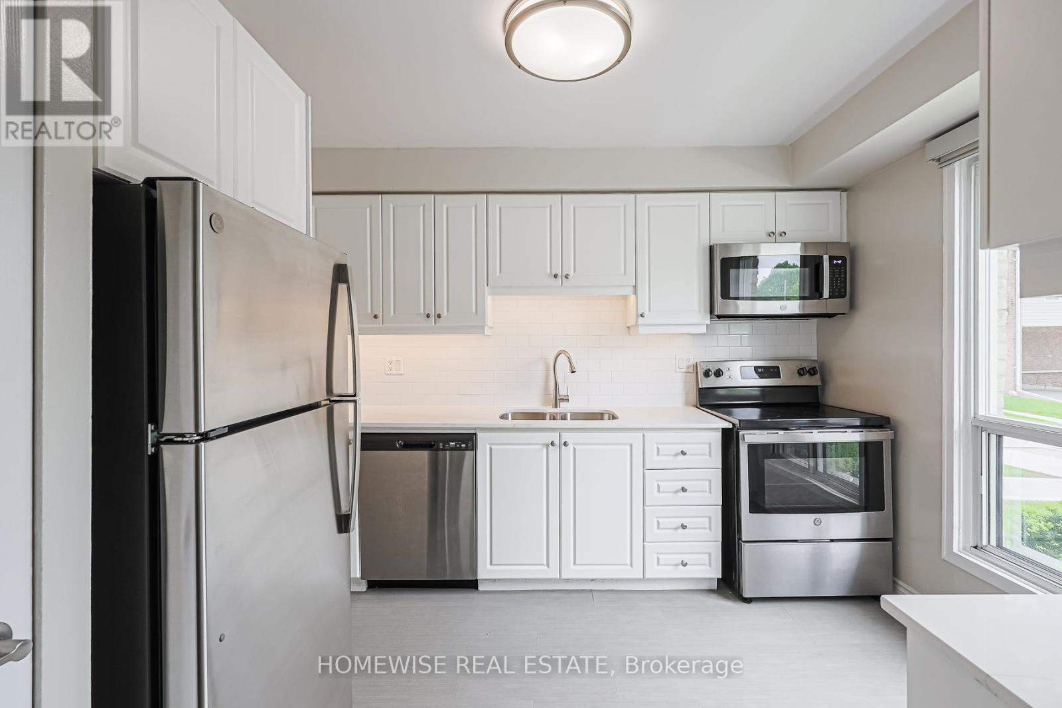
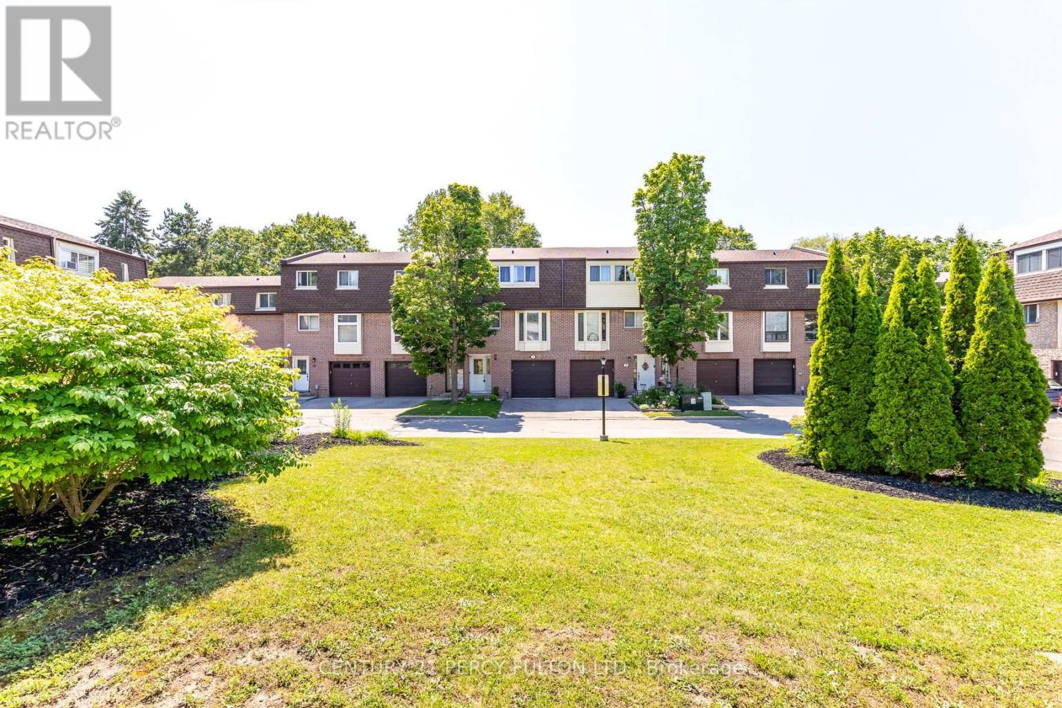
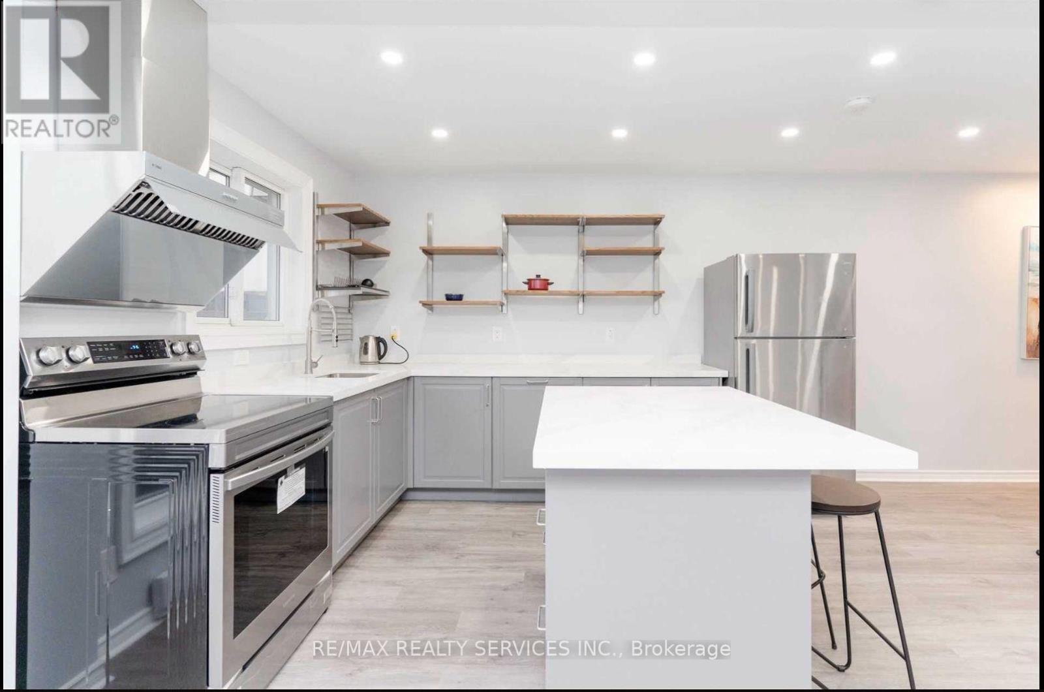
Welcome to this clean and efficiently designed basement unit at 207 Cabot St. Perfect for a single professional or quiet couple, this cozy space offers comfort, privacy, and convenience in a great Oshawa location.Enjoy a functional layout, private entrance, kitchen with essential appliances, and a well-maintained living space in a quiet residential neighbourhood. Conveniently located just steps from Oshawa Centre, Highway 401 access, transit, grocery stores, restaurants, and nearby schools.Features include:* Private entrance* Functional open-concept layout* Kitchen with appliances* Clean and well-kept unit* Quiet residential area* Steps to Oshawa Centre* Quick access to Highway 401* Close to schools, transit, shopping, and amenities* Parking/laundry available (if applicable)Looking for respectful tenants who value a quiet and well-maintained home. No smoking. Quiet enjoyment of the property is important (id:63050)Details
Details for 207 Cabot Street, Oshawa Vanier, Ontario- Property Type
- Single Family
- Building Type
- Row Townhouse
- Storeys
- -
- Neighborhood
- Vanier
- Land Size
- -
- Year Built
- -
- Annual Property Taxes
- -
- Parking Type
- No Garage
Inside
- Appliances
- Water Heater
- Rooms
- -
- Bedrooms
- 1
- Bathrooms
- 1
- Fireplace
- -
- Fireplace Total
- -
- Basement
- Apartment in basement, N/A
Building
- Architecture Style
- -
- Direction
- Cross Streets: Stevenson & King. ** Directions: One light North of Stevenson & 401.
- Type of Dwelling
- row_townhouse
- Roof
- -
- Exterior
- Brick
- Foundation
- Unknown
- Flooring
- -
Land
- Sewer
- Sanitary sewer
- Lot Size
- -
- Zoning
- -
- Zoning Description
- -
Parking
- Features
- No Garage
- Total Parking
- 1
Utilities
- Cooling
- Central air conditioning
- Heating
- Forced air, Natural gas
- Water
- -
Feature Highlights
- Community
- -
- Lot Features
- Carpet Free
- Security
- -
- Pool
- -
- Waterfront
- -
Rooms
Rooms for 207 Cabot Street, Oshawa Vanier, OntarioMap

Listatto.comCopyright 2026