
Learie
Mohamed
Jolanda
781 Kootenay Path - $2,950
781 Kootenay Path - $2,950
781 Kootenay Path
$2,950
Donevan
Oshawa Donevan, OntarioL1H6R3
3 beds
3 baths
2 parking
MLS#: E13558988Listed: 8 days agoUpdated:8 days ago
Description
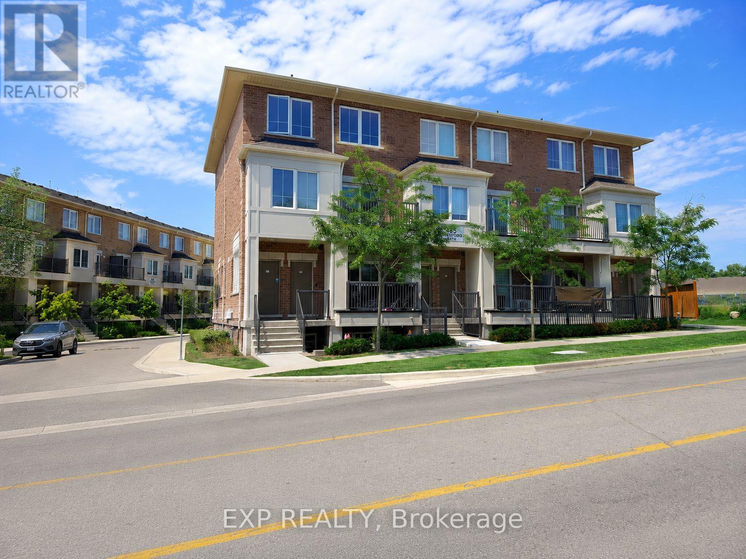
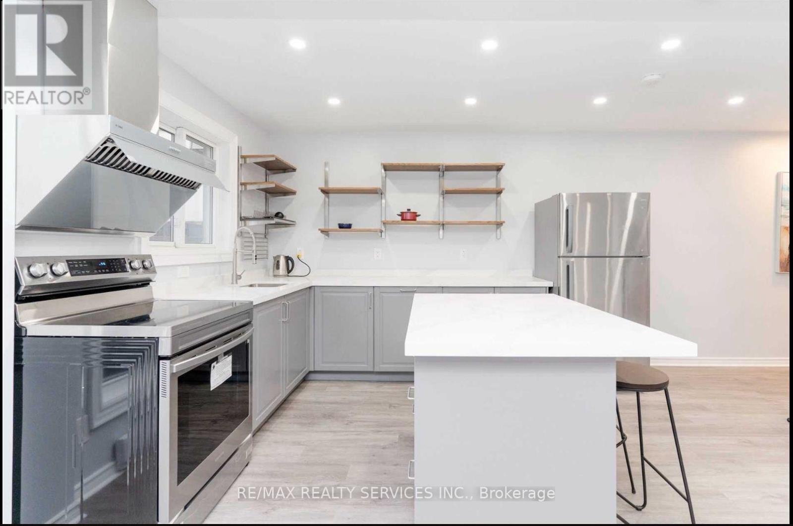
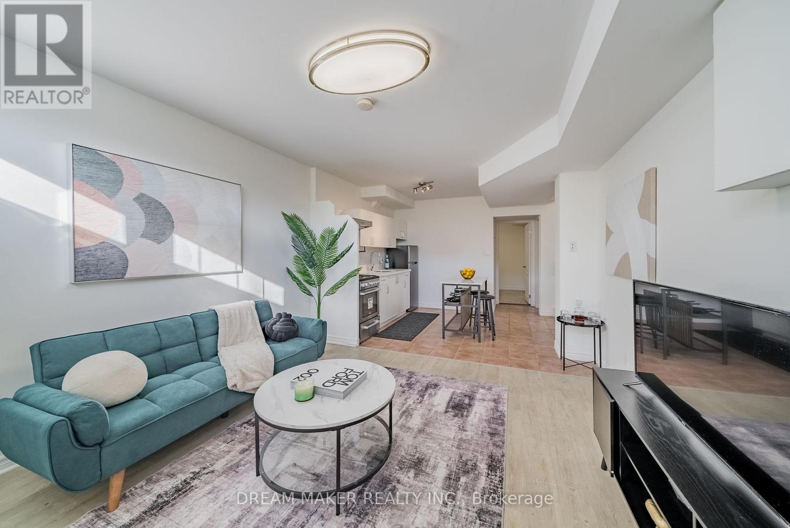
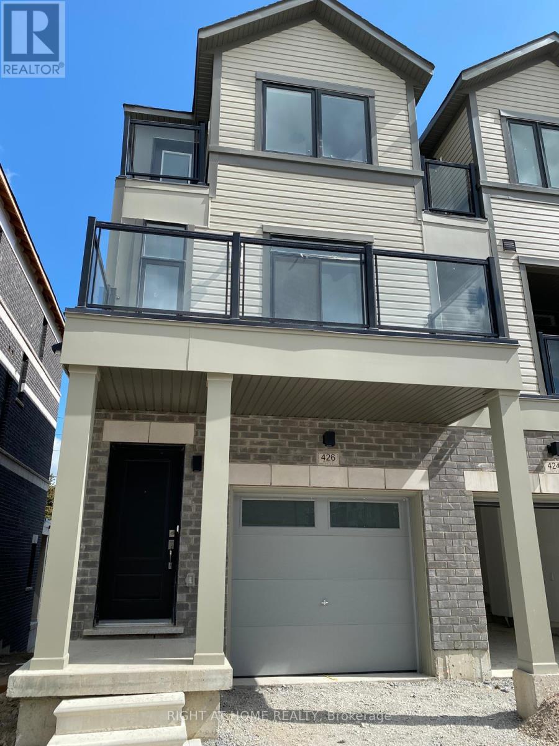
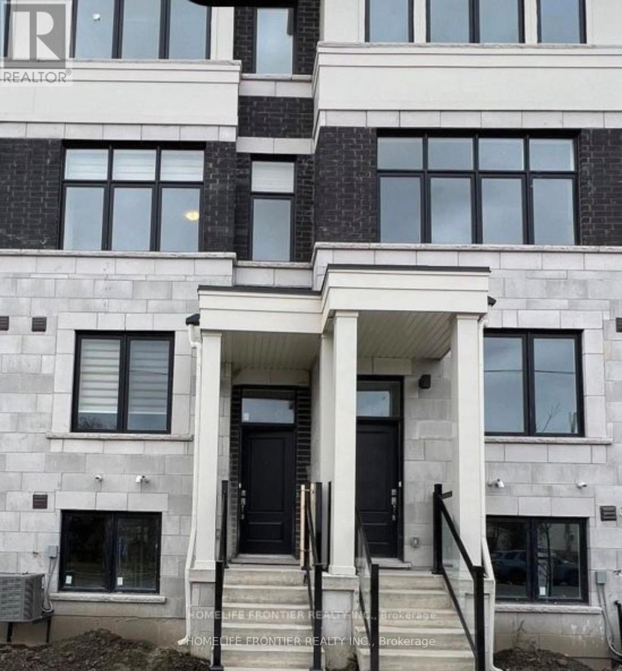
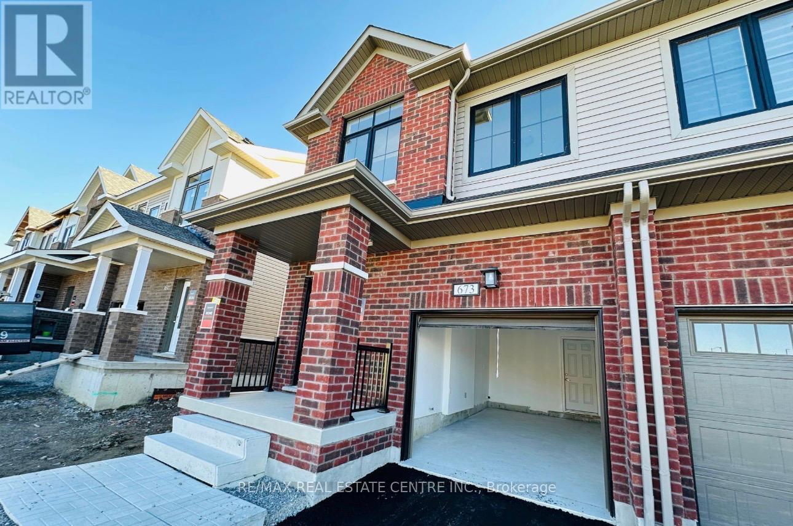
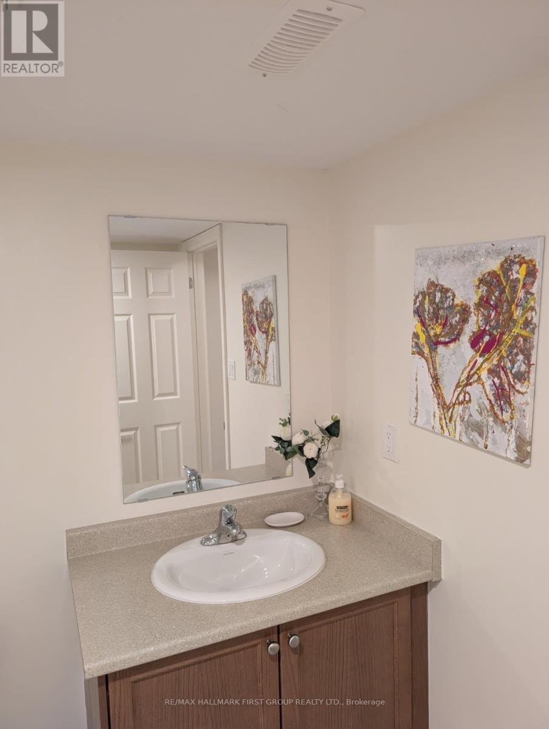
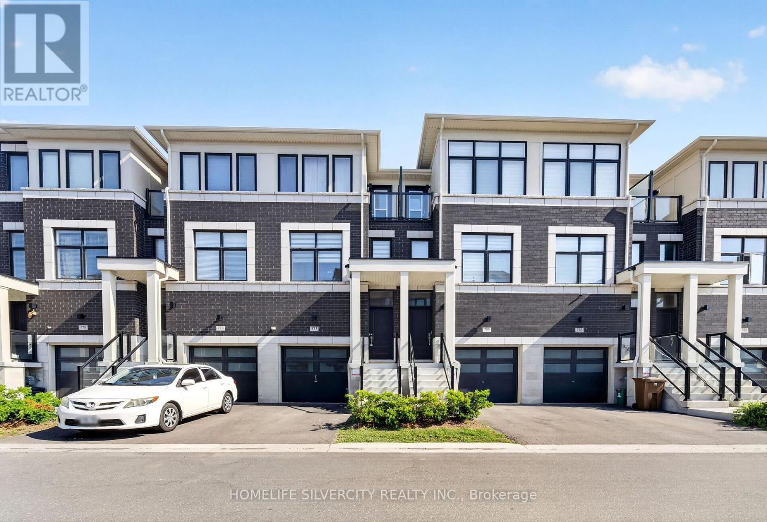
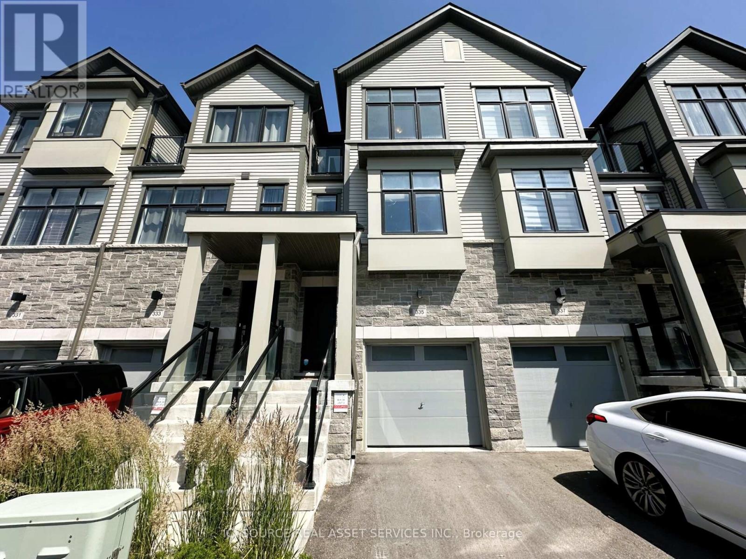
Well located! Bright And Spacious Symphony Townhome w/ 9ft ceilings on main and attractive wood floors, upgraded with quartz counters, new vanities and move-in ready plus walk-out ground floor. Efficient 3-Storey design w/ Open Concept Dining/Living Area To Entertain Guests. Spacious Eat-In Kitchen W/Walkout To airy Deck. Close To Community Centres, Libraries, Shopping, Go Train, Restaurants & Parks (id:63050)Details
Details for 781 Kootenay Path, Oshawa Donevan, Ontario- Property Type
- Single Family
- Building Type
- Row Townhouse
- Storeys
- 3
- Neighborhood
- Donevan
- Land Size
- 20 x 70 FT
- Year Built
- -
- Annual Property Taxes
- -
- Parking Type
- Garage
Inside
- Appliances
- Washer, Refrigerator, Dishwasher, Stove, Dryer, Window Coverings, Garage door opener, Garage door opener remote(s)
- Rooms
- 9
- Bedrooms
- 3
- Bathrooms
- 3
- Fireplace
- -
- Fireplace Total
- -
- Basement
- Unfinished, N/A
Building
- Architecture Style
- -
- Direction
- Cross Streets: HARMONY AND TAYLOR. ** Directions: North of 401.
- Type of Dwelling
- row_townhouse
- Roof
- -
- Exterior
- Brick
- Foundation
- Concrete
- Flooring
- Laminate, Ceramic
Land
- Sewer
- Sanitary sewer
- Lot Size
- 20 x 70 FT
- Zoning
- -
- Zoning Description
- -
Parking
- Features
- Garage
- Total Parking
- 2
Utilities
- Cooling
- Air exchanger, None
- Heating
- Forced air, Natural gas
- Water
- Municipal water
Feature Highlights
- Community
- -
- Lot Features
- -
- Security
- -
- Pool
- -
- Waterfront
- -
Rooms
Rooms for 781 Kootenay Path, Oshawa Donevan, OntarioMap

Listatto.comCopyright 2026