
Mohamed
Jolanda
Learie
398 Okanagan Path - $2,950
398 Okanagan Path - $2,950
398 Okanagan Path
$2,950
Donevan
Oshawa Donevan, OntarioL1H0B1
4 beds
3 baths
2 parking
MLS#: E13458578Listed: about 1 month agoUpdated:about 1 month ago
Description
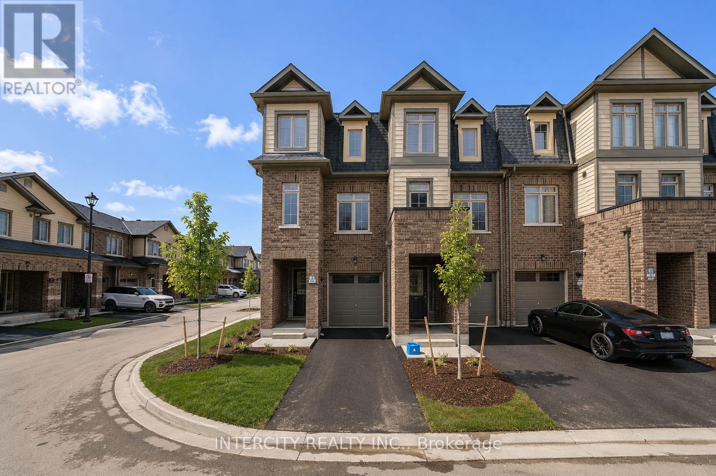
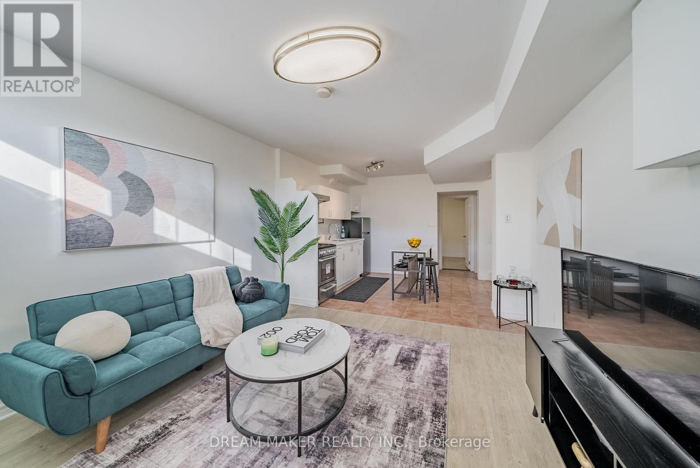
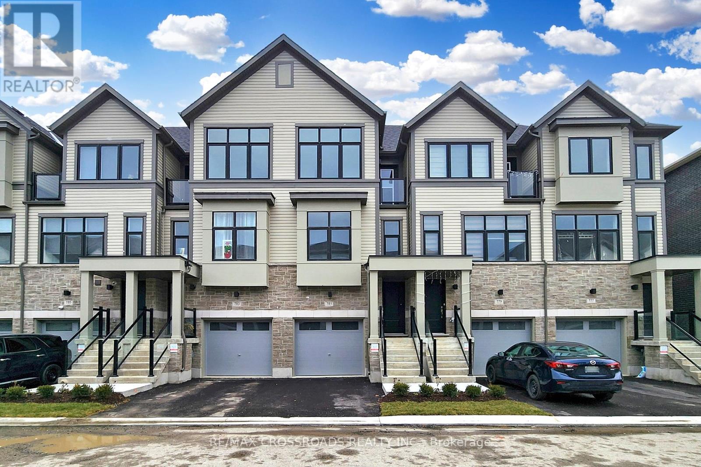
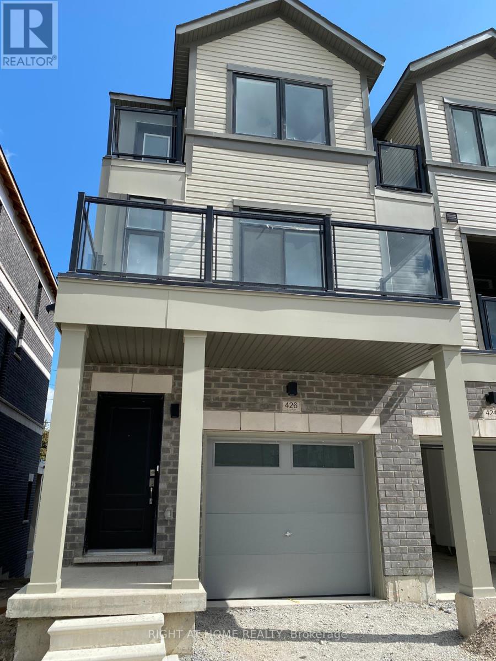
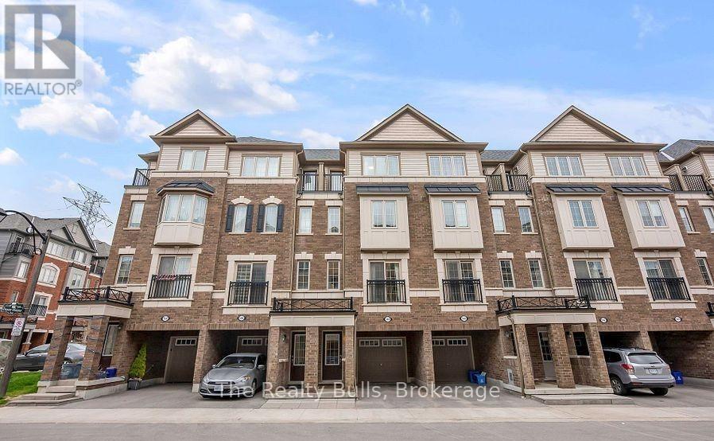
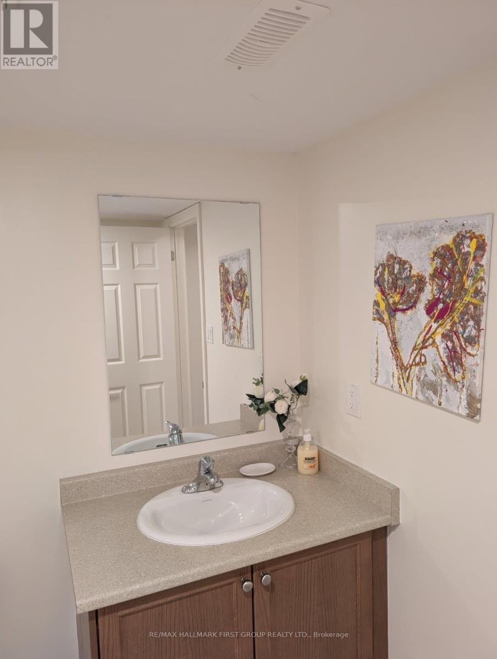
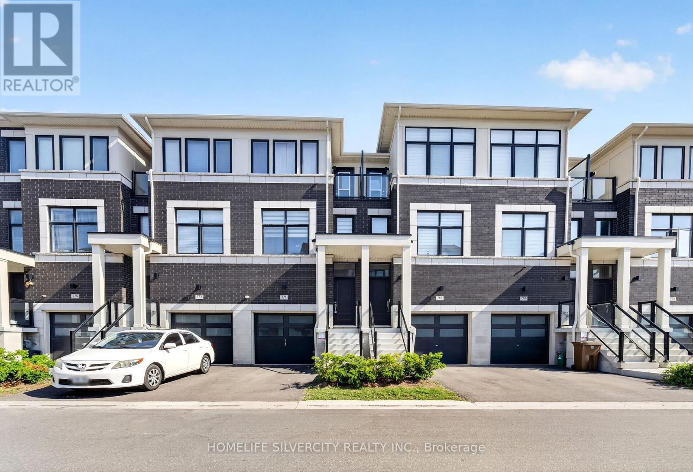
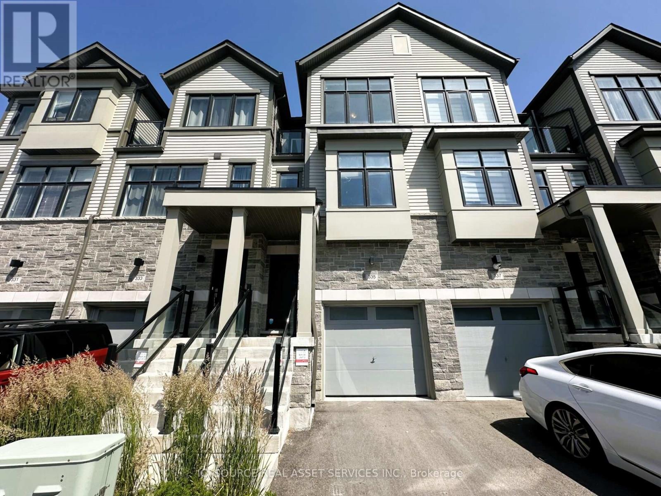
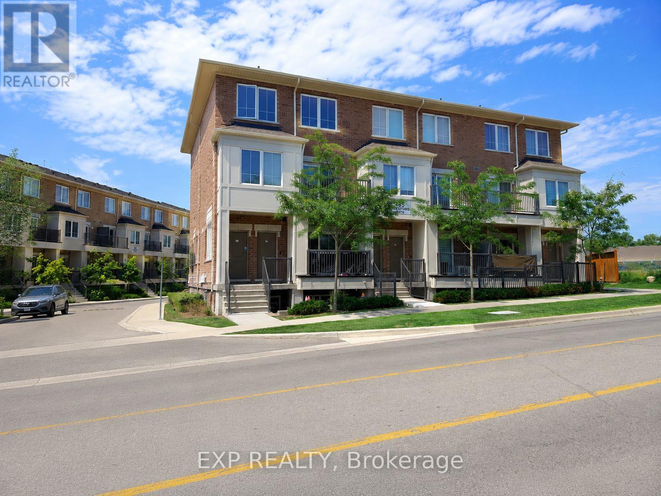
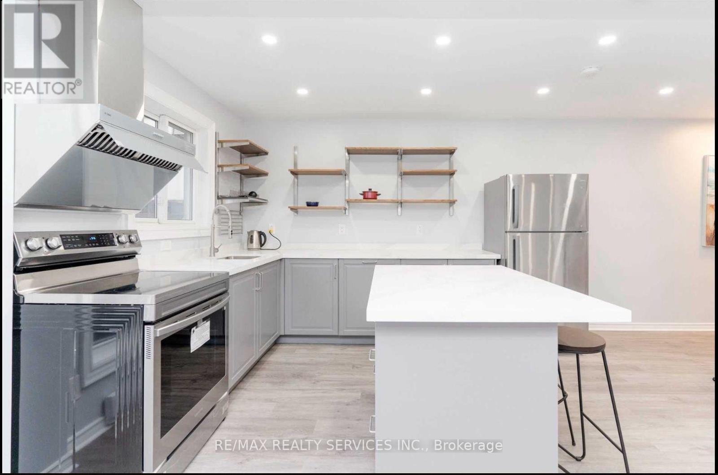
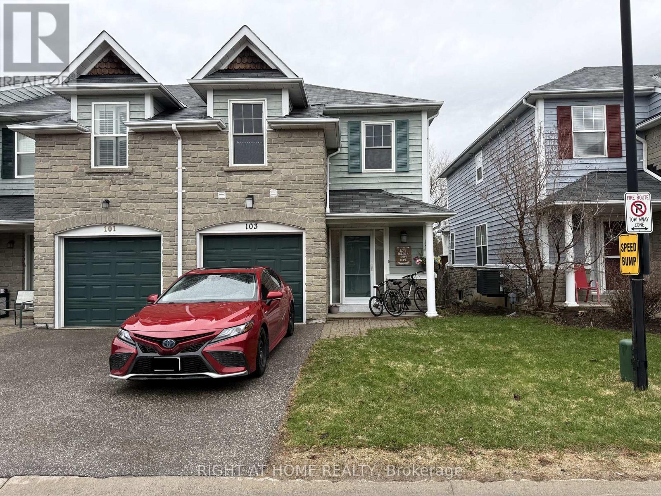
Stunning Spacious Townhouse Is Available To Lease. A Main Level Welcomes You A Spacious Family Room Which Can Be Used As A 4th Bedroom or An Office with and En-suit Laundry. This Level Has 2nd Entrance & Convenient Access Door To Garage. 2nd Level Offers Open Concept Living, Dining, Powder Room, Modern Kitchen , Plenty Of Cabinets & Center Island . 3rd Level Boasts 3 Spacious & Bright Bedrooms. Master Bed With A 4pc En-suite, & A Closet, 2nd Bedroom , 3rd Bedroom & A Main 4-Piece Bathroom. Unfinished Basement Can Be Used As A Storage. 100% Utilities Paid By Tenant. 2 Parking (1 Garage 1 Driveway). Ideal Location, Proximity To Schools, Shopping, Parks, Go Train, Hwy 401, Hwy 2 & 407 And Much More! Perfect Home For Families Or Individuals. (id:63050)Details
Details for 398 Okanagan Path, Oshawa Donevan, Ontario- Property Type
- Single Family
- Building Type
- Row Townhouse
- Storeys
- 3
- Neighborhood
- Donevan
- Land Size
- -
- Year Built
- -
- Annual Property Taxes
- -
- Parking Type
- Garage
Inside
- Appliances
- Washer, Refrigerator, Dishwasher, Stove, Dryer, Window Coverings
- Rooms
- 11
- Bedrooms
- 4
- Bathrooms
- 3
- Fireplace
- -
- Fireplace Total
- -
- Basement
- Unfinished, N/A
Building
- Architecture Style
- -
- Direction
- Harmony Rd & Olive Ave
- Type of Dwelling
- row_townhouse
- Roof
- -
- Exterior
- Brick, Aluminum siding
- Foundation
- Concrete
- Flooring
- Tile, Laminate, Carpeted
Land
- Sewer
- Sanitary sewer
- Lot Size
- -
- Zoning
- -
- Zoning Description
- -
Parking
- Features
- Garage
- Total Parking
- 2
Utilities
- Cooling
- Central air conditioning
- Heating
- Forced air, Natural gas
- Water
- Municipal water
Feature Highlights
- Community
- -
- Lot Features
- -
- Security
- -
- Pool
- -
- Waterfront
- -
Rooms
Rooms for 398 Okanagan Path, Oshawa Donevan, OntarioMap

Listatto.comCopyright 2026